
6015 Smoky Hill Trail, Edmond, OK 73034
Local realty services provided by:CENTURY 21 Shirley Donaldson, Inc.
6015 Smoky Hill Trail,Edmond, OK 73034
$1,300,000
- 5 Beds
- 5 Baths
- 4,787 sq. ft.
- Single family
- Pending
Listed by: vicki ross
Office: ross group real estate service
MLS#:2632213
Source:OK_NORES
Price summary
- Price:$1,300,000
- Price per sq. ft.:$271.57
About this home
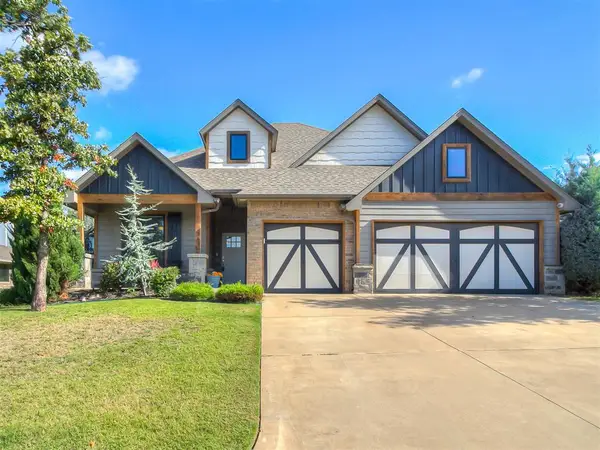
This impressive 5 bedroom, 4.5 bath bath home offers approximately 4,787 square feet (CH) of beautifully designed living space, including a fully permitted 635 square foot addition completed in 2022. Situated on just over an acre, this property combines spacious interiors, upscale finishes and incredible outdoor living.
Inside you will find a two-story foyer, private study, formal dining room and a spacious living area with abundant natural light and a natural stone fireplace. The kitchen is designed for entertaining with an oversized island, walk-in pantry, professional-style refrigerator/freezer,beverage fridge and wine storage.
The primary suite features a large walk-in closet with built-ins, dual vanities, soaking tub and separate shower A second downstairs bedroom with private bath offers the flexibility of a second primary suite. Three additional bedrooms, a theater room and bonus room provide plenty of flexibility for family and guests.
The outdoor spaces are truly a showstopper. Enjoy the covered patio, upper balcony with spiral staircase, outdoor kitchen and expansive swimming pool with a beautiful rock waterfall. Multiple patios and gathering areas create the perfect setting for entertaining, relaxing or spending summer days by the pool. At night, the pool lighting transforms the backyard into a stunning resort-like retreat, creating an incredible atmosphere for evening gatherings or a quiet night at home. Mature evergreens provide added privacy and raised garden beds complete the outdoor setting.
The property also features 48 app-controlled solar panels, dramatically reducing monthly utility costs. A rare combination of space, luxury and unforgettable outdoor living!...
Contact an agent
Home facts
- Year built:2011
- Subdivision & Development:The Bluffs at Pine Creek
- Listing ID #:2632213
- Added:44 day(s) ago
- Updated:October 15, 2026 at 08:39 AM
Rooms and interior
- Bedrooms:5
- Total bathrooms:5
- Full bathrooms:4
- Flooring:Carpet, Tile, Wood Veneer
- Kitchen Description:Dishwasher, Microwave, Refrigerator
- Living area:4,787 sq. ft.
Heating and cooling
- Cooling:Central Air
- Heating:Central, Gas
Structure and exterior
- Year built:2011
- Building area:4,787 sq. ft.
- Lot area:1.01 Acres
- Lot Features:Greenbelt
- Construction Materials:Brick Veneer, Wood Frame
- Exterior Features:Outdoor Kitchen
- Foundation Description:Slab
Schools
- High school:Memorial
- Middle school:Central
- Elementary school:Centennial
Utilities
- Water:Well
Finances and disclosures
- Price:$1,300,000
- Price per sq. ft.:$271.57
- Tax amount:$9,521 (2025)
Features and amenities
- Appliances:Built-In Oven, Built-In Range, Dishwasher, Gas Water Heater, Microwave, Oven, Range, Refrigerator
- Amenities:Programmable Thermostat, Safe Room Interior
Parking
- Garage:Yes
- Garage spaces:3
New listings near 6015 Smoky Hill Trail
- Open Sun, 2 to 4pmNew
 $399,900Active4 beds 3 baths2,473 sq. ft.
1816 Apache Trail, Edmond, OK 73003
MLS# 1253915Listed by: COURTYARD REAL ESTATE - New
 $744,900Active5 beds 4 baths3,505 sq. ft.
5308 Gateway Bridge Court, Edmond, OK 73034
MLS# 1236344Listed by: BERKSHIRE HATHAWAY HOMESERVICE - New
 $445,000Active4 beds 3 baths1,905 sq. ft.
8809 Arya Road, Arcadia, OK 73007
MLS# 1253879Listed by: RE/MAX AT HOME - New
 $399,000Active4 beds 3 baths2,768 sq. ft.
100 N Crosstimber Trail, Edmond, OK 73034
MLS# 1253291Listed by: KELLER WILLIAMS CENTRAL OK - New
 $440,000Active4 beds 3 baths2,405 sq. ft.
17768 Macarthur Park Road, Edmond, OK 73012
MLS# 1253905Listed by: MILK AND HONEY REALTY LLC - Open Sun, 2 to 4pmNew
 $385,000Active4 beds 3 baths2,361 sq. ft.
3517 Kentucky Way, Edmond, OK 73034
MLS# 1253278Listed by: LIME REALTY - New
 $305,000Active3 beds 2 baths1,618 sq. ft.
13056 Mannington Road, Edmond, OK 73025
MLS# 1253756Listed by: BOLD REAL ESTATE, LLC - New
 $455,900Active3 beds 3 baths2,114 sq. ft.
4209 Grassland Court, Edmond, OK 73025
MLS# 1253865Listed by: AUTHENTIC REAL ESTATE GROUP  $240,700Pending3 beds 2 baths1,216 sq. ft.
1741 Sugar Pine Way, Edmond, OK 73034
MLS# 1253843Listed by: COPPER CREEK REAL ESTATE- New
 $421,000Active4 beds 3 baths2,503 sq. ft.
2617 Ashebriar Lane, Edmond, OK 73034
MLS# 1226855Listed by: KIRKANGEL, INC.


Protect your home and budget from life's surprises with an Assurant Home Warranty, backed by a partner that supports you through every step of homeownership. Explore Plans.
©2026 Century 21 Real Estate LLC. All rights reserved. CENTURY 21®, the CENTURY 21 Logo and C21® are service marks owned by Century 21 Real Estate LLC. Century 21 Real Estate LLC fully supports the principles of the Fair Housing Act and the Equal Opportunity Act. Each office is independently owned and operated. Listing information is deemed reliable but not guaranteed accurate.