
6224 Wentworth Drive, Edmond, OK 73025
Local realty services provided by:CENTURY 21 Altus Prestige Realty
Listed by: terri barnett, jayna anderson
Office: rhonda bratton homes
MLS#:1241341
Source:OK_OKC
6224 Wentworth Drive,Edmond, OK 73025
$975,000
- 4 Beds
- 4 Baths
- 3,815 sq. ft.
- Single family
- Pending
Price summary
- Price:$975,000
- Price per sq. ft.:$255.57
About this home
Stylish one-owner custom home with unique layout in the prestigious gated Turnberry/Oak Tree and just around the corner from the Clubhouse. Grand private entry opens to the spacious living room which features crown molding and an abundance of windows for natural light which overlook the spacious outdoor back patio & scenic backyard! The open-floor plan connects the spacious living room, dining room & gourmet chef's kitchen. This thoughtful unique design is great for entertaining, hiding the mess and welcoming the guest! Kitchen is equipped with premium appliances, including six-burner gas cooktop w/griddle, double ovens, built-in oversized refrigerator, large center island, under-cabinet lighting, abundant storage & butler's pantry complete w/wine bar & ice maker. Easy accessible study showcases an accent wall, stylish chandelier & direct access to covered patio. Oversized laundry room offers extensive cabinetry, storage closet, stylish shelving, sink & space for additional fridge. Back entry has access to garage, private friend entry from driveway & features an expansive mud bench w/convenient upper & lower storage. Hand-scraped wood flooring extends throughout the main living areas, kitchen, study & luxurious primary suite. The primary retreat also features patio access, spa-inspired bath w/dual marble vanities, soaking tub, oversized walk-in shower & an expansive custom closet w/built-ins. Wood tread stairs accented by modern black railing leads to generous upstairs bonus room, 2 of the secondary bedrooms w/walk-in closets connected by a Jack-n-Jill bath while the third bedroom ensuite has its own private bath & Walk-in closet. Spacious walk-out attic w/decking provides easy access for storage. Impressive outdoor living w/covered patio features five automatic retractable screens, allowing the space to be fully enclosed for year-round enjoyment. Enjoy the oversized backyard which offers ample space for pool, playground, or creating your own private outdoor oasis....
Contact an agent
Home facts
- Year built:2018
- Listing ID #:1241341
- Added:45 day(s) ago
- Updated:September 13, 2026 at 08:06 AM
Rooms and interior
- Bedrooms:4
- Total bathrooms:4
- Full bathrooms:3
- Half bathrooms:1
- Flooring:Carpet, Stone, Wood
- Kitchen Description:Dishwasher, Disposal, Ice Maker, Microwave, Refrigerator
- Living area:3,815 sq. ft.
Structure and exterior
- Roof:Composition
- Year built:2018
- Building area:3,815 sq. ft.
- Lot area:0.37 Acres
- Lot Features:Interior Lot
- Architectural Style:Traditional
- Construction Materials:Brick & Frame
- Exterior Features:Rain Gutters
- Foundation Description:Slab
Schools
- High school:North HS
- Middle school:Cheyenne MS
- Elementary school:Cross Timbers ES
Utilities
- Water:Public
Finances and disclosures
- Price:$975,000
- Price per sq. ft.:$255.57
Features and amenities
- Appliances:Dishwasher, Disposal, Ice Maker, Microwave, Refrigerator
- Amenities:Paint Woodwork, Wine Cellar
Parking
- Parking description:Concrete
- Garage:Yes
- Garage spaces:3
 Listing content and images Copyright© 2026 MLSOK®. Some or all of the listings displayed may not belong to the firm whose website is being visited. Information provided is for the consumer’s personal, non-commercial use and may not be used for any purpose other than to identify prospective properties consumers may be interested in purchasing. Do not rely upon listing data without independently verifying it.
New listings near 6224 Wentworth Drive
- New
 $915,000Active4 beds 4 baths3,198 sq. ft.
13255 Lost Creek Boulevard, Edmond, OK 73034
MLS# 1248912Listed by: METRO FIRST REALTY  $199,900Pending3 beds 2 baths1,044 sq. ft.
705 Scott Drive, Edmond, OK 73013
MLS# 1248914Listed by: TEAM WEBB REAL ESTATE- Open Sun, 2 to 4pmNew
 $489,900Active4 beds 3 baths2,755 sq. ft.
1804 NW 198th Street, Edmond, OK 73012
MLS# 1248857Listed by: KELLER WILLIAMS CENTRAL OK - New
 $699,000Active4 beds 3 baths3,132 sq. ft.
499 Old Farm Road, Edmond, OK 73034
MLS# 1248039Listed by: CHINOWTH & COHEN - Open Sun, 2 to 4pmNew
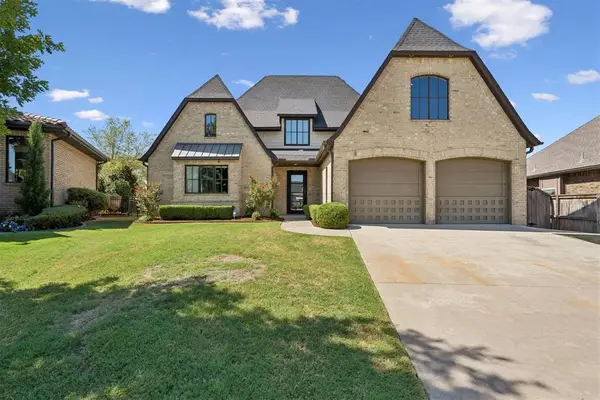 $825,000Active3 beds 5 baths3,658 sq. ft.
16745 Little Leaf Court, Edmond, OK 73012
MLS# 1248706Listed by: METRO MARK REALTORS - Open Sun, 2 to 4pmNew
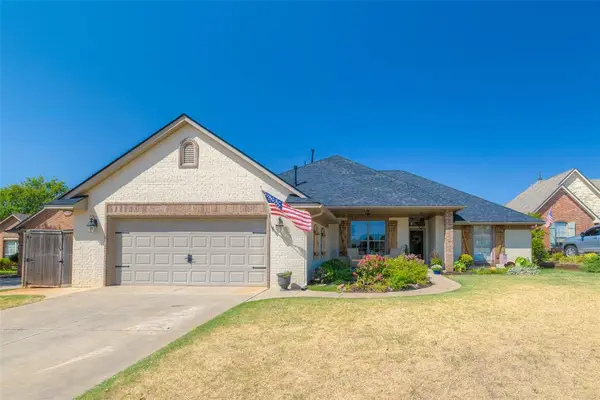 $364,900Active3 beds 2 baths2,255 sq. ft.
2213 Cedar Pointe Court, Edmond, OK 73003
MLS# 1248858Listed by: KELLER WILLIAMS CENTRAL OK - New
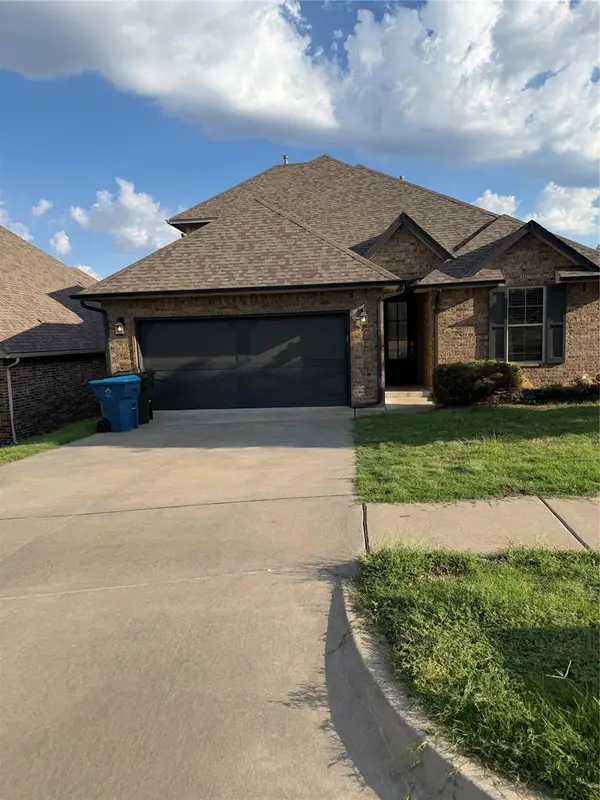 $399,000Active3 beds 2 baths2,225 sq. ft.
2317 Animada Place, Edmond, OK 73034
MLS# 1248023Listed by: REALTY OF AMERICA LLC - Open Sun, 2 to 4pmNew
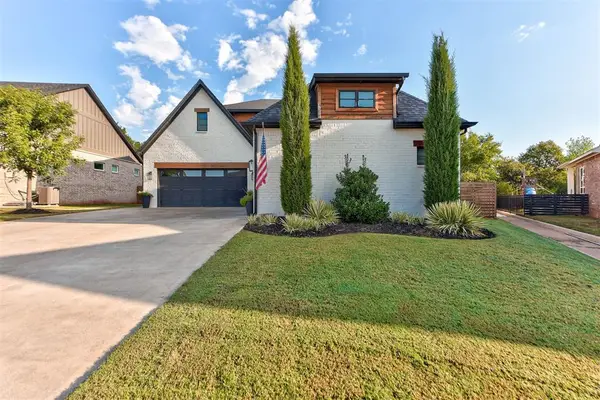 $725,000Active4 beds 4 baths3,006 sq. ft.
4425 NE 125th Court, Edmond, OK 73013
MLS# 1248861Listed by: MODERN ABODE REALTY - Open Sun, 2 to 4pmNew
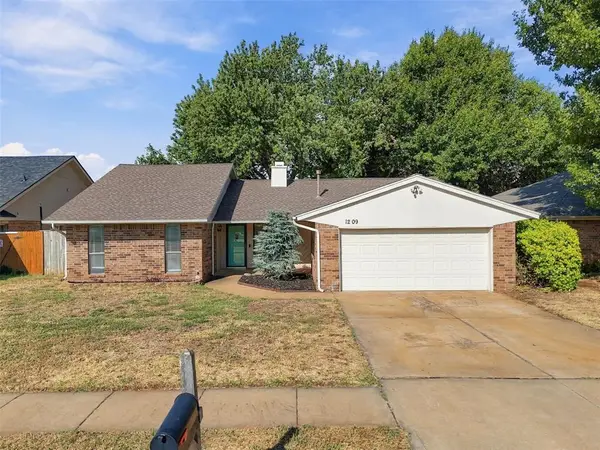 $265,000Active3 beds 2 baths1,938 sq. ft.
1209 Bluff Creek Drive, Edmond, OK 73012
MLS# 1248370Listed by: KG REALTY LLC - New
 $200,000Active3 beds 2 baths1,374 sq. ft.
525 Holly Hill Road, Edmond, OK 73003
MLS# 1248778Listed by: LRE REALTY, LLC


Protect your home and budget from life's surprises with an Assurant Home Warranty, backed by a partner that supports you through every step of homeownership. Explore Plans.
©2026 Century 21 Real Estate LLC. All rights reserved. CENTURY 21®, the CENTURY 21 Logo and C21® are service marks owned by Century 21 Real Estate LLC. Century 21 Real Estate LLC fully supports the principles of the Fair Housing Act and the Equal Opportunity Act. Each office is independently owned and operated. Listing information is deemed reliable but not guaranteed accurate.