
6315 River Oaks Road, Edmond, OK 73013
Local realty services provided by:CENTURY 21 Altus Prestige Realty
Listed by: sarah casey
Office: parasol real estate llc.
MLS#:1253509
Source:OK_OKC
6315 River Oaks Road,Edmond, OK 73013
$800,000
- 4 Beds
- 5 Baths
- 3,662 sq. ft.
- Single family
- Active
Price summary
- Price:$800,000
- Price per sq. ft.:$218.46
About this home
OFFER DEADLINE SAT OCT 24th at 5PM Rich history, an outdoor oasis and sprawling acreage come together in this extraordinary River Oaks property. Brick walkways, inviting covered porches and meticulously cultivated landscaping set the scene before you ever step inside. The sunken living room is crowned with impressive beams crafted from trees harvested on the property, one of many details connecting the home to its remarkable past. The main level offers a spacious primary suite with jetted tub, separate shower and walk-in closet, a kitchen featuring a corner farmhouse sink and casual dining area, formal dining room with custom lighting, powder room, study or optional bedroom, an interior utility room, and a room preserved from the original Land Run homestead. Upstairs, two additional bedrooms, a full bathroom and abundant storage complete the interior. Outside, nearly five acres unfold into a beautifully landscaped retreat with a pond, pool, spa, outdoor kitchen and multiple spaces designed for gathering or simply enjoying the surroundings. A shaded patio overlooks the water, while the pool house provides shaded space and a bathroom with shower. Backing to Corps of Engineers land with no residential neighbors directly behind, the property enjoys exceptional privacy. Geothermal heating and cooling add modern efficiency to a home where original craftsmanship, thoughtful design and an extraordinary setting meet.
.93 acres comes from a 2nd parcel. Property has been wired for a generator. Pool equipment replaced this year....
Contact an agent
Home facts
- Year built:1972
- Listing ID #:1253509
- Added:1 day(s) ago
- Updated:October 20, 2026 at 05:13 PM
Rooms and interior
- Bedrooms:4
- Total bathrooms:5
- Full bathrooms:3
- Half bathrooms:2
- Rooms Total:7
- Flooring:Brick, Carpet, Combo, Tile, Wood
- Kitchen Description:Dishwasher, Disposal
- Living area:3,662 sq. ft.
Heating and cooling
- Cooling:Geothermal
- Heating:Geothermal
Structure and exterior
- Roof:Heavy Comp
- Year built:1972
- Building area:3,662 sq. ft.
- Lot area:4.6 Acres
- Lot Features:Interior Lot
- Construction Materials:Frame
- Exterior Features:Fire Pit, Outdoor Kitchen, Spa/Hot Tub, Storage
- Foundation Description:Slab
Schools
- High school:Memorial HS
- Middle school:Oakdale Public School
- Elementary school:Oakdale Public School
Utilities
- Water:Private Well Available
- Sewer:Septic Tank
Finances and disclosures
- Price:$800,000
- Price per sq. ft.:$218.46
Features and amenities
- Appliances:Dishwasher, Disposal
- Pool features:Pool/Spa Combo, Salt Water, See Remarks
Parking
- Parking description:Additional Parking, Concrete
- Garage:Yes
- Garage spaces:2
 Listing content and images Copyright© 2026 MLSOK®. Some or all of the listings displayed may not belong to the firm whose website is being visited. Information provided is for the consumer’s personal, non-commercial use and may not be used for any purpose other than to identify prospective properties consumers may be interested in purchasing. Do not rely upon listing data without independently verifying it.
New listings near 6315 River Oaks Road
- New
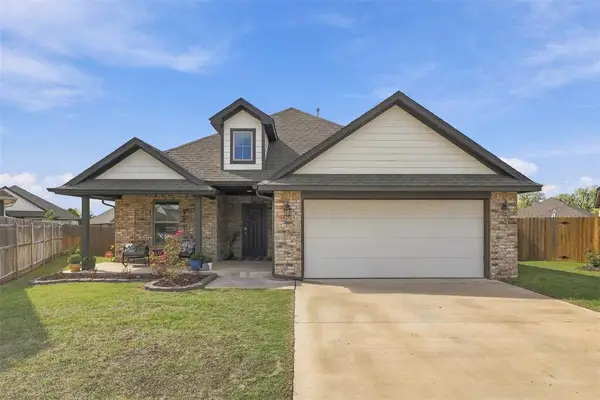 $315,000Active3 beds 2 baths1,780 sq. ft.
6308 Macarthur Park Circle, Edmond, OK 73012
MLS# 1253539Listed by: MODERN ABODE REALTY - New
 $362,060Active4 beds 2 baths2,031 sq. ft.
4213 NW 175th Street, Edmond, OK 73012
MLS# 1254494Listed by: PRINCIPAL DEVELOPMENT LLC  $700,000Active10 Acres
R Road, Edmond, OK 73034
MLS# 1243570Listed by: COPPER CREEK REAL ESTATE- New
 $1,075,000Active4 beds 5 baths3,712 sq. ft.
2908 Flycatcher, Edmond, OK 73012
MLS# 1254423Listed by: STETSON BENTLEY REALTY LLC - New
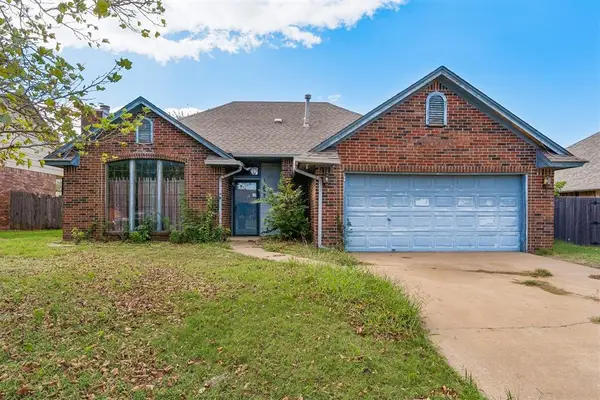 $195,000Active3 beds 2 baths1,544 sq. ft.
17625 Brass Drive, Edmond, OK 73012
MLS# 1254480Listed by: THE BROKERAGE - New
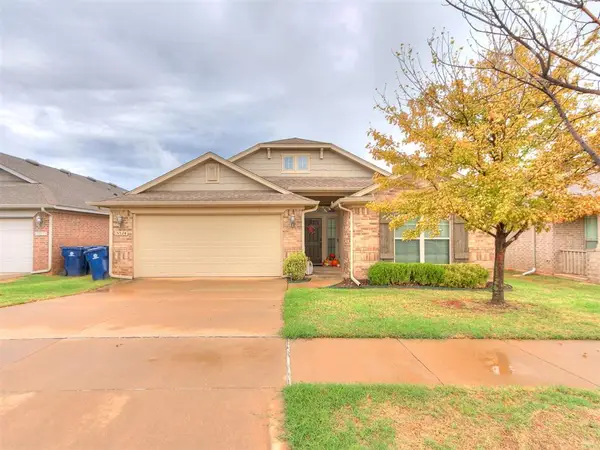 $299,900Active3 beds 2 baths1,853 sq. ft.
15524 Boulder Drive, Edmond, OK 73013
MLS# 1254537Listed by: COURTYARD REAL ESTATE - New
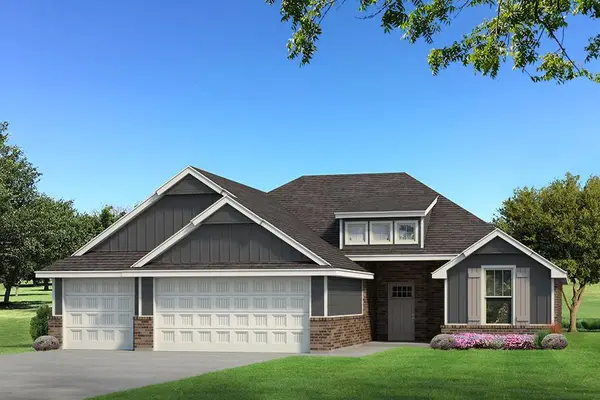 $407,340Active4 beds 2 baths1,800 sq. ft.
2124 NW 171st Street, Edmond, OK 73012
MLS# 1254580Listed by: PREMIUM PROP LLC - New
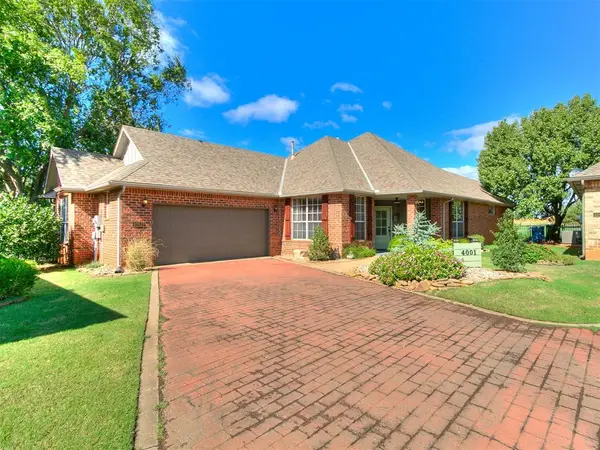 $325,000Active2 beds 2 baths1,817 sq. ft.
4001 Tamarac Ct Court, Edmond, OK 73003
MLS# 1254210Listed by: KELLER WILLIAMS CENTRAL OK - New
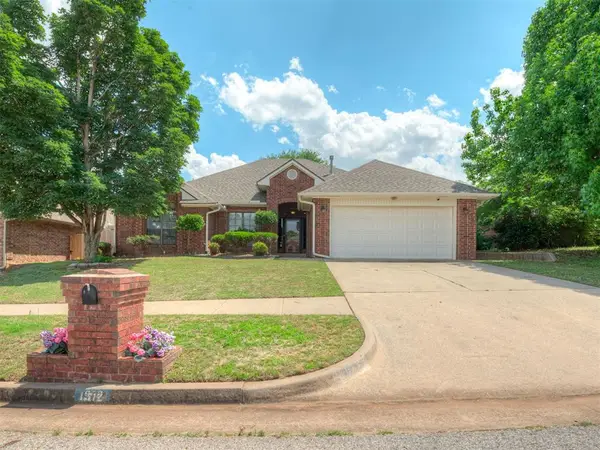 $275,000Active3 beds 2 baths1,856 sq. ft.
1312 NW 183rd Terrace, Edmond, OK 73012
MLS# 1254455Listed by: BLOCK ONE REAL ESTATE


Protect your home and budget from life's surprises with an Assurant Home Warranty, backed by a partner that supports you through every step of homeownership. Explore Plans.
©2026 Century 21 Real Estate LLC. All rights reserved. CENTURY 21®, the CENTURY 21 Logo and C21® are service marks owned by Century 21 Real Estate LLC. Century 21 Real Estate LLC fully supports the principles of the Fair Housing Act and the Equal Opportunity Act. Each office is independently owned and operated. Listing information is deemed reliable but not guaranteed accurate.