
7201 NW 154th Street, Edmond, OK 73013
Local realty services provided by:CENTURY 21 Altus Prestige Realty
Listed by: david dobson-tucker
Office: keller williams central ok
MLS#:1256310
Source:OK_OKC
7201 NW 154th Street,Edmond, OK 73013
$449,900
- 4 Beds
- 3 Baths
- 2,225 sq. ft.
- Single family
- Active
Price summary
- Price:$449,900
- Price per sq. ft.:$202.2
About this home
Built in 2024 and designed for today's lifestyle, this beautiful 4-bedroom, 2.5-bath home in Rockwell Park offers the perfect combination of modern finishes, thoughtful design, and comfortable living. The heart of the home is the spacious, open-concept living, dining, and kitchen area, where a generous center island brings everyone together. Whether entertaining guests or enjoying a quiet evening at home, the seamless flow of these spaces makes everyday living easy. The kitchen features abundant cabinetry, under-cabinet lighting, a walk-in pantry, and stylish finishes, while the living room fireplace adds warmth and character. The primary suite offers a relaxing retreat with a soaking tub, separate shower, dual vanities, and a spacious walk-in closet. Additional highlights include contemporary tile, updated lighting, a convenient powder bath, and a sprinkler system. Located in the Deer Creek School District, just minutes north of the Kilpatrick Turnpike, Rockwell Park residents also enjoy access to a neighborhood pool, playground, and basketball court. With construction completed in 2024, this home offers the appeal of newer construction in an established and growing community!...
Contact an agent
Home facts
- Year built:2024
- Listing ID #:1256310
- Added:1 day(s) ago
- Updated:October 31, 2026 at 03:06 PM
Rooms and interior
- Bedrooms:4
- Total bathrooms:3
- Full bathrooms:2
- Half bathrooms:1
- Flooring:Carpet, Tile
- Kitchen Description:Dishwasher, Disposal, Microwave
- Living area:2,225 sq. ft.
Heating and cooling
- Heating:Central Gas
Structure and exterior
- Roof:Composition
- Year built:2024
- Building area:2,225 sq. ft.
- Lot area:0.15 Acres
- Lot Features:Interior Lot
- Architectural Style:Modern, Traditional
- Construction Materials:Brick & Frame
- Foundation Description:Slab
Schools
- High school:Deer Creek HS
- Middle school:Deer Creek Intermediate School,Deer Creek MS
- Elementary school:Spring Creek ES
Utilities
- Water:Public
Finances and disclosures
- Price:$449,900
- Price per sq. ft.:$202.2
Features and amenities
- Appliances:Dishwasher, Disposal, Microwave
- Amenities:Paint Woodwork
Parking
- Parking description:Concrete
- Garage:Yes
- Garage spaces:3
 Listing content and images Copyright© 2026 MLSOK®. Some or all of the listings displayed may not belong to the firm whose website is being visited. Information provided is for the consumer’s personal, non-commercial use and may not be used for any purpose other than to identify prospective properties consumers may be interested in purchasing. Do not rely upon listing data without independently verifying it.
New listings near 7201 NW 154th Street
- New
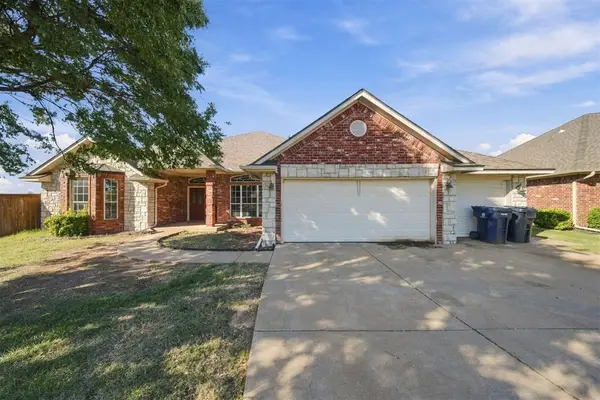 $350,000Active6 beds 4 baths2,550 sq. ft.
16905 Gladstone Circle, Edmond, OK 73012
MLS# 1256187Listed by: EPIQUE REALTY - New
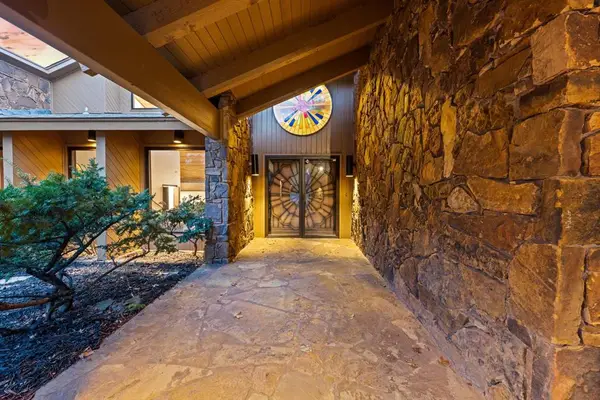 $1,250,000Active4 beds 4 baths5,965 sq. ft.
2700 W Covell Road, Edmond, OK 73012
MLS# 1256292Listed by: STETSON BENTLEY REALTY LLC - New
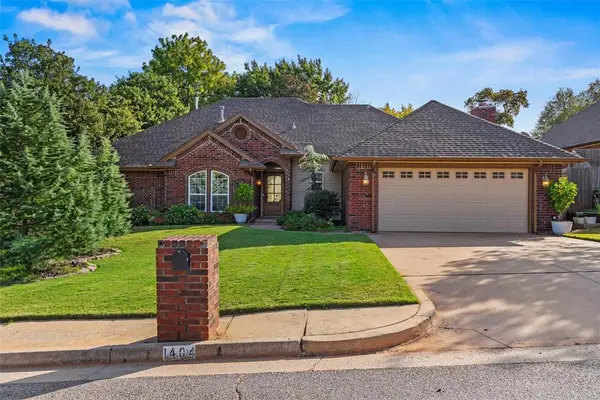 $415,000Active4 beds 3 baths2,445 sq. ft.
1404 Carrick Court, Edmond, OK 73034
MLS# 1253767Listed by: SAGE SOTHEBY'S REALTY - New
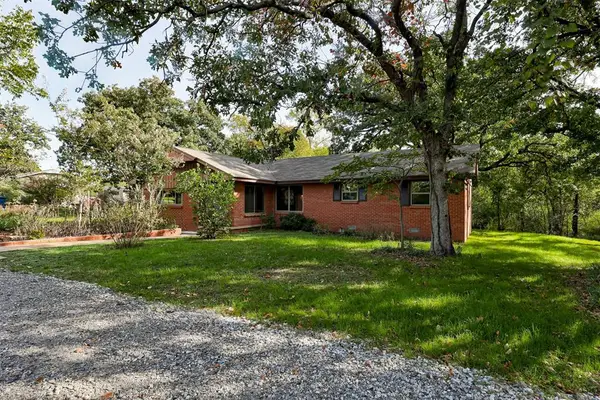 $374,500Active3 beds 2 baths1,407 sq. ft.
1000 Liveoak Drive, Edmond, OK 73034
MLS# 1255916Listed by: MODERN ABODE REALTY - New
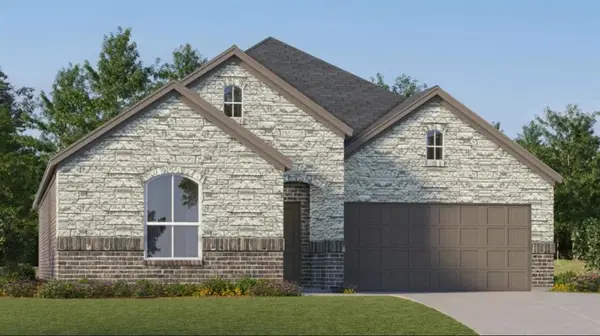 $306,400Active4 beds 2 baths1,922 sq. ft.
20609 Mule Deer Drive, Edmond, OK 73012
MLS# 1256291Listed by: COPPER CREEK REAL ESTATE - New
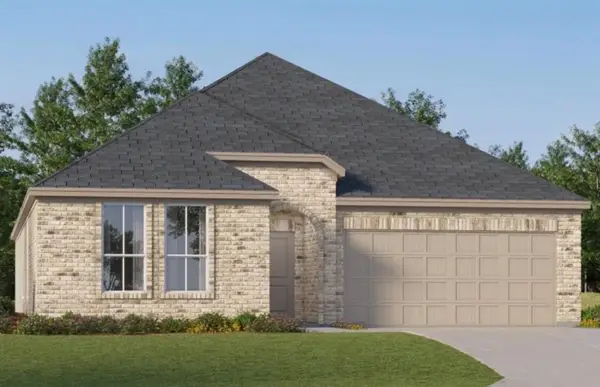 $326,400Active4 beds 2 baths2,081 sq. ft.
2829 NW 204th Terrace, Edmond, OK 73012
MLS# 1256293Listed by: COPPER CREEK REAL ESTATE  $375,000Pending3 beds 2 baths2,155 sq. ft.
15504 Maple Ridge Lane, Edmond, OK 73013
MLS# 1256266Listed by: KELLER WILLIAMS REALTY ELITE- New
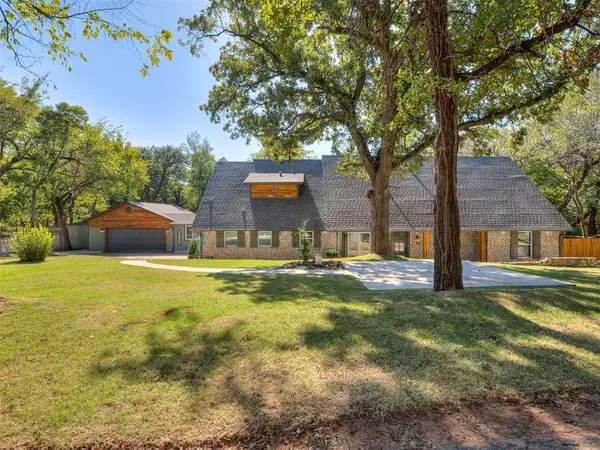 $1,050,000Active6 beds 6 baths5,836 sq. ft.
2404 Rambling Road, Edmond, OK 73025
MLS# 1256113Listed by: COURTYARD REAL ESTATE - New
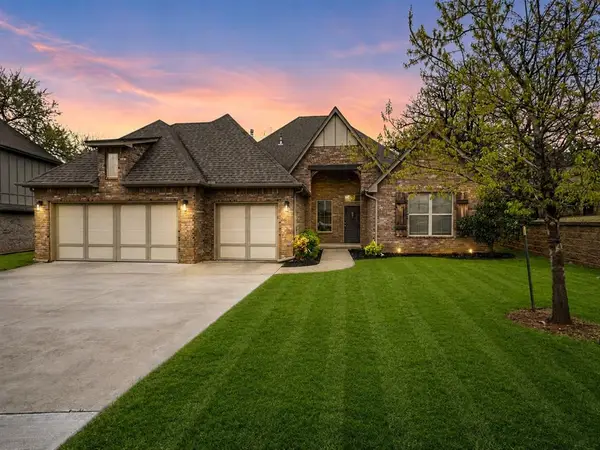 $410,000Active4 beds 3 baths2,606 sq. ft.
2916 Pacifica Lane, Edmond, OK 73034
MLS# 1256136Listed by: CHINOWTH & COHEN


Protect your home and budget from life's surprises with an Assurant Home Warranty, backed by a partner that supports you through every step of homeownership. Explore Plans.
©2026 Century 21 Real Estate LLC. All rights reserved. CENTURY 21®, the CENTURY 21 Logo and C21® are service marks owned by Century 21 Real Estate LLC. Century 21 Real Estate LLC fully supports the principles of the Fair Housing Act and the Equal Opportunity Act. Each office is independently owned and operated. Listing information is deemed reliable but not guaranteed accurate.