
7201 NW 158th Street, Edmond, OK 73013
Local realty services provided by:CENTURY 21 First Choice Realty
Listed by: diedra barber, david oliver
Office: sage sotheby's realty
MLS#:1245749
Source:OK_OKC
7201 NW 158th Street,Edmond, OK 73013
$320,000
- 3 Beds
- 2 Baths
- 1,809 sq. ft.
- Single family
- Pending
Price summary
- Price:$320,000
- Price per sq. ft.:$176.89
About this home
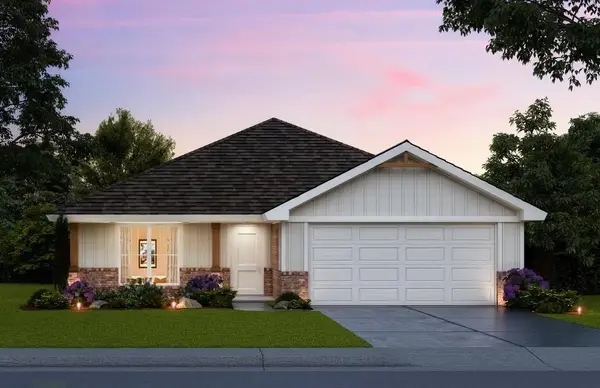
Well-priced and move-in ready in Rockwell Park! This inviting 3-bedroom, 2-bath home offers a spacious, flexible floor plan with an additional room that can easily serve as a formal dining room, home office or second living area. The heart of the home is the generous living area featuring wood floors, a tray ceiling and a gas fireplace with stone surround. The kitchen offers a gas range, granite countertops, center island, abundant cabinetry and pantry. Wood flooring and ceiling fans continue throughout the main living areas and bedrooms. The primary suite features a tray ceiling and a well-appointed bath with double vanities, separate jetted tub and shower and a large walk-in closet. For added convenience, the primary closet provides direct access to the laundry room, complete with additional storage and a utility sink. Outside, enjoy an oversized backyard and a covered patio enclosed on three sides, providing a comfortable outdoor space with added privacy and protection from the elements. Located in Rockwell Park, residents can enjoy neighborhood amenities including a community pool, playground and greenbelt. With generous living spaces, a versatile floor plan and a great combination of indoor and outdoor space, this home is ready for its next owner!...
Contact an agent
Home facts
- Year built:2016
- Listing ID #:1245749
- Added:17 day(s) ago
- Updated:September 09, 2026 at 08:16 AM
Rooms and interior
- Bedrooms:3
- Total bathrooms:2
- Full bathrooms:2
- Rooms Total:6
- Flooring:Tile, Wood
- Kitchen Description:Dishwasher, Disposal, Microwave
- Living area:1,809 sq. ft.
Structure and exterior
- Roof:Composition
- Year built:2016
- Building area:1,809 sq. ft.
- Lot area:0.23 Acres
- Lot Features:Interior Lot
- Architectural Style:Traditional
- Construction Materials:Brick & Frame
- Foundation Description:Slab
Schools
- High school:Deer Creek HS
- Middle school:Deer Creek MS
- Elementary school:Spring Creek ES
Utilities
- Water:Public
Finances and disclosures
- Price:$320,000
- Price per sq. ft.:$176.89
Features and amenities
- Appliances:Dishwasher, Disposal, Microwave
- Amenities:Paint Woodwork
Parking
- Garage:Yes
- Garage spaces:3
 Listing content and images Copyright© 2026 MLSOK®. Some or all of the listings displayed may not belong to the firm whose website is being visited. Information provided is for the consumer’s personal, non-commercial use and may not be used for any purpose other than to identify prospective properties consumers may be interested in purchasing. Do not rely upon listing data without independently verifying it.
New listings near 7201 NW 158th Street
- New
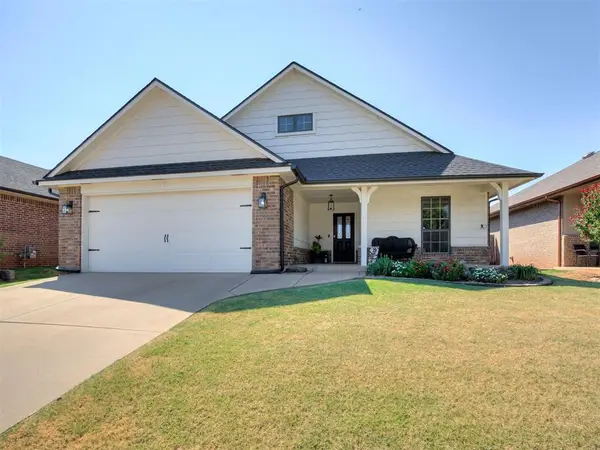 $269,900Active3 beds 2 baths1,573 sq. ft.
2204 NW 158th Street, Edmond, OK 73013
MLS# 1248282Listed by: LOGAN REAL ESTATE CO. - New
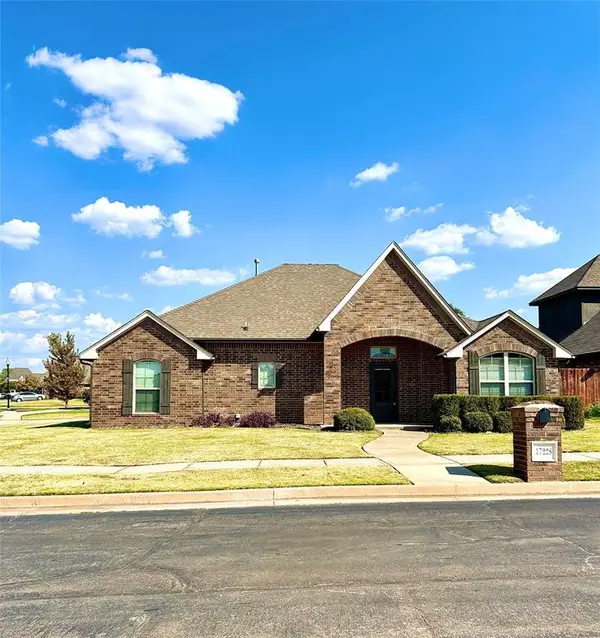 $324,900Active4 beds 2 baths1,737 sq. ft.
17228 Ridgewood Drive, Edmond, OK 73012
MLS# 1247866Listed by: CHESROW BROWN REALTY INC - New
 $374,900Active3 beds 3 baths1,947 sq. ft.
15816 Cabo Court, Edmond, OK 73013
MLS# 1248107Listed by: KELLER WILLIAMS CENTRAL OK 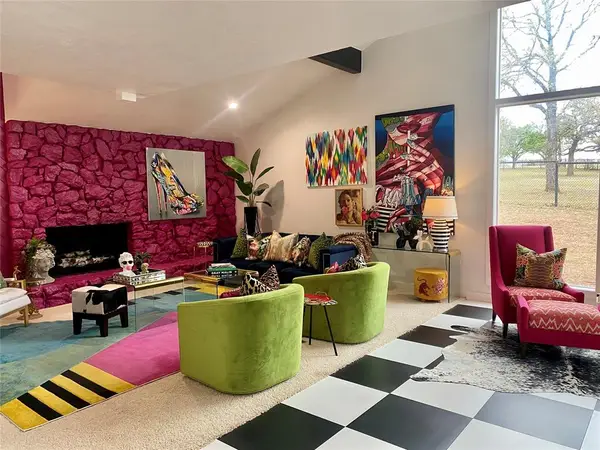 $695,000Pending5 beds 4 baths4,642 sq. ft.
2020 Bandit Point, Edmond, OK 73025
MLS# 1248248Listed by: METRO FIRST REALTY- New
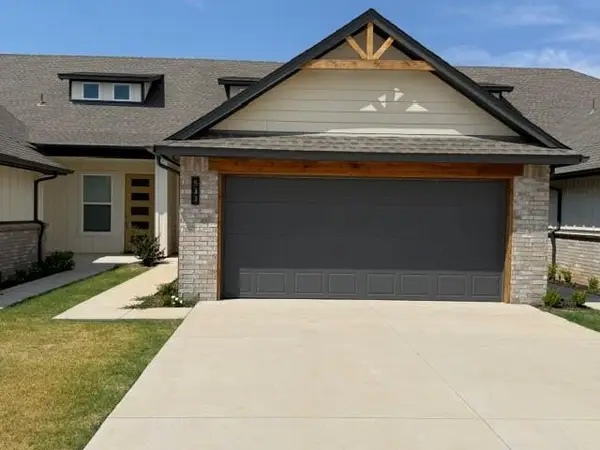 $350,000Active3 beds 3 baths1,798 sq. ft.
533 Wimbledon Road, Edmond, OK 73003
MLS# 1233667Listed by: STERLING REAL ESTATE - New
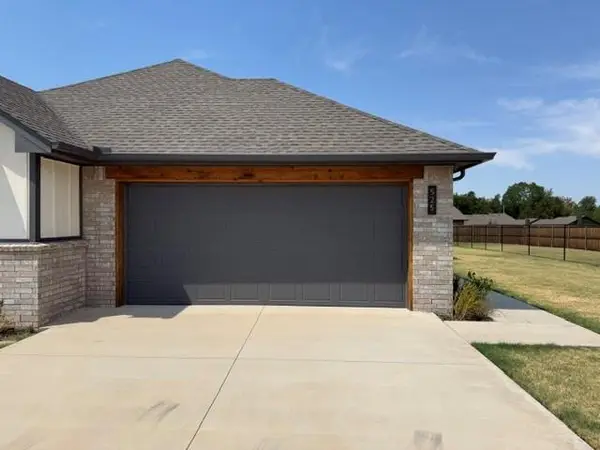 $285,000Active2 beds 2 baths1,257 sq. ft.
525 Wimbledon Road, Edmond, OK 73003
MLS# 1233674Listed by: STERLING REAL ESTATE - New
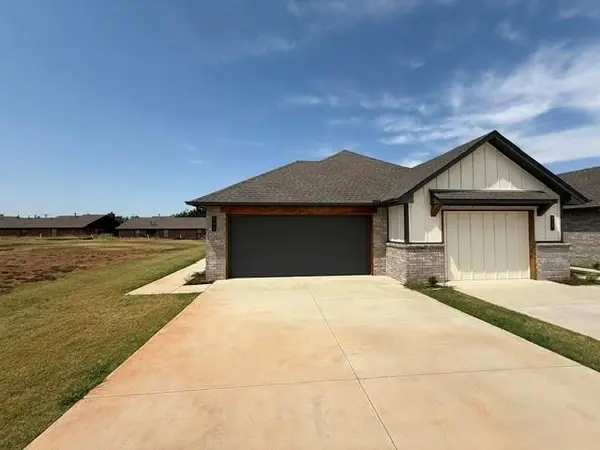 $285,000Active2 beds 2 baths1,257 sq. ft.
541 Wimbledon Road, Edmond, OK 73003
MLS# 1246095Listed by: STERLING REAL ESTATE - Open Sun, 2 to 4pmNew
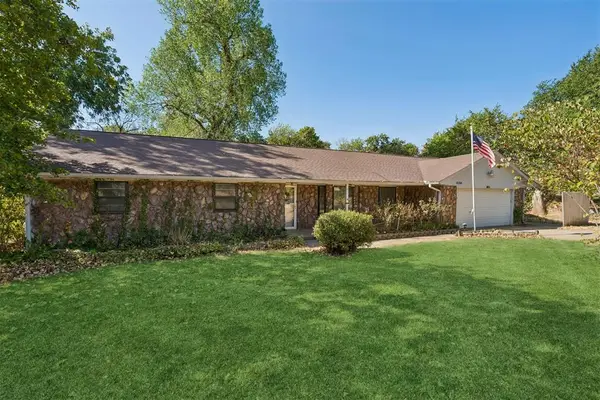 $279,000Active3 beds 2 baths1,723 sq. ft.
4104 Redbud Lane, Edmond, OK 73034
MLS# 1247687Listed by: KELLER WILLIAMS REALTY ELITE - New
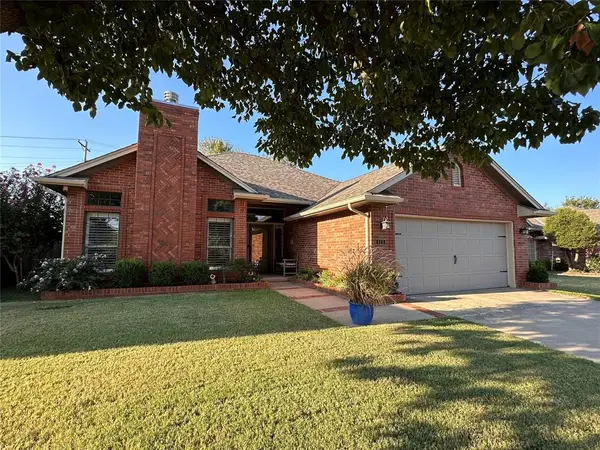 $289,900Active4 beds 2 baths1,893 sq. ft.
112 Kings Court, Edmond, OK 73013
MLS# 1248049Listed by: KELLER WILLIAMS CENTRAL OK - New
 $352,996Active4 beds 2 baths1,701 sq. ft.
18137 Autumn Grove Drive, Edmond, OK 73012
MLS# 1248158Listed by: CENTRAL OKLAHOMA REAL ESTATE


Protect your home and budget from life's surprises with an Assurant Home Warranty, backed by a partner that supports you through every step of homeownership. Explore Plans.
©2026 Century 21 Real Estate LLC. All rights reserved. CENTURY 21®, the CENTURY 21 Logo and C21® are service marks owned by Century 21 Real Estate LLC. Century 21 Real Estate LLC fully supports the principles of the Fair Housing Act and the Equal Opportunity Act. Each office is independently owned and operated. Listing information is deemed reliable but not guaranteed accurate.