
732 Fox Tail Drive, Edmond, OK 73034
Local realty services provided by:CENTURY 21 First Choice Realty
Listed by: andrea sampley, chad sampley
Office: keller williams central ok
MLS#:1231712
Source:OK_OKC
732 Fox Tail Drive,Edmond, OK 73034
$467,500
- 4 Beds
- 4 Baths
- - sq. ft.
- Single family
- Sold
Sorry, we are unable to map this address
Price summary
- Price:$467,500
About this home
MULTIPLE OFFERS RECEIVED! Welcome to a piece of Heavenly Serenity! This fabulous home is nestled in the trees with a dreamy backyard! You step into the foyer with awe! The Great Room features soaring ceilings with Natural Light pouring in from the Massive Windows that create a living space that gives you incredible views of the BEAUTIFUL tree filled yard! With light Wood look flooring, and the fresh interior paint, this large living area gives you a Wonderful Family Room! The Updated Kitchen features granite counters, real wood cabinets, an island with Jenn-Air Cooktop, Stainless Steel Appliances, A Pantry, and the window over the kitchen sink for more views! Open to the kitchen are the Dining Area & the Family Room with a gas fireplace and lots of bookcases. You'll love having the plantation shutters to create a cozy space! On the First floor you will also find a Large Study, A formal Dining Room, A Powder Bath, and the Master Suite. The Master suite has a LARGE walk in Closet, a jetted tub, a nice Shower, and Double Vanities. All the Bedrooms have New Carpet. Upstairs you'll find 3 bedrooms and 2 full baths. Fresh Paint & Carpet...making it move in ready! The Home features 2 HVAC units, Sprinkler System, and In-Ground Storm Shelter. Enjoy the Large Wooden Deck overlooking the backyard! The Flowerbeds and Green grass make it inviting and your own Oasis! New Retaining wall and many other updates. Great Neighborhood with Swimming Pool and Rec Area, walking trails, and a lake! Be Sure and Schedule to see this Beautiful Home, it has all the features you're looking for and is Move In Ready! Come See it!...
Contact an agent
Home facts
- Year built:1994
- Listing ID #:1231712
- Added:56 day(s) ago
- Updated:July 24, 2026 at 07:11 AM
Rooms and interior
- Bedrooms:4
- Total bathrooms:4
- Full bathrooms:3
- Half bathrooms:1
- Rooms Total:14
- Flooring:Carpet, Tile, Vinyl, Wood
- Kitchen Description:Dishwasher, Disposal, Microwave
Heating and cooling
- Cooling:Central Electric
Structure and exterior
- Roof:Composition
- Year built:1994
- Lot Features:Interior Lot, Wooded
- Architectural Style:Dallas, Traditional
- Construction Materials:Brick
- Exterior Features:Deck-Open, Patio - Open, Patio-Covered, Rain Gutters
- Foundation Description:Slab
Schools
- High school:Memorial HS
- Middle school:Central MS
- Elementary school:Will Rogers ES
Utilities
- Water:Public
Finances and disclosures
- Price:$467,500
Features and amenities
- Appliances:Dishwasher, Disposal, Microwave, Water Heater
- Laundry features:Laundry Room
- Amenities:Paint Woodwork, Whirlpool, Window Treatments
Parking
- Parking description:Concrete
- Garage:Yes
- Garage spaces:3
 Listing content and images Copyright© 2026 MLSOK®. Some or all of the listings displayed may not belong to the firm whose website is being visited. Information provided is for the consumer’s personal, non-commercial use and may not be used for any purpose other than to identify prospective properties consumers may be interested in purchasing. Do not rely upon listing data without independently verifying it.
New listings near 732 Fox Tail Drive
- New
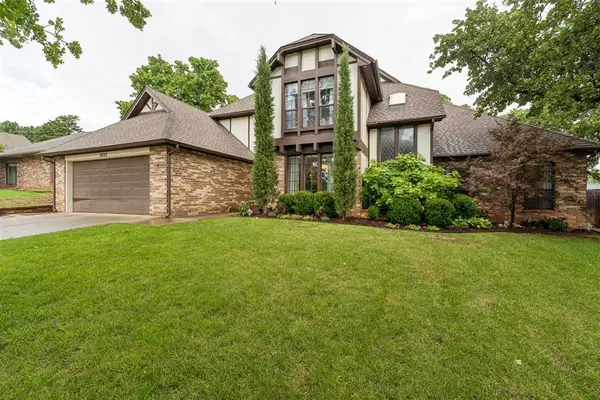 $449,900Active4 beds 4 baths2,640 sq. ft.
3822 Marked Tree Drive, Edmond, OK 73013
MLS# 1240115Listed by: KELLER WILLIAMS CENTRAL OK - New
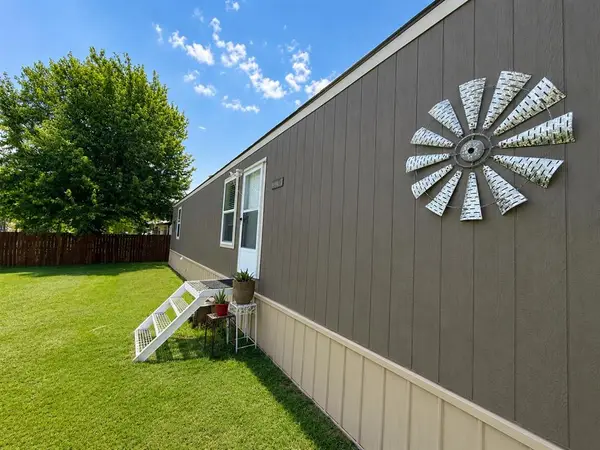 $210,000Active3 beds 2 baths924 sq. ft.
3112 E Oakleaf Drive, Edmond, OK 73034
MLS# 1241035Listed by: SALT REAL ESTATE INC - New
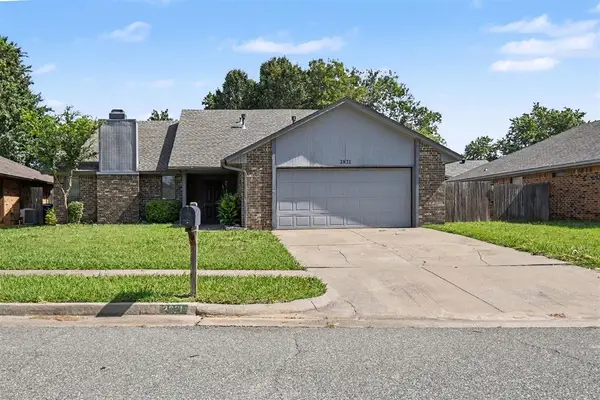 $249,900Active3 beds 2 baths1,630 sq. ft.
2821 Morgan Trail, Edmond, OK 73012
MLS# 1240776Listed by: ENTERA REALTY LLC - Open Sun, 1:30 to 3:30pmNew
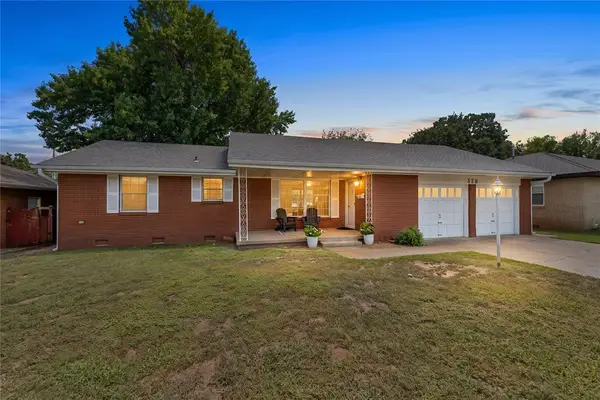 $214,900Active3 beds 1 baths1,240 sq. ft.
328 Tullahoma Drive, Edmond, OK 73034
MLS# 1240881Listed by: ACCESS REAL ESTATE LLC 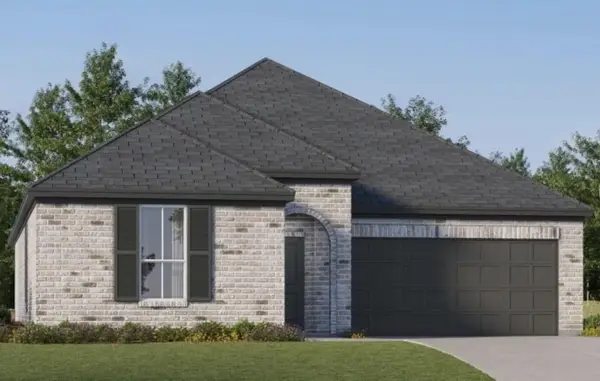 $290,400Pending4 beds 2 baths1,902 sq. ft.
20416 Drop Tine Drive, Edmond, OK 73012
MLS# 1240828Listed by: COPPER CREEK REAL ESTATE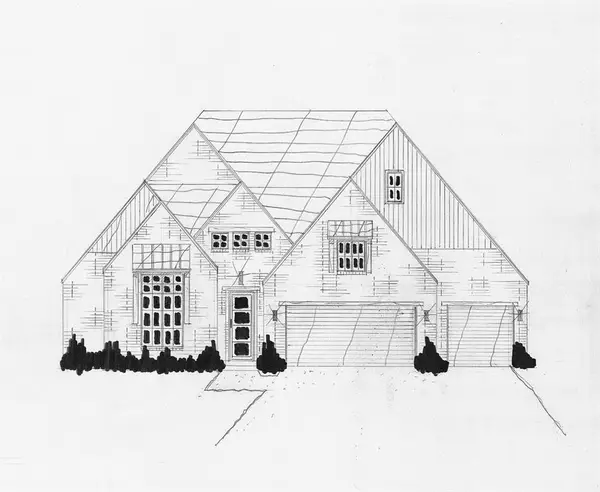 $612,370Pending3 beds 3 baths2,700 sq. ft.
3400 Windy Hill Lane, Edmond, OK 73034
MLS# 1240964Listed by: EXECUTIVE HOMES REALTY, LLC- New
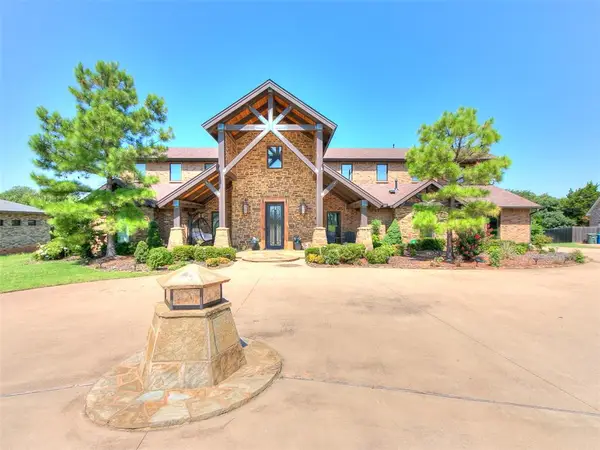 $1,200,000Active4 beds 4 baths4,020 sq. ft.
3317 N Coltrane Road, Edmond, OK 73034
MLS# 1240464Listed by: OK FLAT FEE REALTY - Open Sun, 2 to 4pmNew
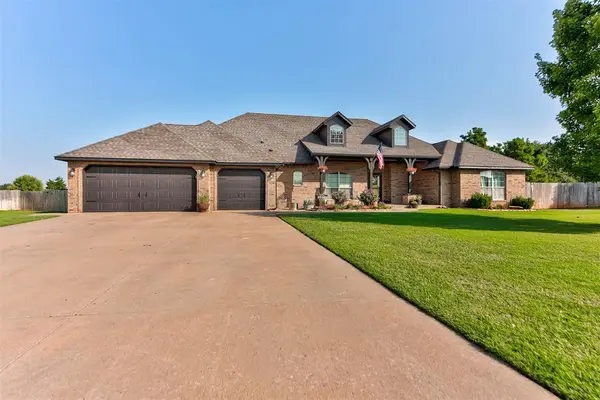 $475,000Active4 beds 3 baths3,219 sq. ft.
1479 Sunset Circle, Edmond, OK 73025
MLS# 1240591Listed by: COLLECTION 7 REALTY - Open Sun, 2 to 4pmNew
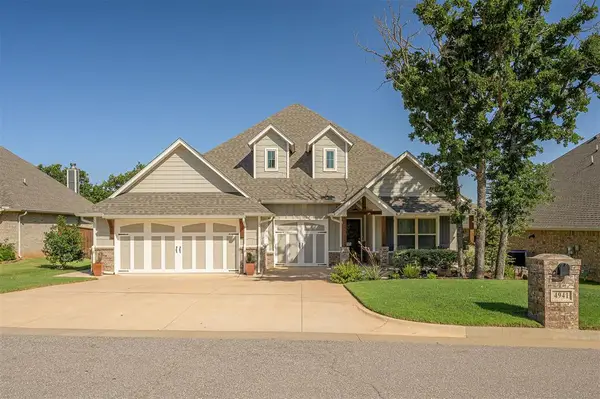 $450,000Active4 beds 3 baths2,255 sq. ft.
4941 Braavos Way, Arcadia, OK 73007
MLS# 1240800Listed by: KELLER WILLIAMS REALTY ELITE - Open Sun, 2 to 4pmNew
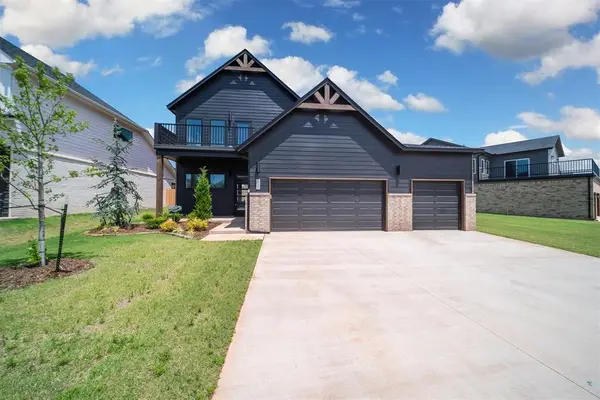 $539,900Active4 beds 4 baths2,803 sq. ft.
5701 NW 154th Terrace, Edmond, OK 73013
MLS# 1240847Listed by: SALT REAL ESTATE INC


Protect your home and budget from life's surprises with an Assurant Home Warranty, backed by a partner that supports you through every step of homeownership. Explore Plans.
©2026 Century 21 Real Estate LLC. All rights reserved. CENTURY 21®, the CENTURY 21 Logo and C21® are service marks owned by Century 21 Real Estate LLC. Century 21 Real Estate LLC fully supports the principles of the Fair Housing Act and the Equal Opportunity Act. Each office is independently owned and operated. Listing information is deemed reliable but not guaranteed accurate.