
7413 NW 159th Circle, Edmond, OK 73013
Local realty services provided by:CENTURY 21 First Choice Realty
Listed by: skylar petry
Office: the agency
MLS#:1255695
Source:OK_OKC
7413 NW 159th Circle,Edmond, OK 73013
$484,990
- 3 Beds
- 3 Baths
- 2,470 sq. ft.
- Single family
- Active
Price summary
- Price:$484,990
- Price per sq. ft.:$196.35
About this home
Contemporary modern home in Edmond on a premium corner cul-de-sac lot with no neighbors behind, in the Deer Creek School District. This luxury home pairs modern design and high-end finishes with exceptional privacy, a new safe room storm shelter and outstanding neighborhood amenities. From the moment you arrive, you’ll be impressed by the wraparound driveway, professional landscaping, clean architectural lines and incredible curb appeal. Step inside to polished concrete floors, soaring ceilings, a dramatic floor-to-ceiling stucco fireplace and an open-concept floor plan designed for entertaining. The chef’s kitchen is the heart of the home, featuring quartz countertops, custom cabinetry, premium appliances, abundant storage, two pantries and a large center island that flows seamlessly into the spacious living area. The oversized primary suite is a true spa-like retreat with dual vanities, a massive walk-in shower, designer finishes and two oversized walk-in closets that connect directly to the spacious laundry room. The split floor plan provides privacy, while the generously sized secondary bedrooms and versatile bonus room offer endless possibilities as another bedroom, home office, gym, media room or playroom. Step outside to your private backyard oasis with a covered patio, a motorized sunshade and a fully equipped outdoor kitchen with a built-in grill, all with no backyard neighbors. Relax or entertain year-round in complete privacy. Residents enjoy a community pool and convenient access to shopping, restaurants and the Kilpatrick Turnpike. If you’re searching for a luxury home in Deer Creek Schools, a modern home in Edmond, or a move-in-ready home with an outdoor kitchen, designer finishes and a storm shelter, this exceptional property is one you won’t want to miss. Schedule your private showing today!...
Contact an agent
Home facts
- Year built:2020
- Listing ID #:1255695
- Added:1 day(s) ago
- Updated:October 27, 2026 at 10:13 PM
Rooms and interior
- Bedrooms:3
- Total bathrooms:3
- Full bathrooms:2
- Half bathrooms:1
- Flooring:Concrete, Stone, Tile
- Kitchen Description:Dishwasher, Disposal, Microwave
- Living area:2,470 sq. ft.
Heating and cooling
- Heating:Central Gas
Structure and exterior
- Roof:Composition
- Year built:2020
- Building area:2,470 sq. ft.
- Lot area:0.23 Acres
- Lot Features:Corner Lot, Cul-De-Sac
- Architectural Style:Contemporary, Modern
- Construction Materials:Brick & Frame, Concrete, Stone, Stucco
- Exterior Features:Outdoor Kitchen, Rain Gutters
- Foundation Description:Slab
Schools
- High school:Deer Creek HS
- Middle school:Deer Creek Intermediate School
- Elementary school:Spring Creek ES
Utilities
- Water:Public
Finances and disclosures
- Price:$484,990
- Price per sq. ft.:$196.35
Features and amenities
- Appliances:Dishwasher, Disposal, Microwave, Water Heater
Parking
- Parking description:Concrete
- Garage:Yes
- Garage spaces:2
 Listing content and images Copyright© 2026 MLSOK®. Some or all of the listings displayed may not belong to the firm whose website is being visited. Information provided is for the consumer’s personal, non-commercial use and may not be used for any purpose other than to identify prospective properties consumers may be interested in purchasing. Do not rely upon listing data without independently verifying it.
New listings near 7413 NW 159th Circle
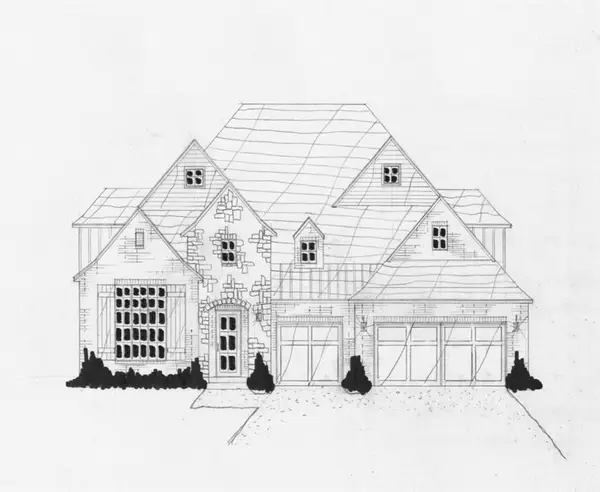 $668,330Pending4 beds 4 baths3,778 sq. ft.
3400 Stone Hill Circle, Edmond, OK 73034
MLS# 1255777Listed by: EXECUTIVE HOMES REALTY, LLC- New
 $345,000Active3 beds 2 baths1,867 sq. ft.
920 NW 191st Street, Edmond, OK 73012
MLS# 1255347Listed by: MCGRAW REALTORS (BO) - New
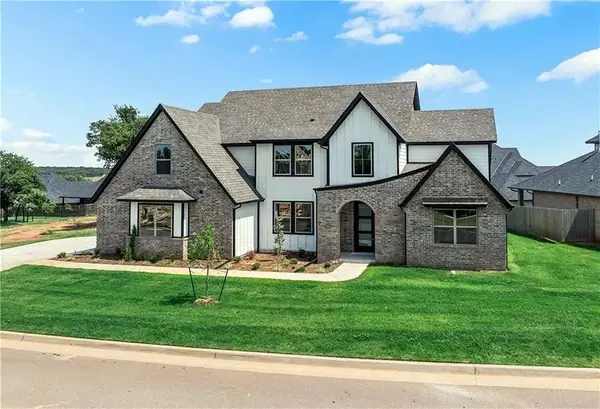 $749,000Active5 beds 3 baths3,648 sq. ft.
4528 Maple Ridge Drive, Edmond, OK 73034
MLS# 1255690Listed by: METRO BROKERS OF OKLAHOMA - New
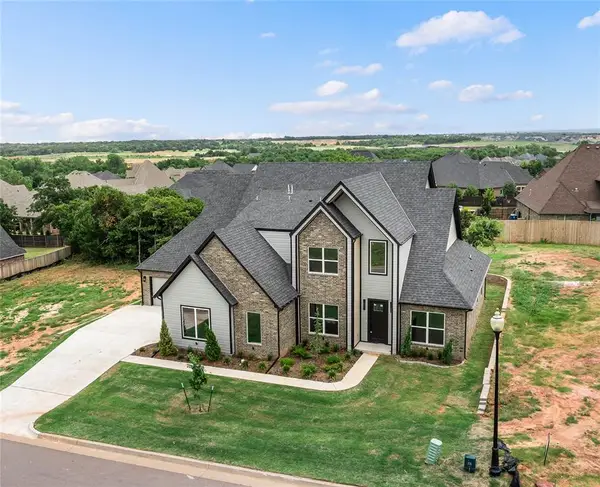 $629,000Active5 beds 3 baths3,020 sq. ft.
4548 Maple Ridge Drive, Edmond, OK 73034
MLS# 1255735Listed by: METRO BROKERS OF OKLAHOMA - New
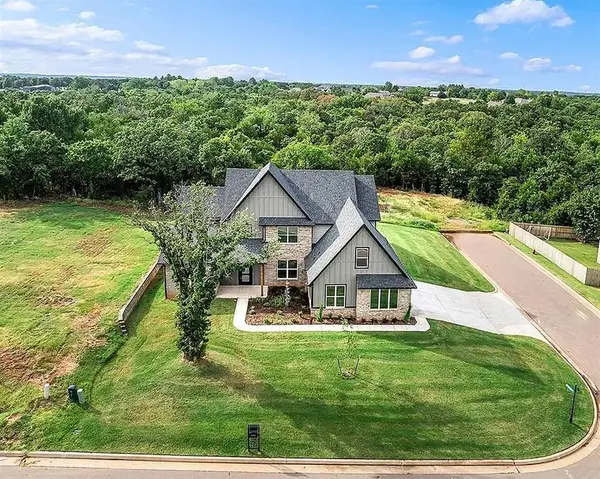 $749,000Active5 beds 3 baths3,806 sq. ft.
4601 Maple Ridge Drive, Edmond, OK 73034
MLS# 1255747Listed by: METRO BROKERS OF OKLAHOMA - New
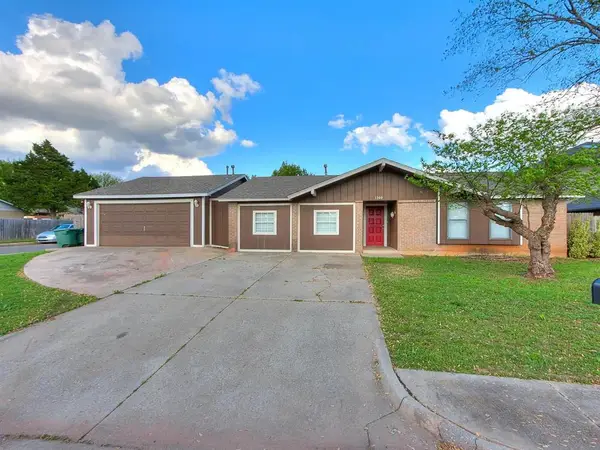 $184,900Active4 beds 3 baths1,382 sq. ft.
1300 San Fidel Lane, Edmond, OK 73003
MLS# 1255357Listed by: CITYGATES REAL ESTATE LLC - New
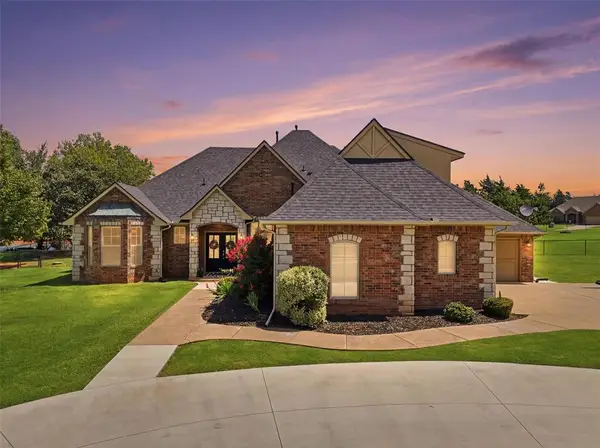 $519,000Active4 beds 3 baths3,074 sq. ft.
8321 Venezia Lane, Edmond, OK 73034
MLS# 1255630Listed by: BLOCK ONE REAL ESTATE - New
 $85,000Active1 Acres
12474 Cross Street, Edmond, OK 73034
MLS# 1255251Listed by: BLUE BUFFALO REALTY - New
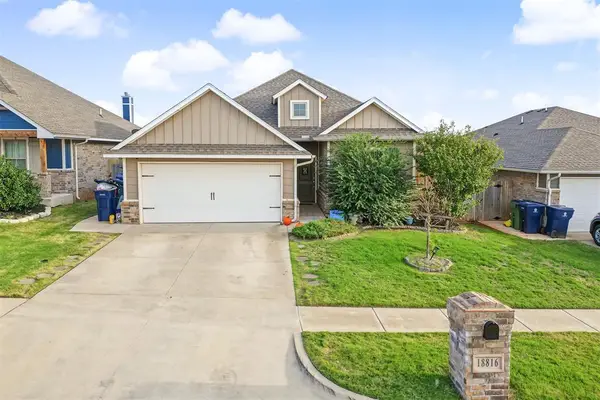 $279,900Active3 beds 2 baths1,530 sq. ft.
18816 Autumn Grove Drive, Edmond, OK 73012
MLS# 1255631Listed by: COPPER CREEK REAL ESTATE


Protect your home and budget from life's surprises with an Assurant Home Warranty, backed by a partner that supports you through every step of homeownership. Explore Plans.
©2026 Century 21 Real Estate LLC. All rights reserved. CENTURY 21®, the CENTURY 21 Logo and C21® are service marks owned by Century 21 Real Estate LLC. Century 21 Real Estate LLC fully supports the principles of the Fair Housing Act and the Equal Opportunity Act. Each office is independently owned and operated. Listing information is deemed reliable but not guaranteed accurate.