808 NW 153rd Terrace, Edmond, OK 73013
Local realty services provided by:CENTURY 21 First Choice Realty
Listed by: valerie traynor
Office: sage sotheby's realty
MLS#:1242034
Source:OK_OKC
Price summary
- Price:$685,000
- Price per sq. ft.:$147.6
About this home
Welcome to this exceptional home in the highly sought-after Brenton Hills neighborhood of Edmond, where timeless design, thoughtful updates, and versatile living spaces come together in perfect harmony. Nestled on a quiet cul-de-sac, this impressive four-bedroom, three-bath home offers an ideal blend of elegance, comfort, and functionality.
Designed for both everyday living and entertaining, the spacious floor plan features multiple living areas, providing flexibility for gatherings, relaxation, work, or hobbies. The beautifully appointed kitchen serves as the heart of the home, showcasing rich wood beams, a striking exposed brick accent wall, a center island, and a wraparound breakfast bar, creating abundant workspace for the home chef.
The luxurious primary suite is a true retreat, complete with its own private sitting area overlooking the backyard oasis, a generous walk-in closet, and a beautifully updated spa-inspired bathroom featuring dual vanities and a stunning walk-in shower.
A private mother-in-law suite offers comfortable accommodations for guests or multigenerational living, while a dedicated craft room provides the perfect space for creativity, hobbies, or a home office. For those who love to entertain, the home also features an incredible bonus room complete with a built-in bar, currently set up as a pool table and game room. Just beyond, a dedicated home theater creates the ultimate space for movie nights, game days, and unforgettable gatherings with family and friends.
Step outside to your own resort-style backyard, where a sparkling in-ground pool and beautifully landscaped grounds create a peaceful setting for relaxing or entertaining. Additional highlights include a gated four-car garage, exceptional curb appeal, and the privacy of a cul-de-sac location.
Offering luxury, versatility, and outstanding amenities in one of Edmond's premier neighborhoods, this remarkable Brenton Hills home is one you won't want to miss....
Contact an agent
Home facts
- Year built:2001
- Listing ID #:1242034
- Added:45 day(s) ago
- Updated:September 14, 2026 at 12:36 PM
Rooms and interior
- Bedrooms:4
- Total bathrooms:3
- Full bathrooms:3
- Flooring:Carpet, Tile
- Kitchen Description:Dishwasher, Disposal
- Living area:4,641 sq. ft.
Structure and exterior
- Roof:Composition
- Year built:2001
- Building area:4,641 sq. ft.
- Lot area:0.41 Acres
- Lot Features:Cul-De-Sac
- Architectural Style:Traditional
- Construction Materials:Brick & Frame
- Exterior Features:Outdoor Kitchen, Rain Gutters
- Foundation Description:Slab
Schools
- High school:Santa Fe HS
- Middle school:Summit MS
- Elementary school:Charles Haskell ES
Utilities
- Water:Public
Finances and disclosures
- Price:$685,000
- Price per sq. ft.:$147.6
Features and amenities
- Appliances:Dishwasher, Disposal, Water Heater
- Amenities:Stained Wood
- Pool features:Heated, Vinyl
Parking
- Garage:Yes
- Garage spaces:4
 Listing content and images Copyright© 2026 MLSOK®. Some or all of the listings displayed may not belong to the firm whose website is being visited. Information provided is for the consumer’s personal, non-commercial use and may not be used for any purpose other than to identify prospective properties consumers may be interested in purchasing. Do not rely upon listing data without independently verifying it.
New listings near 808 NW 153rd Terrace
- New
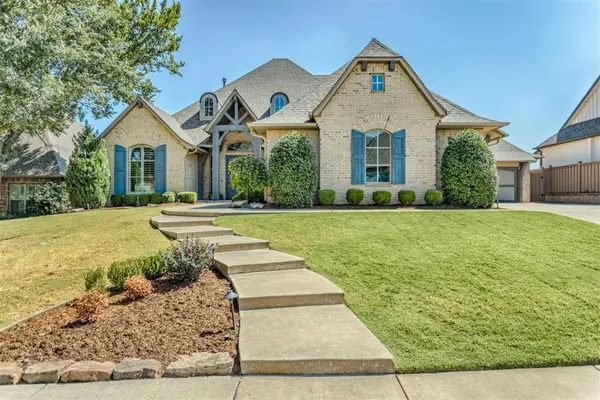 $740,000Active4 beds 5 baths3,446 sq. ft.
3216 Hillside Drive, Edmond, OK 73012
MLS# 1248457Listed by: COLDWELL BANKER SELECT - New

 $120,000Active1 beds 1 baths626 sq. ft.
209 W 4th Street, Edmond, OK 73003
MLS# 1248977Listed by: C21/JUDGE FITE EDMOND - New
 $889,000Active4 beds 4 baths3,943 sq. ft.
509 Oak Summit Road, Edmond, OK 73025
MLS# 1248909Listed by: COURTYARD REAL ESTATE - New
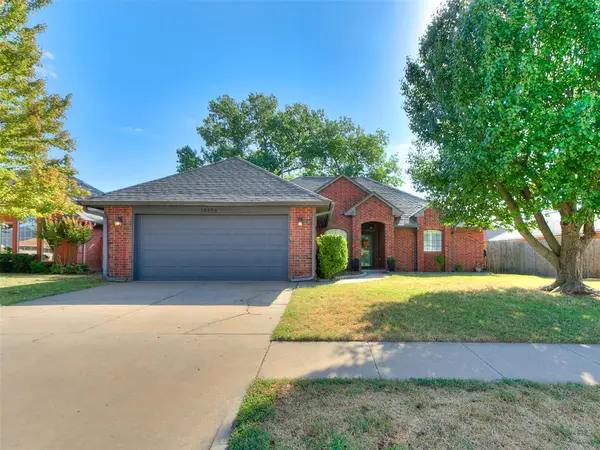 $250,000Active3 beds 2 baths1,709 sq. ft.
18404 Chestnut Oak Drive, Edmond, OK 73012
MLS# 1248100Listed by: MODERN ABODE REALTY - New
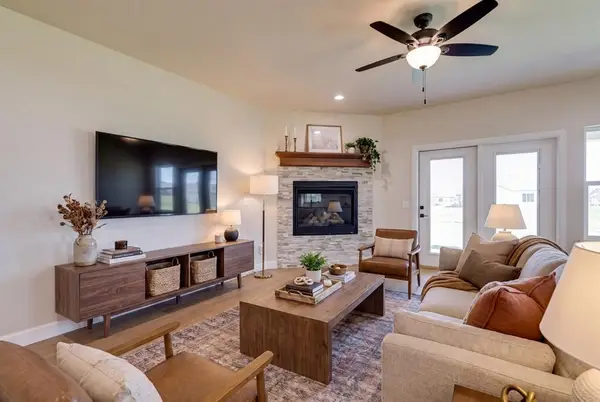 $525,000Active4 beds 3 baths2,269 sq. ft.
19409 S Country Drive, Edmond, OK 73012
MLS# 1248882Listed by: THE AGENCY - New
 $540,000Active3 beds 3 baths2,413 sq. ft.
19325 S Country Drive, Edmond, OK 73012
MLS# 1248884Listed by: THE AGENCY - New
 $915,000Active4 beds 4 baths3,198 sq. ft.
13255 Lost Creek Boulevard, Edmond, OK 73034
MLS# 1248912Listed by: METRO FIRST REALTY  $199,900Pending3 beds 2 baths1,044 sq. ft.
705 Scott Drive, Edmond, OK 73013
MLS# 1248914Listed by: TEAM WEBB REAL ESTATE- New
 $489,900Active4 beds 3 baths2,755 sq. ft.
1804 NW 198th Street, Edmond, OK 73012
MLS# 1248857Listed by: KELLER WILLIAMS CENTRAL OK - New
 $699,000Active4 beds 3 baths3,132 sq. ft.
499 Old Farm Road, Edmond, OK 73034
MLS# 1248039Listed by: CHINOWTH & COHEN


Protect your home and budget from life's surprises with an Assurant Home Warranty, backed by a partner that supports you through every step of homeownership. Explore Plans.
©2026 Century 21 Real Estate LLC. All rights reserved. CENTURY 21®, the CENTURY 21 Logo and C21® are service marks owned by Century 21 Real Estate LLC. Century 21 Real Estate LLC fully supports the principles of the Fair Housing Act and the Equal Opportunity Act. Each office is independently owned and operated. Listing information is deemed reliable but not guaranteed accurate.