
8125 Mountain Oak Drive, Edmond, OK 73034
Local realty services provided by:CENTURY 21 First Choice Realty
Listed by: brigett foster
Office: re/max first
MLS#:1247653
Source:OK_OKC
8125 Mountain Oak Drive,Edmond, OK 73034
$344,000
- 3 Beds
- 2 Baths
- 1,565 sq. ft.
- Single family
- Active
Price summary
- Price:$344,000
- Price per sq. ft.:$219.81
About this home
AMAZING OPPORTUNITY under 350K -Luxurious living in this stunning 3 bed,2 full bath new home sitting at the end of a quiet cul de sac in Edmond’s Woodland Park. Completed, purchased, and Buyer was transferred out of state! Beautiful & serene, covered front porch, high ceilings, rooms bathed in natural light & wood-look tile floors. Dream Kitchen boasts white quartz counter tops, cabinetry to the ceiling w/ lighting in top cabinets, under cabinet lighting, white tile backsplash, pantry, brushed gold hardware, Frigidaire* 5 burner gas stove, oven, & kitchen island w/ under mount stainless sink w/ striking pendant lighting. Kitchen opens to a sun drenched dining room & spacious living room w/ white tile gas fireplace & wood mantle, pre hung *Samsung television, recessed lighting & high coffered ceiling & ceiling fan. This home is perfect for daily living & entertaining. Primary bedroom suite w/ vaulted ceiling & en suite bath w/ dual sinks, contemporary oval soaking tub, large open tile shower, separate water closet & large walk in closet! Drake floor plan allows the primary bedroom suite to connect directly to the indoor laundry room for added convenience. The walkthrough laundry room w/ built-ins is also accessible from the main entryway. Two additional carpeted bedrooms share a full bathroom w/ quartz sink & shower/tub combo. All three bedrooms have added shades. All tile has been sealed by *ChemDry. The covered back patio w/ wood burning fireplace, mounted TV & gas line installed for ideal outdoor living.This home has tankless hot water, sprinkler system, air filtration system, & underground storm shelter in the 2 car garage w/ auto opener. Privacy fence on east & north side of back yard. Neighborhood amenities w/ this HOA include 2 Swimming Pools, splash pad, fitness center, club house, full size BB court, walking trails & playgrounds. What a lifestyle! This home has not been lived in due to owner’s relocation! Amazing opportunity!! Schedule your showing today....
Contact an agent
Home facts
- Year built:2026
- Listing ID #:1247653
- Added:50 day(s) ago
- Updated:October 24, 2026 at 12:45 PM
Rooms and interior
- Bedrooms:3
- Total bathrooms:2
- Full bathrooms:2
- Flooring:Carpet, Combo, Tile
- Kitchen Description:Dishwasher, Disposal
- Living area:1,565 sq. ft.
Heating and cooling
- Heating:Central Gas
Structure and exterior
- Roof:Composition
- Year built:2026
- Building area:1,565 sq. ft.
- Lot area:0.17 Acres
- Lot Features:Cul-De-Sac
- Architectural Style:Craftsman
- Construction Materials:Brick & Frame
- Exterior Features:Rain Gutters
- Foundation Description:Slab
Schools
- High school:Memorial HS
- Middle school:Central MS
- Elementary school:Red Bud ES
Utilities
- Water:Public
Finances and disclosures
- Price:$344,000
- Price per sq. ft.:$219.81
Features and amenities
- Appliances:Dishwasher, Disposal, Water Heater
- Amenities:Atrium
- Pool features:See Remarks
Parking
- Parking description:Concrete
- Garage:Yes
- Garage spaces:2
 Listing content and images Copyright© 2026 MLSOK®. Some or all of the listings displayed may not belong to the firm whose website is being visited. Information provided is for the consumer’s personal, non-commercial use and may not be used for any purpose other than to identify prospective properties consumers may be interested in purchasing. Do not rely upon listing data without independently verifying it.
New listings near 8125 Mountain Oak Drive
- New
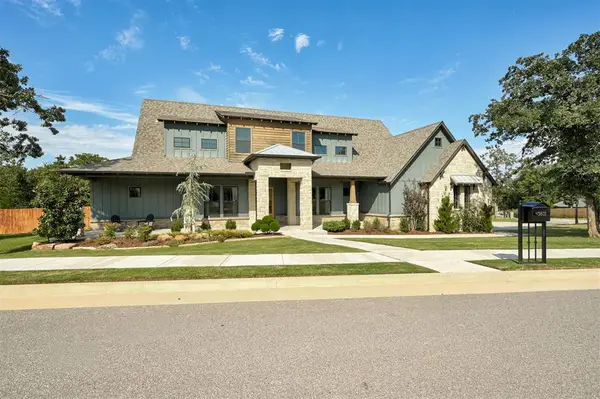 $939,000Active4 beds 4 baths3,155 sq. ft.
3801 Union Park Place, Edmond, OK 73034
MLS# 1255173Listed by: BRIX REALTY - New
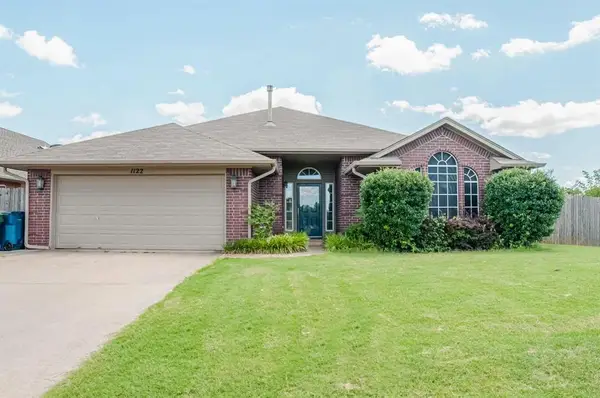 $249,900Active3 beds 2 baths1,644 sq. ft.
1122 Dustin Drive, Edmond, OK 73003
MLS# 1255395Listed by: MCCALEB HOMES - New
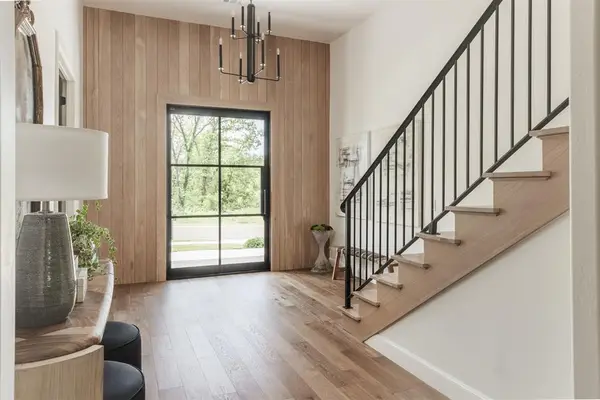 $975,000Active4 beds 4 baths3,650 sq. ft.
3208 Hidden Creek Drive, Edmond, OK 73034
MLS# 1255403Listed by: T ADAMS & CO REAL ESTATE, LLC - New
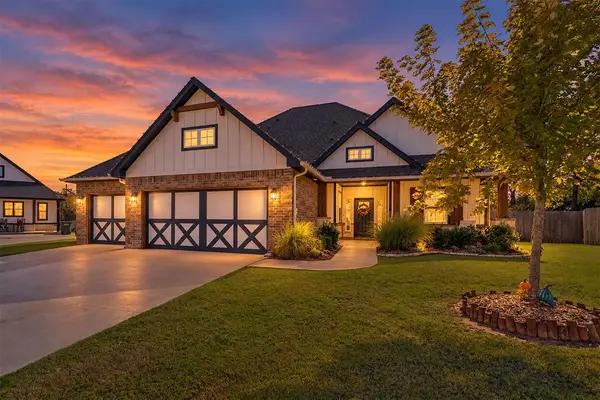 $475,000Active4 beds 3 baths2,341 sq. ft.
8324 Dax Drive, Edmond, OK 73034
MLS# 1255384Listed by: METRO FIRST REALTY - New
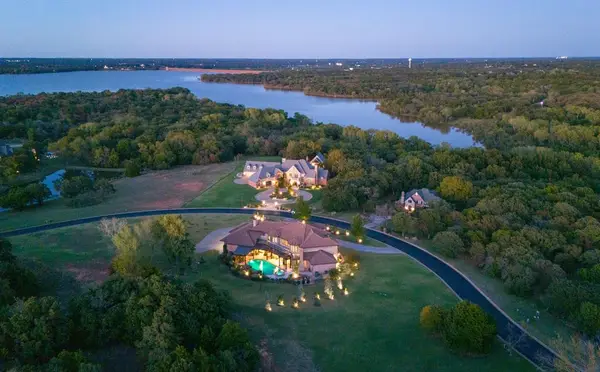 $2,200,000Active5 beds 8 baths7,660 sq. ft.
3501 Eagles Landing, Jones, OK 73049
MLS# 1255107Listed by: SAGE SOTHEBY'S REALTY - New
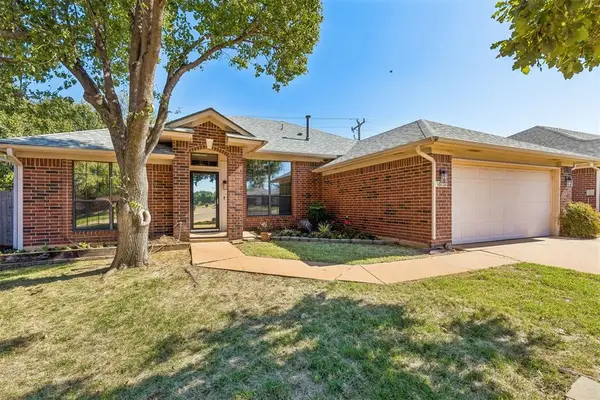 $249,900Active3 beds 2 baths1,654 sq. ft.
16132 Himalaya Ridge, Edmond, OK 73013
MLS# 1255349Listed by: KELLER WILLIAMS SUMMIT - New
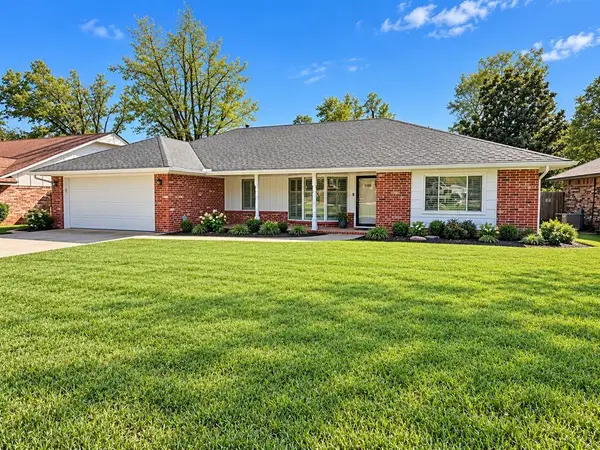 $327,000Active3 beds 3 baths1,918 sq. ft.
1308 Devonshire Court, Edmond, OK 73034
MLS# 1255056Listed by: PREMIER REALTY LLC - New
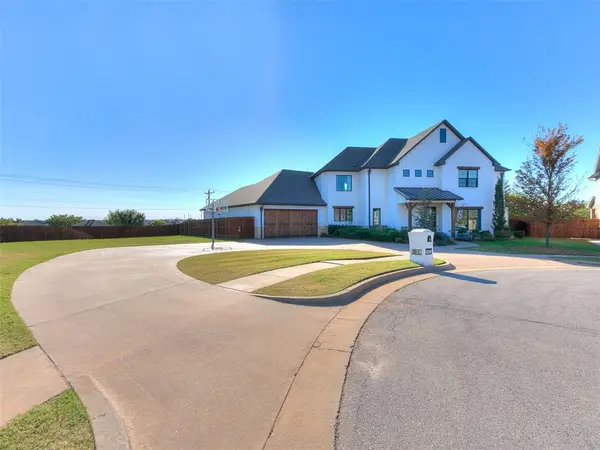 $865,000Active4 beds 4 baths4,417 sq. ft.
5200 NW 158th Street, Edmond, OK 73013
MLS# 1255144Listed by: KEYSTONE REALTY GROUP - Open Sun, 2 to 4pmNew
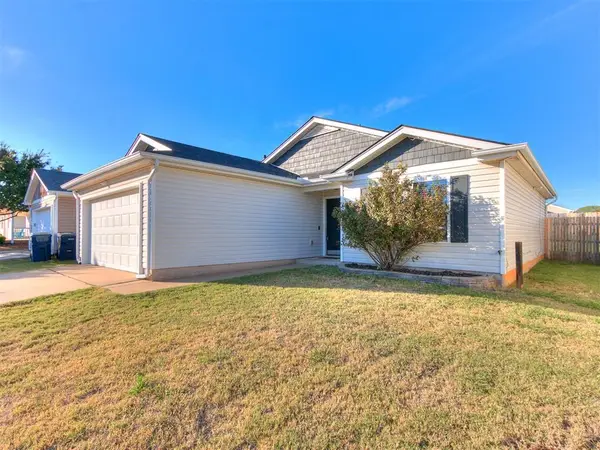 $210,000Active3 beds 2 baths1,075 sq. ft.
1817 NW 144th Terrace, Edmond, OK 73013
MLS# 1255339Listed by: LIME REALTY - New
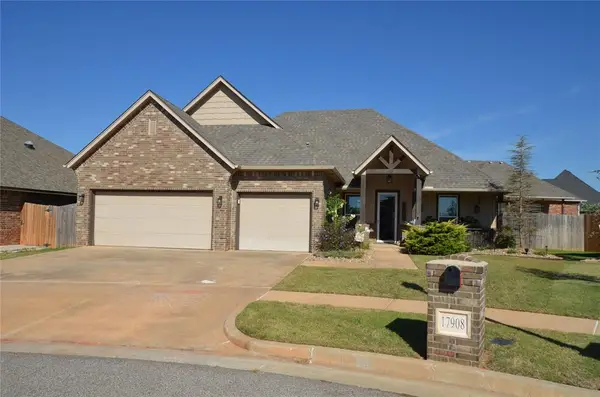 $420,000Active3 beds 3 baths2,334 sq. ft.
17908 Groveton Boulevard, Edmond, OK 73012
MLS# 1254995Listed by: PARAGON REALTY, LLC


Protect your home and budget from life's surprises with an Assurant Home Warranty, backed by a partner that supports you through every step of homeownership. Explore Plans.
©2026 Century 21 Real Estate LLC. All rights reserved. CENTURY 21®, the CENTURY 21 Logo and C21® are service marks owned by Century 21 Real Estate LLC. Century 21 Real Estate LLC fully supports the principles of the Fair Housing Act and the Equal Opportunity Act. Each office is independently owned and operated. Listing information is deemed reliable but not guaranteed accurate.