
8694 Mallard Lane, Edmond, OK 73034
Local realty services provided by:CENTURY 21 Judge Fite Company
Listed by: allison wanjon
Office: vibe realty
MLS#:1230627
Source:OK_OKC
8694 Mallard Lane,Edmond, OK 73034
$360,000
- 3 Beds
- 2 Baths
- - sq. ft.
- Single family
- Sold
Sorry, we are unable to map this address
Price summary
- Price:$360,000
About this home
Let's start with the shop. Built in 2022, the 30x40 metal building has room for all the toys, the projects, the gear — and the sellers poured a pile of extra concrete to match, so parking and hauling are a non-issue. Add the 2-car attached garage and you're not choosing between living space and a place for your stuff.
The house is a brick ranch on a slab, all one level, just under 2,000 sqft, with a smart split floor plan. The primary suite sits off on its own — vaulted and oversized, with a jetted tub, separate tiled glass shower, double vanity, and a real walk-in closet. The other two bedrooms share their own hallway and bath. The vaulted living room opens into the kitchen, anchored by a gas-log fireplace. The kitchen's got a center island, stainless appliances, and a window over the sink looking out at the trees.
Out back: covered patio, open deck, fire pit, and a steel-post privacy fence built to outlast all of us — all on a full wooded acre in Avian Woods (Guthrie schools, Logan County). Storm shelter's in the garage floor because, well, Oklahoma. Quick highway access, minutes from everything Edmond.
Space for the family, space for the projects, and an acre between you and the noise. Come see it before someone parks their boat in that shop.
30x40 shop built in 2022! Storm shelter is in the garage floor, and a 2-car garage with extra concrete parking for whatever you're hauling. Highway access is great and you're just a few minutes from everything Edmond has to offer....
Contact an agent
Home facts
- Year built:2006
- Listing ID #:1230627
- Added:54 day(s) ago
- Updated:July 16, 2026 at 07:11 AM
Rooms and interior
- Bedrooms:3
- Total bathrooms:2
- Full bathrooms:2
Heating and cooling
- Cooling:Central Electric
Structure and exterior
- Roof:Composition
- Year built:2006
- Lot Features:Wooded
- Architectural Style:Ranch, Traditional
- Construction Materials:Brick
- Exterior Features:Deck-Open, Fire Pit, Patio-Covered
- Foundation Description:Slab
Schools
- High school:Guthrie HS
- Middle school:Guthrie JHS
- Elementary school:Central ES
Finances and disclosures
- Price:$360,000
Parking
- Garage:Yes
- Garage spaces:2
 Listing content and images Copyright© 2026 MLSOK®. Some or all of the listings displayed may not belong to the firm whose website is being visited. Information provided is for the consumer’s personal, non-commercial use and may not be used for any purpose other than to identify prospective properties consumers may be interested in purchasing. Do not rely upon listing data without independently verifying it.
New listings near 8694 Mallard Lane
- New
 $459,900Active4 beds 4 baths2,502 sq. ft.
19012 Grove Parkway, Edmond, OK 73012
MLS# 1238844Listed by: ERA COURTYARD REAL ESTATE - New
 $329,900Active4 beds 2 baths2,206 sq. ft.
820 Sandhurst Drive, Edmond, OK 73034
MLS# 1238884Listed by: PARAGON REALTY, LLC - New
 $200,000Active3 beds 3 baths1,244 sq. ft.
615 W 1st Street, Edmond, OK 73003
MLS# 1239612Listed by: MILK AND HONEY REALTY LLC - New
 $375,000Active3 beds 3 baths2,093 sq. ft.
18125 Haslemere Lane, Edmond, OK 73012
MLS# 1239623Listed by: KELLER WILLIAMS REALTY ELITE - Open Sat, 2 to 4pmNew
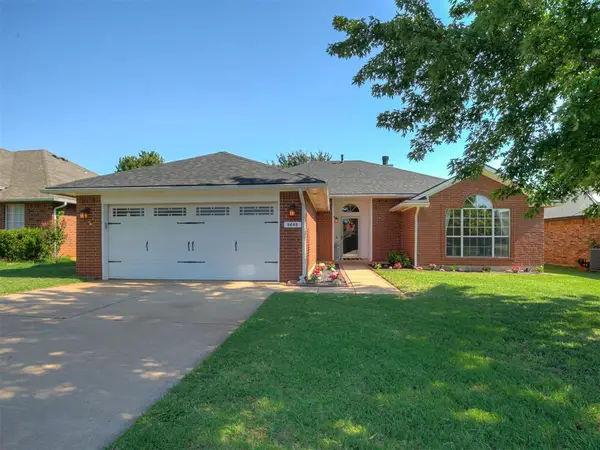 $285,000Active3 beds 2 baths1,862 sq. ft.
2609 NW 160th Street, Edmond, OK 73013
MLS# 1239318Listed by: KELLER WILLIAMS REALTY ELITE - New
 $664,900Active3 beds 4 baths2,899 sq. ft.
365 Saint Claire Drive, Edmond, OK 73025
MLS# 1239556Listed by: MODERN ABODE REALTY - New
 $299,000Active4 beds 2 baths1,872 sq. ft.
1332 Dustin Drive, Edmond, OK 73003
MLS# 1239545Listed by: EPIC REAL ESTATE - New
 $375,000Active3 beds 3 baths2,634 sq. ft.
16708 Covington Manor, Edmond, OK 73012
MLS# 1238910Listed by: H&W REALTY BRANCH - New
 $285,000Active3 beds 2 baths1,608 sq. ft.
12703 Fox Pass Road, Edmond, OK 73034
MLS# 1239395Listed by: LRE REALTY, LLC - New
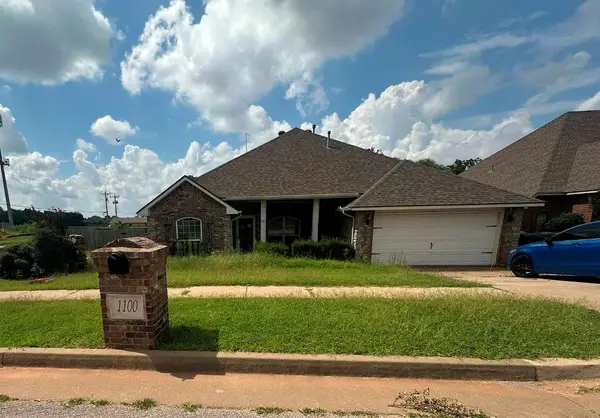 $225,000Active4 beds 2 baths1,789 sq. ft.
1100 NW 190th Place, Edmond, OK 73012
MLS# 1239554Listed by: HOMESMART STELLAR REALTY


Protect your home and budget from life's surprises with an Assurant Home Warranty, backed by a partner that supports you through every step of homeownership. Explore Plans.
©2026 Century 21 Real Estate LLC. All rights reserved. CENTURY 21®, the CENTURY 21 Logo and C21® are service marks owned by Century 21 Real Estate LLC. Century 21 Real Estate LLC fully supports the principles of the Fair Housing Act and the Equal Opportunity Act. Each office is independently owned and operated. Listing information is deemed reliable but not guaranteed accurate.