
905 NW 157th Terrace, Edmond, OK 73013
Local realty services provided by:CENTURY 21 Altus Prestige Realty
Listed by: jack reed
Office: stetson bentley realty llc.
MLS#:1258354
Source:OK_OKC
905 NW 157th Terrace,Edmond, OK 73013
$1,785,000
- 3 Beds
- 4 Baths
- 4,350 sq. ft.
- Single family
- Active
Price summary
- Price:$1,785,000
- Price per sq. ft.:$410.34
About this home
Experience luxury living in Waterstone with this stunning new construction by Bill Roberts Custom Homes. Offering 4,350 square feet, this thoughtfully designed home features 3 bedrooms, 3.5 bathrooms, a private study, media room, and a spacious open-concept living area ideal for everyday living and entertaining. The main level includes a luxurious primary suite, secondary suite, and a beautifully designed kitchen with a separate back kitchen for added functionality. Upstairs offers additional living space/media room, guest suite and walk in attic space. Enjoy the convenience of a three-car garage and the exceptional craftsmanship and attention to detail found throughout. Located in gated Waterstone, residents enjoy a low-maintenance lifestyle with professionally maintained lawns and landscaping, along with exclusive access to a private clubhouse featuring a resort-style pool, fitness center, golf simulator, and entertaining spaces. An exceptional opportunity to enjoy luxury living without the upkeep!...
Contact an agent
Home facts
- Year built:2026
- Listing ID #:1258354
- Added:1 day(s) ago
- Updated:November 18, 2026 at 05:14 AM
Rooms and interior
- Bedrooms:3
- Total bathrooms:4
- Full bathrooms:3
- Half bathrooms:1
- Flooring:Carpet, Tile, Wood
- Kitchen Description:Dishwasher, Disposal, Microwave, Refrigerator
- Living area:4,350 sq. ft.
Heating and cooling
- Heating:Zoned Gas
Structure and exterior
- Roof:Heavy Comp
- Year built:2026
- Building area:4,350 sq. ft.
- Lot area:0.19 Acres
- Lot Features:Interior Lot
- Architectural Style:Modern, Traditional
- Construction Materials:Brick, Stone
- Foundation Description:Slab
Schools
- High school:Santa Fe HS
- Middle school:Summit MS
- Elementary school:Charles Haskell ES
Utilities
- Water:Public
Finances and disclosures
- Price:$1,785,000
- Price per sq. ft.:$410.34
Features and amenities
- Appliances:Dishwasher, Disposal, Microwave, Refrigerator
- Amenities:Combo Woodwork, Stained Wood
Parking
- Parking description:Concrete
- Garage:Yes
- Garage spaces:3
 Listing content and images Copyright© 2026 MLSOK®. Some or all of the listings displayed may not belong to the firm whose website is being visited. Information provided is for the consumer’s personal, non-commercial use and may not be used for any purpose other than to identify prospective properties consumers may be interested in purchasing. Do not rely upon listing data without independently verifying it.
New listings near 905 NW 157th Terrace
- Open Sun, 2 to 4pmNew
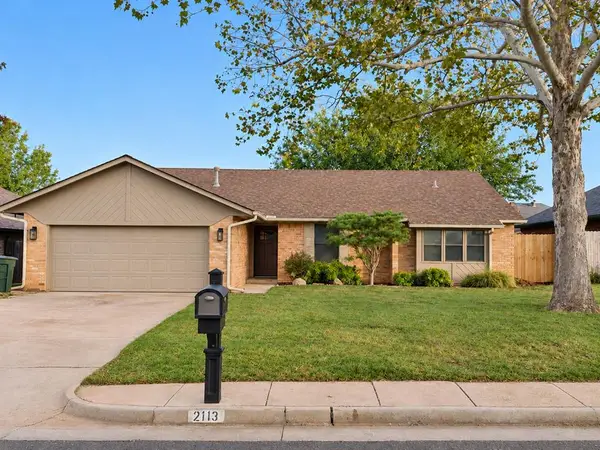 $289,000Active3 beds 2 baths1,761 sq. ft.
2113 Summer Way Lane, Edmond, OK 73013
MLS# 1258397Listed by: COPPER CREEK REAL ESTATE 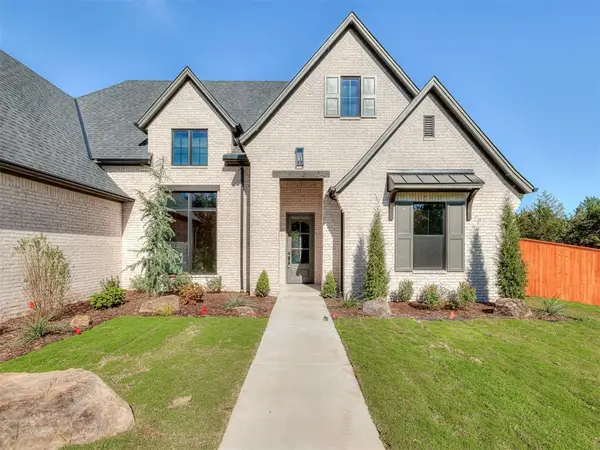 $827,000Pending4 beds 4 baths3,000 sq. ft.
13249 Lost Creek Trail, Edmond, OK 73034
MLS# 1258588Listed by: PALM AND PINE- New
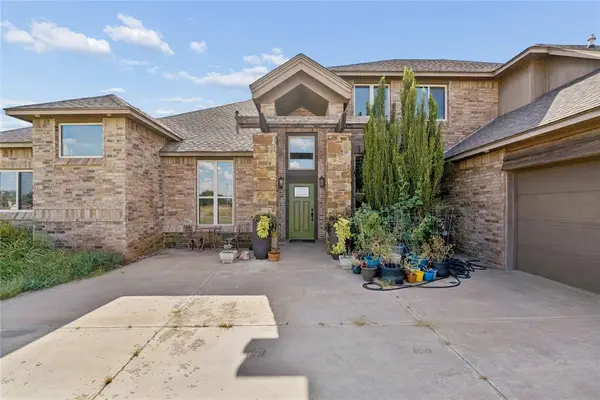 $609,900Active4 beds 4 baths3,872 sq. ft.
20897 Highlander Ridge Drive, Edmond, OK 73012
MLS# 1257491Listed by: COPPER CREEK REAL ESTATE - New
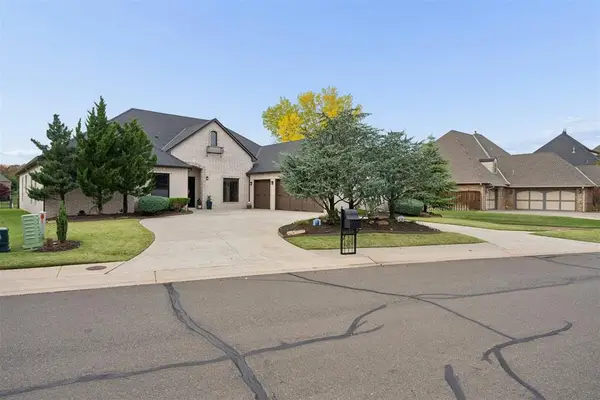 $795,900Active4 beds 4 baths3,728 sq. ft.
4333 Roundup Road, Edmond, OK 73034
MLS# 1258532Listed by: VERBODE - New
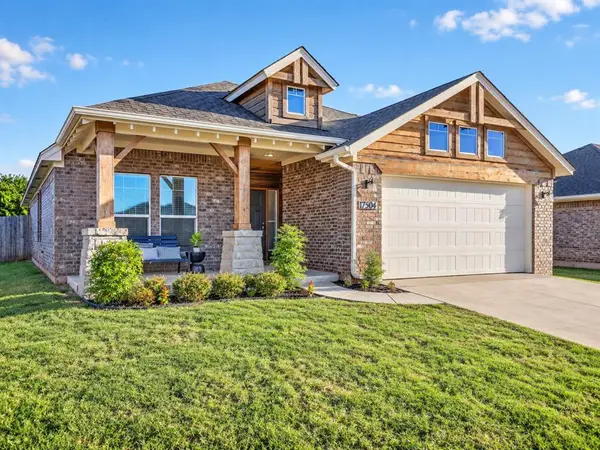 $324,900Active3 beds 2 baths1,682 sq. ft.
17504 Boling Farm Road, Edmond, OK 73012
MLS# 1258575Listed by: SOLAS REAL ESTATE LLC - New
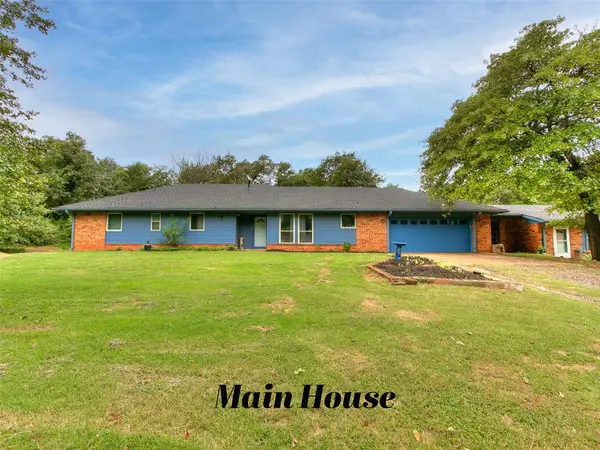 $415,000Active3 beds 2 baths1,668 sq. ft.
14587 S Sooner Road, Edmond, OK 73034
MLS# 1258396Listed by: COPPER CREEK REAL ESTATE - New
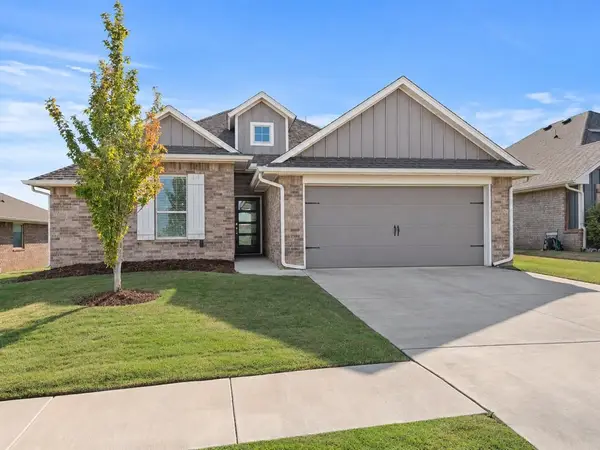 $305,000Active3 beds 2 baths1,519 sq. ft.
3740 Standing Rock Avenue, Edmond, OK 73012
MLS# 1258479Listed by: OPENDOOR BROKERAGE LLC - New
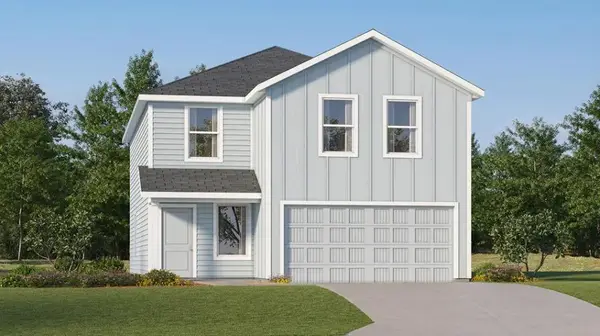 $293,400Active4 beds 2 baths2,326 sq. ft.
20528 Velvet Street, Edmond, OK 73012
MLS# 1258433Listed by: COPPER CREEK REAL ESTATE - New
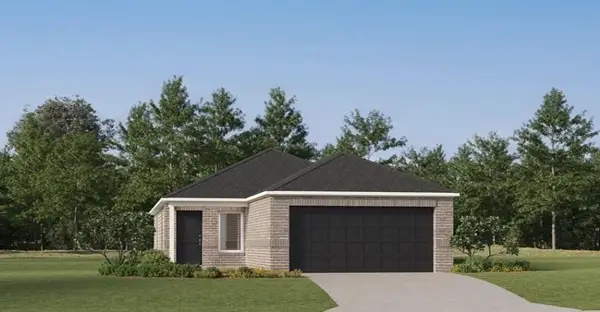 $250,900Active3 beds 2 baths1,474 sq. ft.
20522 Velvet Street, Edmond, OK 73012
MLS# 1258434Listed by: COPPER CREEK REAL ESTATE


Protect your home and budget from life's surprises with an Assurant Home Warranty, backed by a partner that supports you through every step of homeownership. Explore Plans.
©2026 Century 21 Real Estate LLC. All rights reserved. CENTURY 21®, the CENTURY 21 Logo and C21® are service marks owned by Century 21 Real Estate LLC. Century 21 Real Estate LLC fully supports the principles of the Fair Housing Act and the Equal Opportunity Act. Each office is independently owned and operated. Listing information is deemed reliable but not guaranteed accurate.