
921 Gleneagles Drive, Edmond, OK 73013
Local realty services provided by:CENTURY 21 Judge Fite Company
Listed by: moriah widener
Office: chinowth & cohen
MLS#:1225954
Source:OK_OKC
921 Gleneagles Drive,Edmond, OK 73013
$525,000
- 4 Beds
- 4 Baths
- - sq. ft.
- Single family
- Sold
Sorry, we are unable to map this address
Price summary
- Price:$525,000
About this home
Beautifully renovated home in Glen Eagles Estates, located within the highly sought-after Edmond Public Schools district. This move-in ready property features high-end updates and modern design throughout.
The main living area offers a coffered ceiling, painted brick fireplace, and open flow to a wet bar and dedicated study, creating an ideal layout for entertaining and everyday living. The fully updated kitchen includes: stacked ovens, electric cooktop, granite countertops, ample cabinet and prep space.
The primary suite opens to a full walk-in closet and features a beautifully upgraded bathroom with double vanities, marble tile finishes, walk-in shower, whirlpool tub, and skylight. Two additional bedrooms share a jack-and-jill bath while a third additional room features it's own private bath. A private study with built-in desk and shelving makes working from home easy and functional.
Exterior highlights include enhanced curb appeal with updated landscaping and updated paint, expansive backyard living space, and hot tub....
Contact an agent
Home facts
- Year built:1985
- Listing ID #:1225954
- Added:124 day(s) ago
- Updated:August 27, 2026 at 03:58 AM
Rooms and interior
- Bedrooms:4
- Total bathrooms:4
- Full bathrooms:3
- Half bathrooms:1
- Flooring:Carpet, Tile, Wood
- Kitchen Description:Dishwasher, Disposal, Microwave
Heating and cooling
- Cooling:Central Electric
Structure and exterior
- Roof:Composition
- Year built:1985
- Lot Features:Corner Lot
- Architectural Style:Ranch, Traditional
- Construction Materials:Brick
- Exterior Features:Patio-Covered, Spa/Hot Tub
- Foundation Description:Slab
Schools
- High school:Santa Fe HS
- Middle school:Summit MS
- Elementary school:Charles Haskell ES
Utilities
- Water:Public
Finances and disclosures
- Price:$525,000
Features and amenities
- Appliances:Dishwasher, Disposal, Microwave, Water Heater
- Laundry features:Laundry Room
- Amenities:Paint Woodwork, Whirlpool
Parking
- Parking description:Concrete
- Garage:Yes
- Garage spaces:3
 Listing content and images Copyright© 2026 MLSOK®. Some or all of the listings displayed may not belong to the firm whose website is being visited. Information provided is for the consumer’s personal, non-commercial use and may not be used for any purpose other than to identify prospective properties consumers may be interested in purchasing. Do not rely upon listing data without independently verifying it.
New listings near 921 Gleneagles Drive
- New
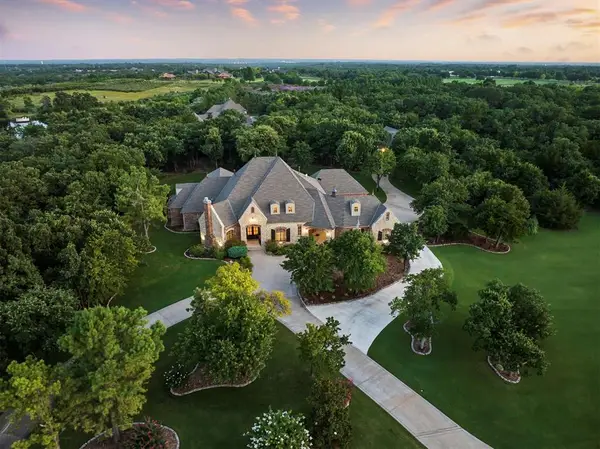 $1,500,000Active4 beds 4 baths5,179 sq. ft.
10702 Quo Vadis Drive, Arcadia, OK 73007
MLS# 1246426Listed by: CHINOWTH & COHEN - New
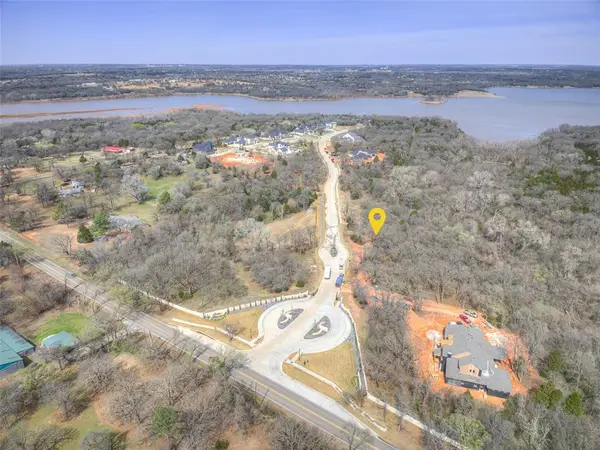 $300,000Active0.86 Acres
13800 Shoreline Boulevard, Edmond, OK 73013
MLS# 1246419Listed by: ERA COURTYARD REAL ESTATE - New
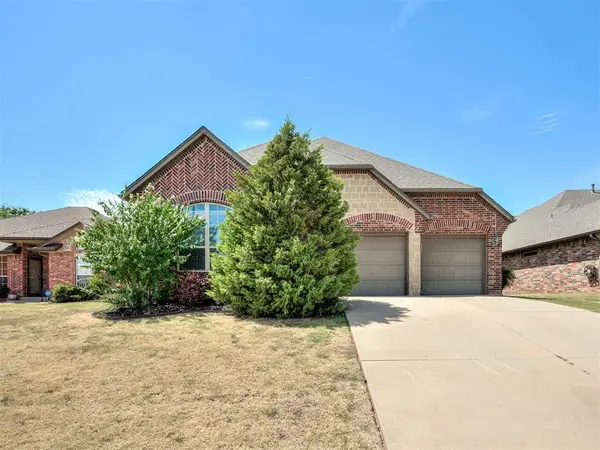 $304,900Active3 beds 2 baths1,857 sq. ft.
15913 Big Cypress Drive, Edmond, OK 73013
MLS# 1246322Listed by: AUTHENTIC REAL ESTATE SVCS GRP - New
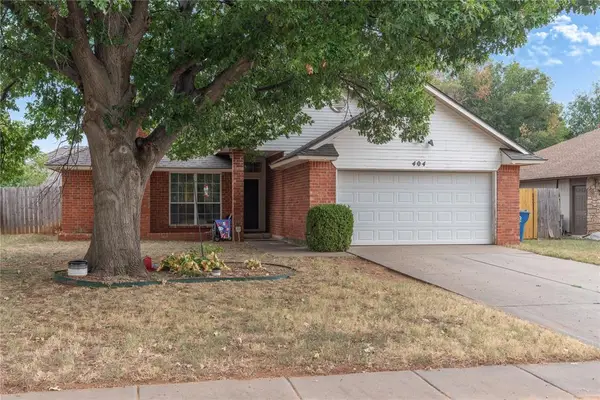 $230,000Active3 beds 2 baths1,503 sq. ft.
404 N Lockeport Drive, Edmond, OK 73003
MLS# 1246398Listed by: LRE REALTY, LLC - New
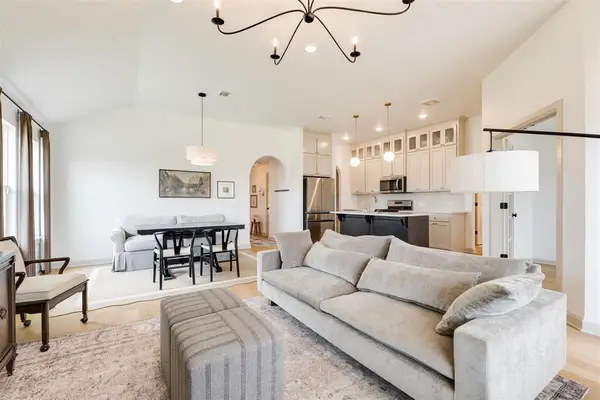 $337,000Active3 beds 2 baths1,506 sq. ft.
3801 NW 175th Street, Edmond, OK 73012
MLS# 1246133Listed by: SAGE SOTHEBY'S REALTY - New
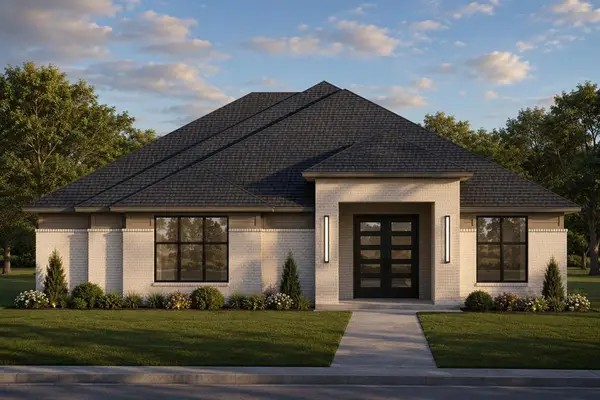 $499,900Active4 beds 3 baths2,476 sq. ft.
4240 Buffalo Grass Drive, Edmond, OK 73025
MLS# 1243242Listed by: AUTHENTIC REAL ESTATE GROUP - New
 $995,900Active5 beds 4 baths3,884 sq. ft.
1140 Gateway Bridge Road, Edmond, OK 73034
MLS# 1246297Listed by: SAGE SOTHEBY'S REALTY - New
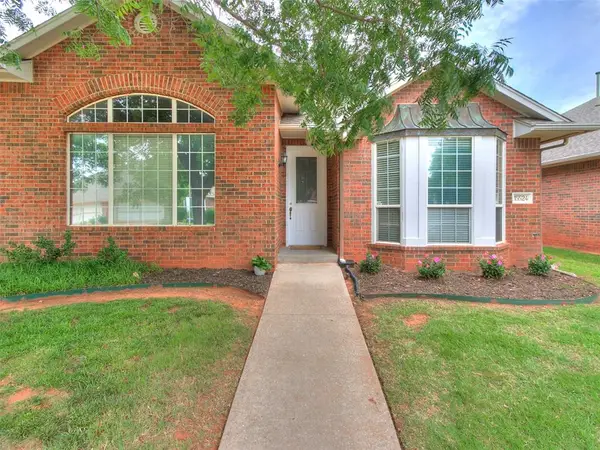 $237,999Active3 beds 2 baths1,770 sq. ft.
15524 Swallowtail Drive, Edmond, OK 73013
MLS# 1246319Listed by: KELLER WILLIAMS REALTY ELITE - New
 $399,000Active3 beds 3 baths2,438 sq. ft.
1201 Fox Bluff Court, Edmond, OK 73034
MLS# 1246325Listed by: LIME REALTY - New
 $350,000Active3 beds 2 baths2,689 sq. ft.
16504 Sunny Hollow Road, Edmond, OK 73012
MLS# 1246330Listed by: ADAMS FAMILY REAL ESTATE LLC


Protect your home and budget from life's surprises with an Assurant Home Warranty, backed by a partner that supports you through every step of homeownership. Explore Plans.
©2026 Century 21 Real Estate LLC. All rights reserved. CENTURY 21®, the CENTURY 21 Logo and C21® are service marks owned by Century 21 Real Estate LLC. Century 21 Real Estate LLC fully supports the principles of the Fair Housing Act and the Equal Opportunity Act. Each office is independently owned and operated. Listing information is deemed reliable but not guaranteed accurate.