
9509 Prairie Dog Drive, Edmond, OK 73034
Local realty services provided by:CENTURY 21 First Choice Realty
Listed by: melissa brake
Office: stetson bentley realty llc.
MLS#:1253242
Source:OK_OKC
9509 Prairie Dog Drive,Edmond, OK 73034
$269,900
- 3 Beds
- 3 Baths
- 1,670 sq. ft.
- Single family
- Active
Price summary
- Price:$269,900
- Price per sq. ft.:$161.62
About this home
Welcome to this inviting 3-bedroom, 3-bathroom home situated on a spacious half acre lot! This home has so much to offer including the perfect blend of comfort, style and functionality within the Guthrie School District. When you arrive, you are greeted by a large covered front porch perfect for a porch swing! Inside the living room and kitchen are open to each other creating a wonderful flow for friends and family. The master bedroom is separate from the secondary rooms and offers a nice sized en suite and closet. Downstairs you will also find the first secondary bedroom with its own hall bath. Upstairs is the other secondary bedroom with its own walk in style closet and bathroom. Outside is a patio and seating area within the fenced yard, but there's still lots of yard space outside the fenced area as well! The neighborhood is one that the perfect balance of rural living with close access to town. Don't miss your chance to own this well-maintained home that is ready for new memories!...
Contact an agent
Home facts
- Year built:2016
- Listing ID #:1253242
- Added:1 day(s) ago
- Updated:October 12, 2026 at 04:11 AM
Rooms and interior
- Bedrooms:3
- Total bathrooms:3
- Full bathrooms:3
- Kitchen Description:Dishwasher, Microwave, Refrigerator
- Living area:1,670 sq. ft.
Structure and exterior
- Roof:Composition
- Year built:2016
- Building area:1,670 sq. ft.
- Lot area:0.5 Acres
- Lot Features:Interior Lot
- Architectural Style:Craftsman, Traditional
- Construction Materials:Brick, Brick & Frame
- Foundation Description:Slab
Schools
- High school:Guthrie HS
- Middle school:Guthrie JHS
- Elementary school:Central ES,Guthrie Upper ES
Finances and disclosures
- Price:$269,900
- Price per sq. ft.:$161.62
Features and amenities
- Appliances:Dishwasher, Microwave, Refrigerator
Parking
- Garage:Yes
- Garage spaces:2
 Listing content and images Copyright© 2026 MLSOK®. Some or all of the listings displayed may not belong to the firm whose website is being visited. Information provided is for the consumer’s personal, non-commercial use and may not be used for any purpose other than to identify prospective properties consumers may be interested in purchasing. Do not rely upon listing data without independently verifying it.
New listings near 9509 Prairie Dog Drive
- New
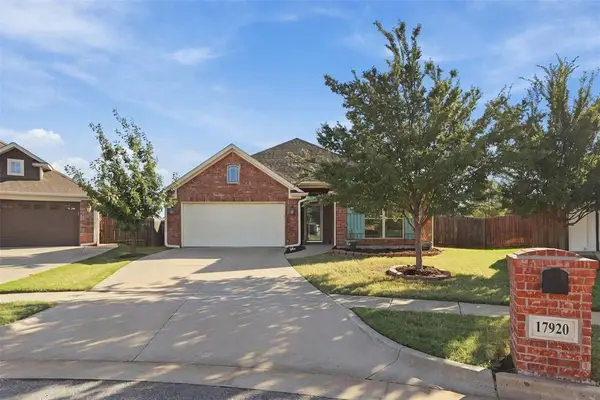 $340,000Active3 beds 2 baths1,695 sq. ft.
17920 Marron Drive, Edmond, OK 73012
MLS# 1253248Listed by: WISE OAK REALTY LLC - New
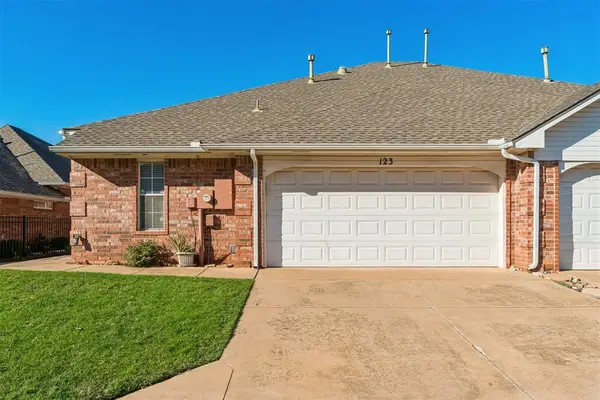 $234,999Active2 beds 2 baths1,521 sq. ft.
509 S Santa Fe Avenue #123, Edmond, OK 73003
MLS# 1253238Listed by: KELLER WILLIAMS CENTRAL OK - New
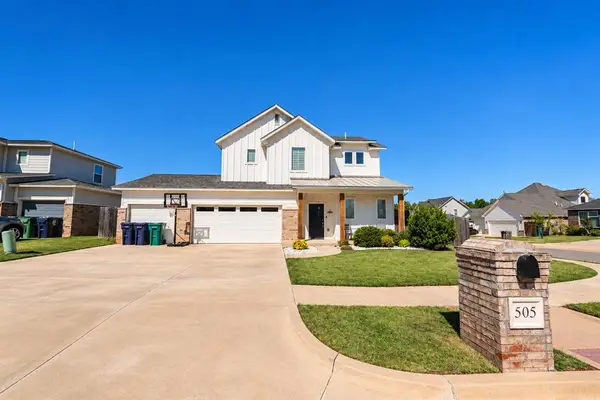 $390,000Active4 beds 3 baths2,211 sq. ft.
505 NW 182nd Street, Edmond, OK 73012
MLS# 1252968Listed by: LRE REALTY, LLC - New
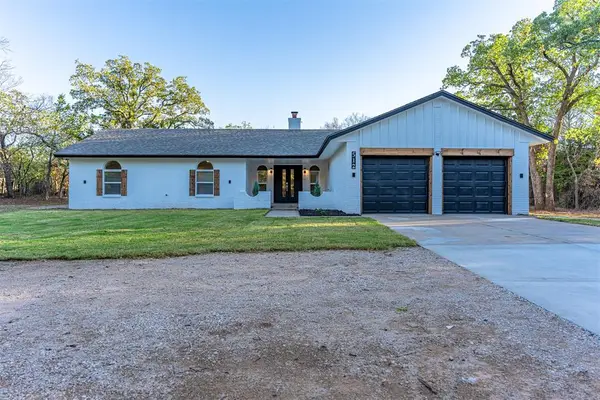 $330,000Active3 beds 2 baths1,685 sq. ft.
512 Sherwood Lane, Edmond, OK 73034
MLS# 1253219Listed by: BLACK LABEL REALTY - New
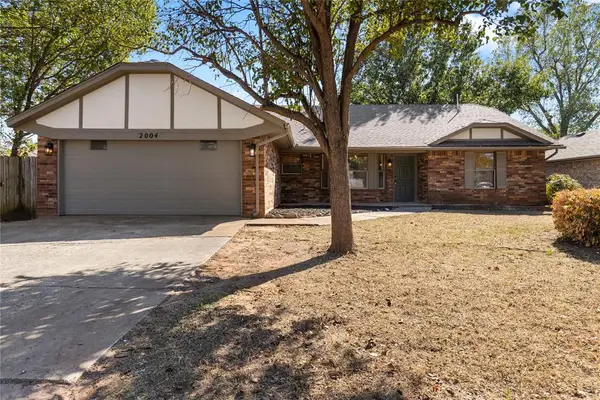 $275,000Active3 beds 2 baths1,746 sq. ft.
2004 Basking Ridge Trail, Edmond, OK 73013
MLS# 1253025Listed by: BLOCK ONE REAL ESTATE - New
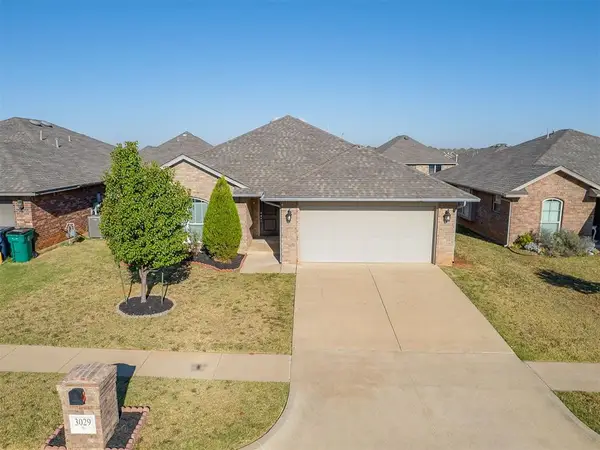 $285,000Active3 beds 2 baths1,503 sq. ft.
3029 NW 182nd Street, Edmond, OK 73012
MLS# 1253148Listed by: BOLD REAL ESTATE, LLC - New
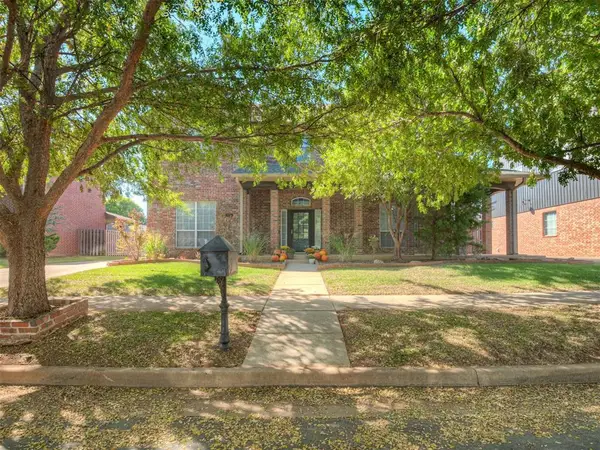 $489,000Active4 beds 4 baths3,181 sq. ft.
18009 Barrington Drive, Edmond, OK 73012
MLS# 1253211Listed by: PROSELL REALTY - New
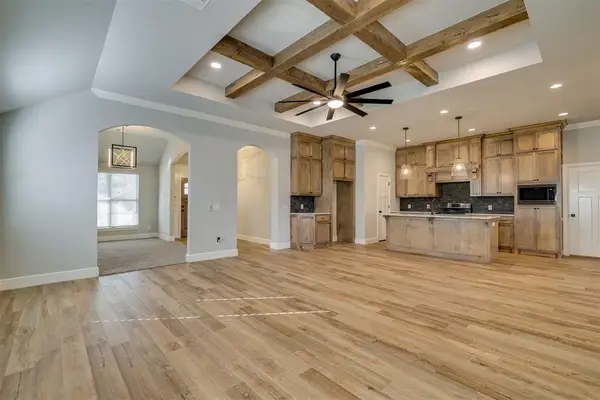 $412,500Active3 beds 2 baths2,150 sq. ft.
2501 NW 179th Street, Edmond, OK 73012
MLS# 1252815Listed by: RE/MAX PREFERRED 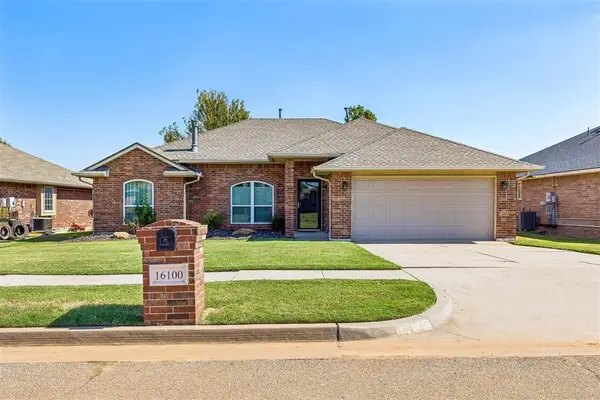 $239,000Pending3 beds 2 baths1,648 sq. ft.
16100 Katie Ridge Drive, Edmond, OK 73013
MLS# 1252979Listed by: HOMESTEAD + CO


Protect your home and budget from life's surprises with an Assurant Home Warranty, backed by a partner that supports you through every step of homeownership. Explore Plans.
©2026 Century 21 Real Estate LLC. All rights reserved. CENTURY 21®, the CENTURY 21 Logo and C21® are service marks owned by Century 21 Real Estate LLC. Century 21 Real Estate LLC fully supports the principles of the Fair Housing Act and the Equal Opportunity Act. Each office is independently owned and operated. Listing information is deemed reliable but not guaranteed accurate.