
3661 Manning Farms Boulevard, El Reno, OK 73036
Local realty services provided by:CENTURY 21 Judge Fite Company
Listed by: kori watson
Office: 405 home store
MLS#:1249624
Source:OK_OKC
3661 Manning Farms Boulevard,El Reno, OK 73036
$304,500
- 4 Beds
- 3 Baths
- 1,932 sq. ft.
- Single family
- Active
Price summary
- Price:$304,500
- Price per sq. ft.:$157.61
About this home
$10,000 BUILDER INCENTIVE + BLINDS INCLUDED!!! Now THAT is a reason to get excited about new construction! Estimated completion MID-NOVEMBER, this 4-bedroom, 3-bath Quail Plan offers approximately 1,932 SF of thoughtfully designed space with a 2-car attached garage—and a floor plan that knows how to make every square foot count!
Step inside to an open-concept living, kitchen and dining area designed for everything from busy weekday mornings to holiday gatherings and game-day get-togethers. The kitchen features a large island and walk-in pantry, while the spacious living area flows right out to the covered patio—perfect for relaxing evenings and weekend cookouts.
The private primary suite is tucked away from the secondary bedrooms and features dual vanities, a walk-in shower and separate his-and-hers closets. Three additional bedrooms and two full baths give you plenty of possibilities for family, guests, a home office, hobby space or whatever fits your lifestyle. Add in a dedicated utility room, extra storage and a layout designed for everyday living, and this one checks a LOT of boxes!
AND DON’T FORGET THE EXTRAS! Seller is offering $10,000 in builder incentives AND including blinds! New home, fresh start and some seriously nice incentives to go with it. Estimated completion MID-NOVEMBER—come make this one yours!...
Contact an agent
Home facts
- Year built:2026
- Listing ID #:1249624
- Added:1 day(s) ago
- Updated:September 19, 2026 at 04:15 AM
Rooms and interior
- Bedrooms:4
- Total bathrooms:3
- Full bathrooms:3
- Flooring:Carpet, Combo, Vinyl
- Kitchen Description:Dishwasher, Disposal
- Living area:1,932 sq. ft.
Structure and exterior
- Roof:Composition
- Year built:2026
- Building area:1,932 sq. ft.
- Lot area:0.5 Acres
- Lot Features:Interior Lot
- Architectural Style:Traditional
- Construction Materials:Brick & Frame
- Foundation Description:Slab
Schools
- High school:El Reno HS
- Middle school:Etta Dale JHS
- Elementary school:Rose Witcher ES
Finances and disclosures
- Price:$304,500
- Price per sq. ft.:$157.61
Features and amenities
- Appliances:Dishwasher, Disposal, Water Heater
Parking
- Garage:Yes
- Garage spaces:2
 Listing content and images Copyright© 2026 MLSOK®. Some or all of the listings displayed may not belong to the firm whose website is being visited. Information provided is for the consumer’s personal, non-commercial use and may not be used for any purpose other than to identify prospective properties consumers may be interested in purchasing. Do not rely upon listing data without independently verifying it.
New listings near 3661 Manning Farms Boulevard
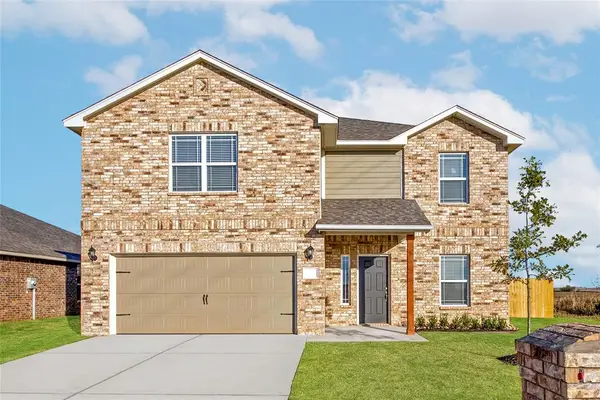 $344,900Pending5 beds 3 baths2,483 sq. ft.
1500 Crimson Lake Boulevard, El Reno, OK 73036
MLS# 1249895Listed by: LGI REALTY - OKLAHOMA, LLC- Open Sun, 2 to 4pmNew
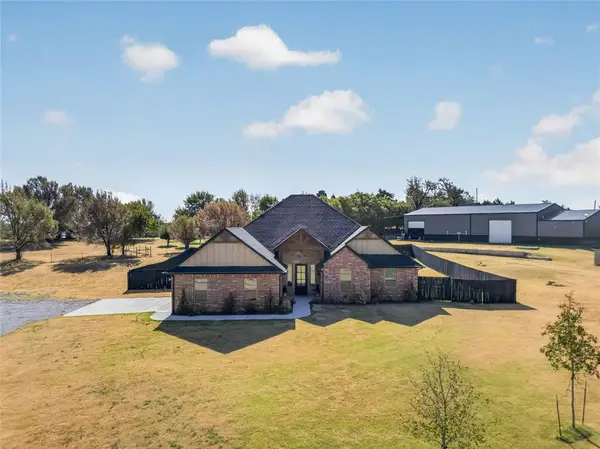 $470,000Active4 beds 3 baths2,146 sq. ft.
11014 N Banner Road, El Reno, OK 73036
MLS# 1249364Listed by: LUXURY REAL ESTATE - New
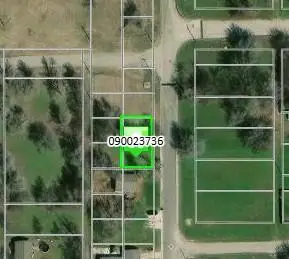 $19,900Active0.09 Acres
811 N Grand Avenue, El Reno, OK 73036
MLS# 1248838Listed by: OGLE REAL ESTATE GROUP LLC - Open Sun, 2 to 4pmNew
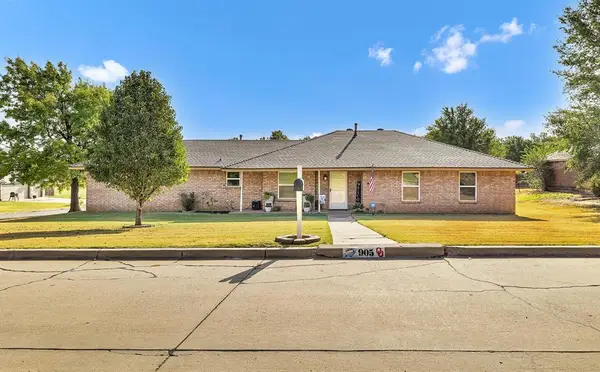 $249,900Active3 beds 2 baths1,604 sq. ft.
905 Mulberry Lane, El Reno, OK 73036
MLS# 1248499Listed by: CULTIVATE REAL ESTATE - New
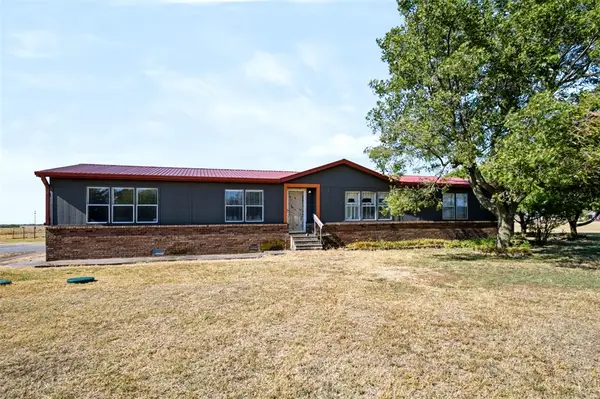 $325,000Active3 beds 2 baths2,080 sq. ft.
20270 SW 59th Street, El Reno, OK 73036
MLS# 1248338Listed by: PARTNERS REAL ESTATE LLC  $100,000Pending3 beds 2 baths1,161 sq. ft.
304 Hal Drive, El Reno, OK 73036
MLS# 1248791Listed by: THE BROKERAGE- New
 $299,999Active12.4 Acres
000 S Banner Street, El Reno, OK 73036
MLS# 1248641Listed by: ARRIVED OKC 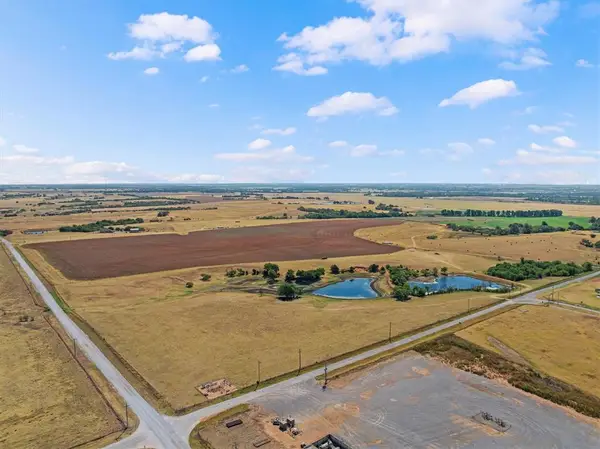 $585,000Pending60 Acres
3500 NE Hefner Road, El Reno, OK 73036
MLS# 1247647Listed by: SOLAS REAL ESTATE LLC $75,000Pending3 beds 1 baths1,120 sq. ft.
921 S Wilson, El Reno, OK 73036
MLS# 1248508Listed by: CULTIVATE REAL ESTATE


Protect your home and budget from life's surprises with an Assurant Home Warranty, backed by a partner that supports you through every step of homeownership. Explore Plans.
©2026 Century 21 Real Estate LLC. All rights reserved. CENTURY 21®, the CENTURY 21 Logo and C21® are service marks owned by Century 21 Real Estate LLC. Century 21 Real Estate LLC fully supports the principles of the Fair Housing Act and the Equal Opportunity Act. Each office is independently owned and operated. Listing information is deemed reliable but not guaranteed accurate.