
1506 W Ash Street, El Reno, OK 73036
Local realty services provided by:CENTURY 21 Altus Prestige Realty
Listed by: abby schwarz
Office: prospect real estate llc.
MLS#:1255656
Source:OK_OKC
1506 W Ash Street,El Reno, OK 73036
$280,000
- 3 Beds
- 3 Baths
- 2,135 sq. ft.
- Single family
- Active
Upcoming open houses
- Sun, Nov 0102:00 pm - 04:00 pm
Price summary
- Price:$280,000
- Price per sq. ft.:$131.15
About this home
This clean and well-maintained 3-bedroom, 2 1/2 -bath home has so much to love! Inside, you'll find beautiful original wood floors throughout much of the home, gorgeous wooden shutters, built-in closet storage, and a cozy fireplace. The kitchen is a standout feature with a large island offering plenty of space for gathering, meal prep, or entertaining, along with a spacious walk-in pantry and appliances updated in 2022. Additional features include a tankless hot water heater and a two-unit HVAC system. Step outside and enjoy the beautiful deck, perfect for relaxing or entertaining, along with convenient alley access through a large gate. Don't just take my word for it, come take a look and see what makes this home so special!
Contact an agent
Home facts
- Year built:1959
- Listing ID #:1255656
- Added:1 day(s) ago
- Updated:October 28, 2026 at 03:11 AM
Rooms and interior
- Bedrooms:3
- Total bathrooms:3
- Full bathrooms:2
- Half bathrooms:1
- Living area:2,135 sq. ft.
Heating and cooling
- Heating:Central Gas
Structure and exterior
- Roof:Composition
- Year built:1959
- Building area:2,135 sq. ft.
- Lot area:0.24 Acres
- Lot Features:Interior Lot
- Architectural Style:Traditional
- Construction Materials:Brick & Frame
- Exterior Features:Storage
- Foundation Description:Combination
Schools
- High school:El Reno HS
- Middle school:Etta Dale JHS
- Elementary school:Hillcrest ES,Leslie F Roblyer Learning Ctr,Lincol
Finances and disclosures
- Price:$280,000
- Price per sq. ft.:$131.15
Parking
- Garage:Yes
- Garage spaces:2
 Listing content and images Copyright© 2026 MLSOK®. Some or all of the listings displayed may not belong to the firm whose website is being visited. Information provided is for the consumer’s personal, non-commercial use and may not be used for any purpose other than to identify prospective properties consumers may be interested in purchasing. Do not rely upon listing data without independently verifying it.
New listings near 1506 W Ash Street
- New
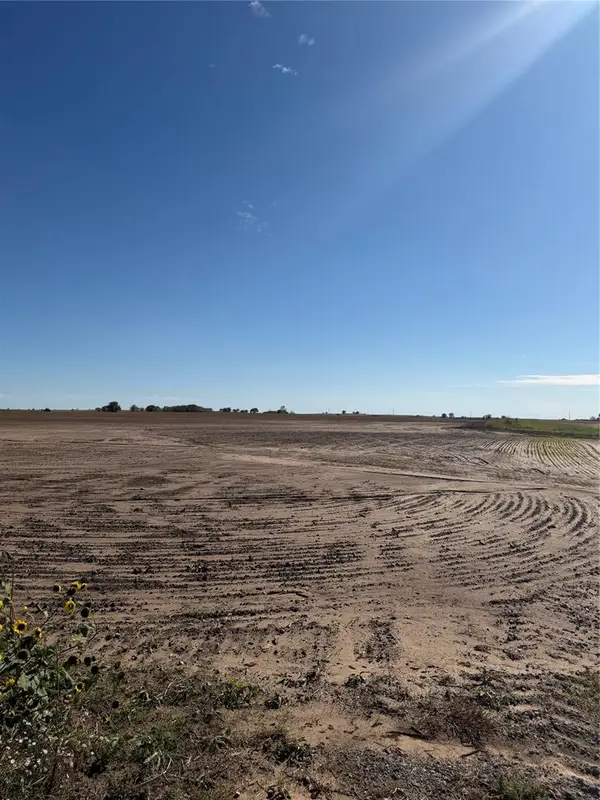 $750,000Active80.47 Acres
21200 W Reno Avenue, El Reno, OK 73036
MLS# 1255549Listed by: KEN CARPENTER REALTY - New
 $169,000Active3 beds 2 baths1,248 sq. ft.
400 Cherokee Lane, El Reno, OK 73036
MLS# 1254468Listed by: MURPHY REAL ESTATE - New
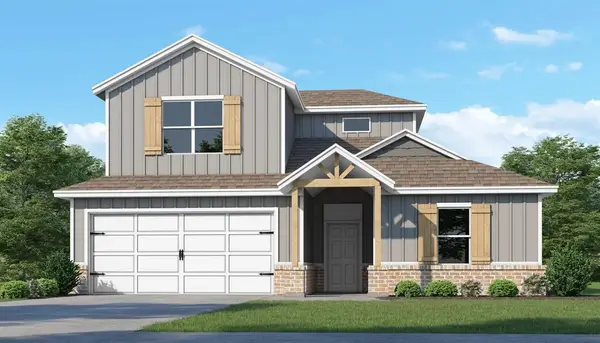 $389,500Active5 beds 3 baths2,615 sq. ft.
3401 Manning Farms Boulevard, El Reno, OK 73036
MLS# 1255283Listed by: 405 HOME STORE - New
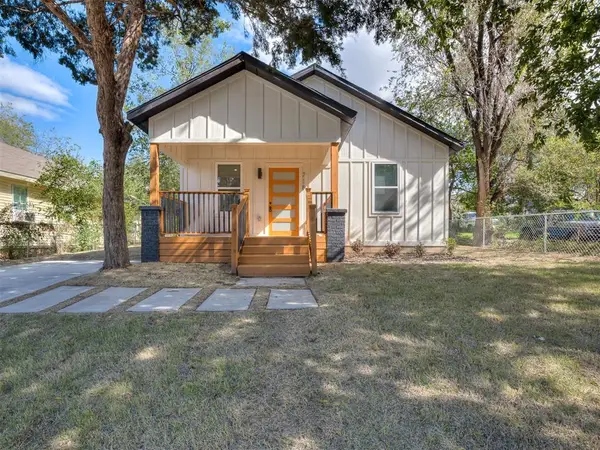 $145,000Active2 beds 1 baths900 sq. ft.
718 N Admire Avenue, El Reno, OK 73036
MLS# 1255215Listed by: KELLER WILLIAMS ASCENT - New
 $185,990Active3 beds 2 baths1,156 sq. ft.
2107 Malus Way, El Reno, OK 73036
MLS# 1255118Listed by: D.R HORTON REALTY OF OK LLC - New
 $115,000Active2 beds 1 baths1,008 sq. ft.
1106 Sunset Drive, El Reno, OK 73036
MLS# 1247041Listed by: H&W REALTY BRANCH - New
 $225,000Active4 beds 2 baths1,614 sq. ft.
1601 Vermilion Lane, El Reno, OK 73036
MLS# 1255069Listed by: YOUR PROPERTY STOP REAL ESTATE - New
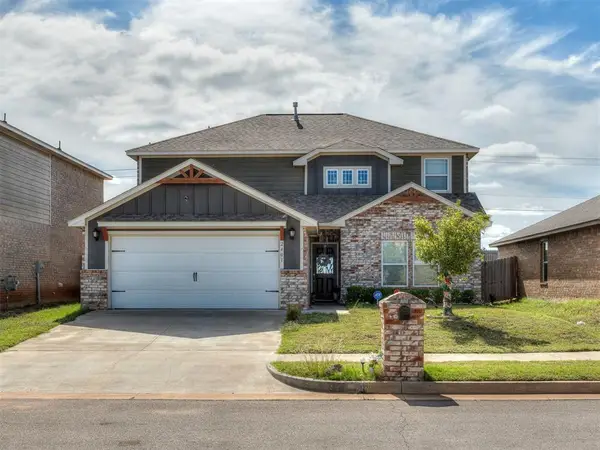 $309,000Active4 beds 3 baths2,100 sq. ft.
2401 Scarlet Lane, El Reno, OK 73036
MLS# 1254950Listed by: BLACK LABEL REALTY - New
 $317,500Active4 beds 3 baths2,072 sq. ft.
8236 Sideoats Trail, El Reno, OK 73036
MLS# 1254593Listed by: COPPER CREEK REAL ESTATE


Protect your home and budget from life's surprises with an Assurant Home Warranty, backed by a partner that supports you through every step of homeownership. Explore Plans.
©2026 Century 21 Real Estate LLC. All rights reserved. CENTURY 21®, the CENTURY 21 Logo and C21® are service marks owned by Century 21 Real Estate LLC. Century 21 Real Estate LLC fully supports the principles of the Fair Housing Act and the Equal Opportunity Act. Each office is independently owned and operated. Listing information is deemed reliable but not guaranteed accurate.