
12711 Ridge Road, Elgin, OK 73538
Local realty services provided by:CENTURY 21 Altus Prestige Realty
Listed by: kody khodabakhsh
Office: ariston realty
MLS#:1244739
Source:OK_OKC
12711 Ridge Road,Elgin, OK 73538
$365,000
- 4 Beds
- 3 Baths
- 1,917 sq. ft.
- Single family
- Active
Price summary
- Price:$365,000
- Price per sq. ft.:$190.4
About this home
Welcome to a beautiful, high-quality newer construction home nestled in the quiet and peaceful Mountain View Villas community of Elgin. This thoughtfully designed home offers an open floor plan with 4 bedrooms, 2.5 baths, and a 3-car side-entry garage, providing plenty of space for comfortable living and entertaining.
The gourmet kitchen is a standout feature, offering granite countertops, stainless steel appliances, including a gas range, and a huge walk-in pantry. The open layout allows the kitchen to flow naturally into the living spaces, making it easy to stay connected with family and guests.
The living room creates an elevated and inviting atmosphere with vaulted ceilings accented by a beautiful wood beam, a gas log fireplace, and large windows that bring in an abundance of natural light. The spacious design and quality finishes throughout make this home both stylish and comfortable.
The primary bedroom suite offers a relaxing retreat with a luxurious ensuite bath featuring double sinks, a floor-to-ceiling tiled walk-in shower, a whirlpool tub, and a large walk-in closet. The additional bedrooms provide flexibility for family, guests, a home office, or other needs.
Outside, enjoy the peaceful surroundings and welcoming neighborhood atmosphere. The community is quiet and peaceful, with respectful neighbors who take pride in the area.
With its newer construction, spacious open floor plan, gourmet kitchen, impressive primary suite, 3-car garage, and desirable peaceful setting, this offers quality, comfort, and a wonderful place to call home....
Contact an agent
Home facts
- Year built:2025
- Listing ID #:1244739
- Added:48 day(s) ago
- Updated:October 03, 2026 at 01:33 PM
Rooms and interior
- Bedrooms:4
- Total bathrooms:3
- Full bathrooms:2
- Half bathrooms:1
- Living area:1,917 sq. ft.
Structure and exterior
- Roof:Composition
- Year built:2025
- Building area:1,917 sq. ft.
- Lot area:0.51 Acres
- Lot Features:Interior Lot
- Architectural Style:Traditional
- Construction Materials:Brick
- Foundation Description:Slab
Schools
- High school:Elgin HS
- Middle school:Elgin MS
- Elementary school:Elgin ES
Finances and disclosures
- Price:$365,000
- Price per sq. ft.:$190.4
Parking
- Garage:Yes
- Garage spaces:3
 Listing content and images Copyright© 2026 MLSOK®. Some or all of the listings displayed may not belong to the firm whose website is being visited. Information provided is for the consumer’s personal, non-commercial use and may not be used for any purpose other than to identify prospective properties consumers may be interested in purchasing. Do not rely upon listing data without independently verifying it.
New listings near 12711 Ridge Road
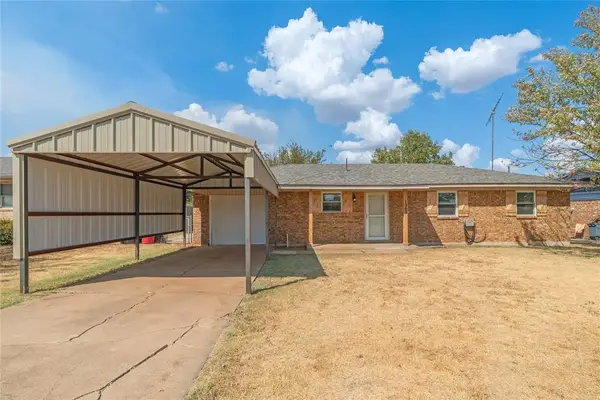 $189,900Active3 beds 2 baths1,431 sq. ft.
1209 1st Street, Elgin, OK 73538
MLS# 1250050Listed by: RE/MAX ENERGY REAL ESTATE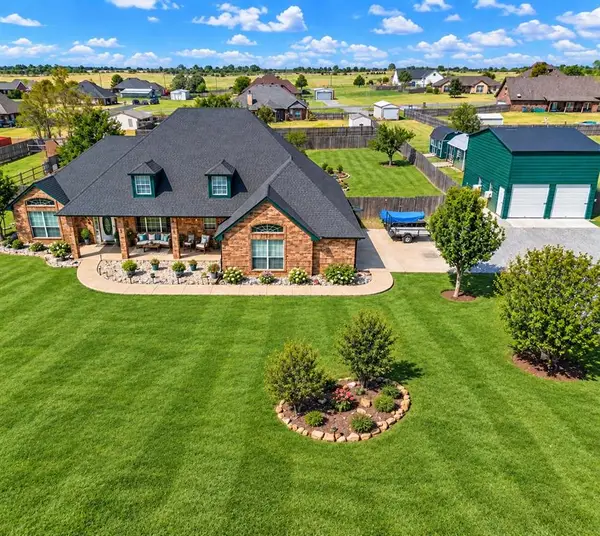 $425,000Active4 beds 3 baths2,700 sq. ft.
296 Prairie View Drive, Elgin, OK 73538
MLS# 1249321Listed by: REALTY OF AMERICA LLC $174,900Active4 beds 2 baths1,551 sq. ft.
205 Oak Street, Elgin, OK 73538
MLS# 1247232Listed by: MAVEN REAL ESTATE $265,000Pending4 beds 2 baths1,733 sq. ft.
1105 Hershel Drive, Elgin, OK 73538
MLS# 1246293Listed by: MAVEN REAL ESTATE $640,800Active21.36 Acres
Us 277 Highway, Elgin, OK 73538
MLS# 1238998Listed by: LIME REALTY $305,000Active4 beds 2 baths1,854 sq. ft.
1605 NE White Rock Drive, Elgin, OK 73538
MLS# 1238286Listed by: BLACK LABEL REALTY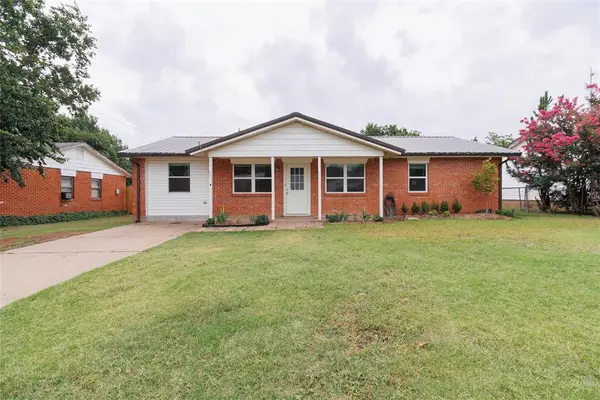 $194,900Active4 beds 2 baths1,730 sq. ft.
208 Maple Street, Elgin, OK 73538
MLS# 1236855Listed by: MAVEN REAL ESTATE


Protect your home and budget from life's surprises with an Assurant Home Warranty, backed by a partner that supports you through every step of homeownership. Explore Plans.
©2026 Century 21 Real Estate LLC. All rights reserved. CENTURY 21®, the CENTURY 21 Logo and C21® are service marks owned by Century 21 Real Estate LLC. Century 21 Real Estate LLC fully supports the principles of the Fair Housing Act and the Equal Opportunity Act. Each office is independently owned and operated. Listing information is deemed reliable but not guaranteed accurate.