
296 Prairie View Drive, Elgin, OK 73538
Local realty services provided by:CENTURY 21 First Choice Realty
Listed by: patty stanley
Office: realty of america llc.
MLS#:1249321
Source:OK_OKC
296 Prairie View Drive,Elgin, OK 73538
$425,000
- 4 Beds
- 3 Baths
- 2,700 sq. ft.
- Single family
- Active
Upcoming open houses
- Sat, Sep 2601:00 pm - 03:00 pm
Price summary
- Price:$425,000
- Price per sq. ft.:$157.41
About this home
#AI for grass
If you’ve been looking for a property with room to live, work, create, garden, and store all the toys, 296 Prairie View Drive deserves a look.
Sitting on approximately one acre in Elgin, this spacious home offers around 2,700 square feet with 4 bedrooms and 2.5 baths, plus something you don’t find with every property: an impressive collection of garage, workshop, and storage space.
The former attached garage has been converted into additional living space with a living room, bedroom, and bath, creating a layout that can function much like a second primary suite. It could be ideal for extended family, guests, a private retreat, or anyone who wants extra separation within the home.
Outside is where this property gets even more interesting. There are three additional outbuildings, including a large 20' x 30' garage/shop with heat and air, a 16' x 20' wood shop with A/C, and a 10' x 16' storage building. With approximately four-car garage capacity, there’s room for vehicles, tools, hobbies, equipment, projects, and more. There’s even a chicken house.
For Oklahoma weather, you’ll appreciate having two storm shelters, including one above ground and one below ground. Other features include a gun safe, water softener, electric fireplace, newer roof, fresh paint, and multiple established flower beds throughout the front and back of the property.
Love growing your own food? There’s already an established herb garden and asparagus bed, giving you a head start.
You’re conveniently located near Lake Ellsworth, with Medicine Park and the Meers area within easy reach. Whether your weekends mean getting out on the lake, heading toward the Wichita Mountains, working on a project in your shop, or spending the afternoon in the garden, this property gives you plenty of ways to enjoy your space.
This is one you need to see in person to appreciate everything that comes with it. Schedule your private showing and come see the possibilities!...
Contact an agent
Home facts
- Year built:2006
- Listing ID #:1249321
- Added:3 day(s) ago
- Updated:September 22, 2026 at 01:10 PM
Rooms and interior
- Bedrooms:4
- Total bathrooms:3
- Full bathrooms:2
- Half bathrooms:1
- Living area:2,700 sq. ft.
Structure and exterior
- Year built:2006
- Building area:2,700 sq. ft.
- Lot area:1.01 Acres
- Lot Features:Corner Lot
- Architectural Style:Traditional
- Construction Materials:Brick
- Exterior Features:Fire Pit
- Foundation Description:Slab
Schools
- High school:Elgin HS
- Middle school:Elgin MS
- Elementary school:Elgin ES
Finances and disclosures
- Price:$425,000
- Price per sq. ft.:$157.41
Parking
- Garage:Yes
- Garage spaces:4
 Listing content and images Copyright© 2026 MLSOK®. Some or all of the listings displayed may not belong to the firm whose website is being visited. Information provided is for the consumer’s personal, non-commercial use and may not be used for any purpose other than to identify prospective properties consumers may be interested in purchasing. Do not rely upon listing data without independently verifying it.
New listings near 296 Prairie View Drive
- New
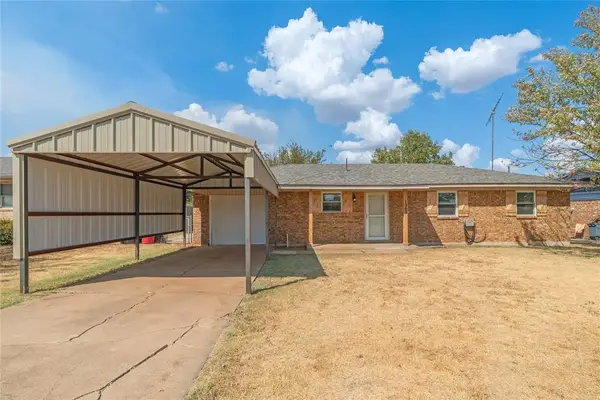 $189,900Active3 beds 2 baths1,431 sq. ft.
1209 1st Street, Elgin, OK 73538
MLS# 1250050Listed by: RE/MAX ENERGY REAL ESTATE  $179,900Active4 beds 2 baths1,551 sq. ft.
205 Oak Street, Elgin, OK 73538
MLS# 1247232Listed by: MAVEN REAL ESTATE $265,000Active4 beds 2 baths1,733 sq. ft.
1105 Hershel Drive, Elgin, OK 73538
MLS# 1246293Listed by: MAVEN REAL ESTATE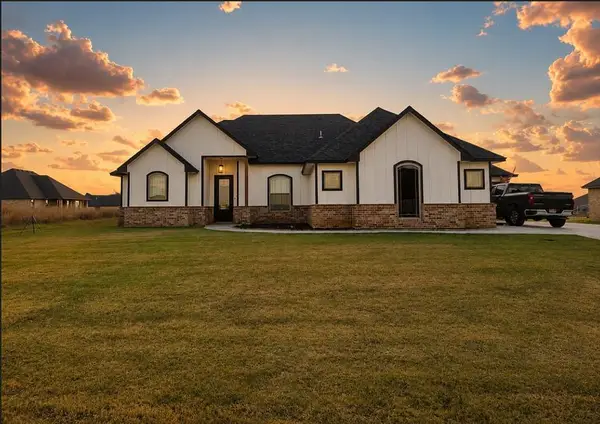 $365,000Active4 beds 3 baths1,917 sq. ft.
12711 Ridge Road, Elgin, OK 73538
MLS# 1244739Listed by: ARISTON REALTY $640,800Active21.36 Acres
Us 277 Highway, Elgin, OK 73538
MLS# 1238998Listed by: LIME REALTY $305,000Active4 beds 2 baths1,854 sq. ft.
1605 NE White Rock Drive, Elgin, OK 73538
MLS# 1238286Listed by: BLACK LABEL REALTY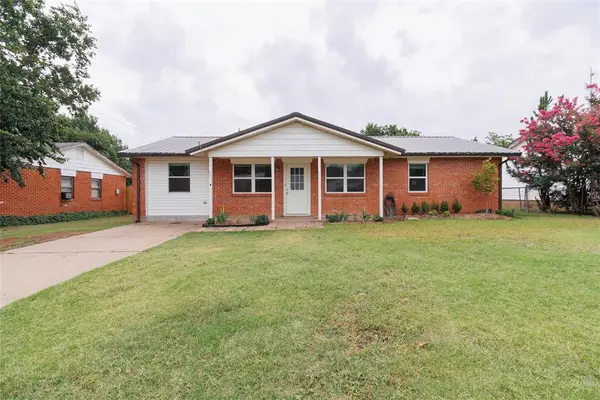 $199,900Active4 beds 2 baths1,730 sq. ft.
208 Maple Street, Elgin, OK 73538
MLS# 1236855Listed by: MAVEN REAL ESTATE


Protect your home and budget from life's surprises with an Assurant Home Warranty, backed by a partner that supports you through every step of homeownership. Explore Plans.
©2026 Century 21 Real Estate LLC. All rights reserved. CENTURY 21®, the CENTURY 21 Logo and C21® are service marks owned by Century 21 Real Estate LLC. Century 21 Real Estate LLC fully supports the principles of the Fair Housing Act and the Equal Opportunity Act. Each office is independently owned and operated. Listing information is deemed reliable but not guaranteed accurate.