
5742 NE Minnow Ln, Elgin, OK 73538
Local realty services provided by:CENTURY 21 First Choice Realty
5742 NE Minnow Ln,Elgin, OK 73538
$392,900
- 4 Beds
- 3 Baths
- 2,200 sq. ft.
- Single family
- Active
Listed by: dewayne workman
Office: top notch realty of elgin, llc.
MLS#:170509
Source:OK_LBR
Price summary
- Price:$392,900
- Price per sq. ft.:$178.59
About this home
Beautifully designed new 4-bedroom, 2.5-bath custom home, 3-car garage, newly developed country neighborhood, Elgin School District, brick veneer and craftsman style siding exterior, open floor plan, gorgeous colors, spacious bedrooms and bathrooms, black painted maple wood cabinets with lots of special trim/built-ins and crown molding and walls painted white, black hardware and fixtures, upgraded 3 cm, quartz countertops, stainless steel appliances including gas cookstove, dishwasher, refrigerator, vent hood and drawer type microwave, kitchen island with lots of storage, Smart security system and garage door openers, ceramic tiled floors (wood look), backsplashes and shower walls with accent, 6' whirlpool tub, extra attic insulation, Low-E energy efficient windows, 95% high efficiency HVAC system, LED lighting, chip-sealed roads, 12k sod grass yard, electric generator hookup, Window blinds, Privacy fence w/steel post and cedar pickets. Seller will pay up to $12,000 towards Buyer's closing costs, Interest Rate Buy-down, etc., Seller is OREC Broker#140170. Move-in Ready!...
Contact an agent
Home facts
- Year built:2026
- Listing ID #:170509
- Added:278 day(s) ago
- Updated:November 17, 2026 at 03:44 PM
Rooms and interior
- Bedrooms:4
- Total bathrooms:3
- Full bathrooms:2
- Half bathrooms:1
- Flooring:Carpet, Ceramic Tile
- Dining Description:Breakfast Bar, Kitchen/Dining
- Kitchen Description:Dishwasher, Electric Appliances, Freestanding Stove, Garbage Disposal, Gas Appliances, Granite Countertops, Kitchen Island, Microwave, Pantry, Refrigerator, Vent Hood
- Bedroom Description:Walk-In Closet
- Living area:2,200 sq. ft.
Heating and cooling
- Cooling:Central-Electric
- Heating:Central, Gas
Structure and exterior
- Roof:Composition
- Year built:2026
- Building area:2,200 sq. ft.
- Lot area:0.5 Acres
- Construction Materials:Brick Veneer
- Exterior Features:Covered Patio, Covered Porch
- Foundation Description:Slab
- Levels:1 Story
Schools
- High school:Elgin
- Middle school:Elgin
- Elementary school:Elgin
Utilities
- Water:Rural District, Water Heater - Gas
- Sewer:Aeration Septic
Finances and disclosures
- Price:$392,900
- Price per sq. ft.:$178.59
Features and amenities
- Appliances:Dishwasher, Electric, Garbage Disposal, Microwave, Refrigerator, Vent Hood
- Laundry features:Dryer Connection, Washer Connection
- Amenities:Carbon Monoxide, Floored Attic, Garage Door Opener, Pantry, Security System, Smoke/Heat Alarm, Vaulted Ceiling, Walk-In Closet, Window Covering
Parking
- Parking description:3 Car Driveway, Garage Door Opener, Side Entry Garage
- Garage spaces:3
New listings near 5742 NE Minnow Ln
- New
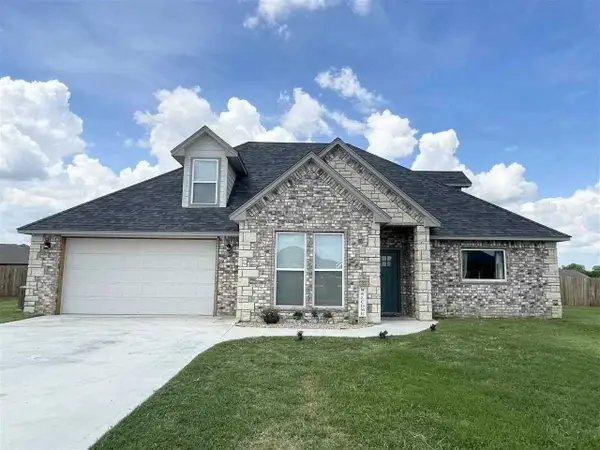 $415,000Active5 beds 3 baths2,600 sq. ft.
12225 NE Caribou Ct, Elgin, OK 73538
MLS# 172529Listed by: TULIP LANE REALTY - New
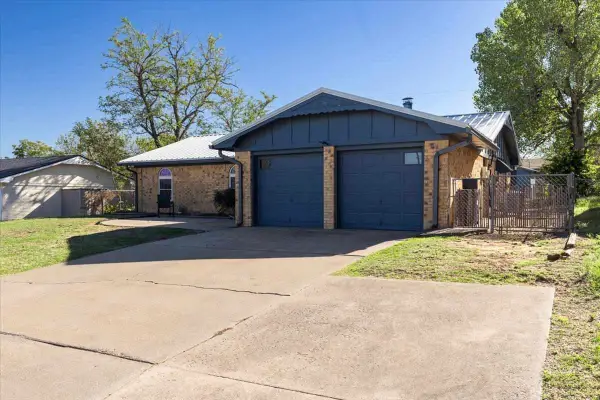 $191,000Active3 beds 2 baths1,400 sq. ft.
1206 4th Pl, Elgin, OK 73538
MLS# 172514Listed by: TRACI GREEN PROPERTIES - New
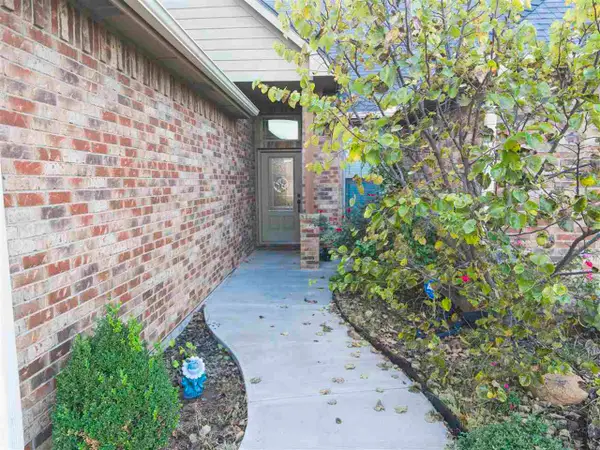 $355,000Active4 beds 2 baths1,999 sq. ft.
14125 NE Old Mill Rd, Elgin, OK 73538
MLS# 172511Listed by: ELGIN REALTY - New
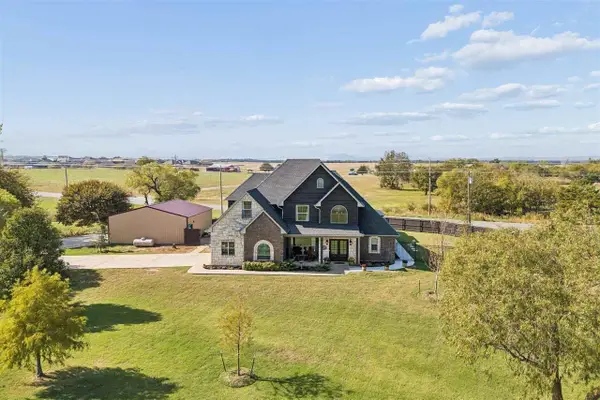 $434,000Active5 beds 3 baths2,600 sq. ft.
931 NE Brown, Elgin, OK 73538
MLS# 172486Listed by: RE/MAX PROFESSIONALS - New
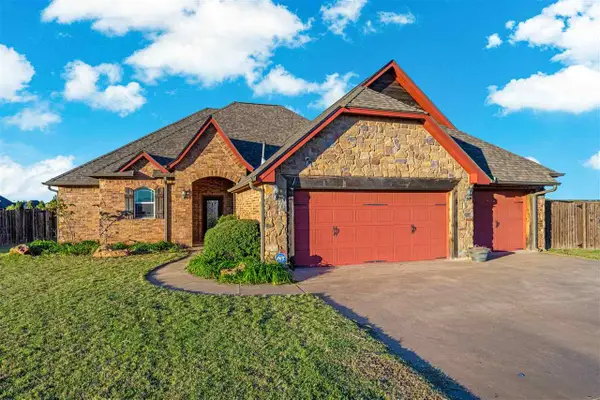 $350,000Active4 beds 2 baths2,100 sq. ft.
306 Harlee Dr, Elgin, OK 73538
MLS# 172475Listed by: PARKS JONES REALTY - New
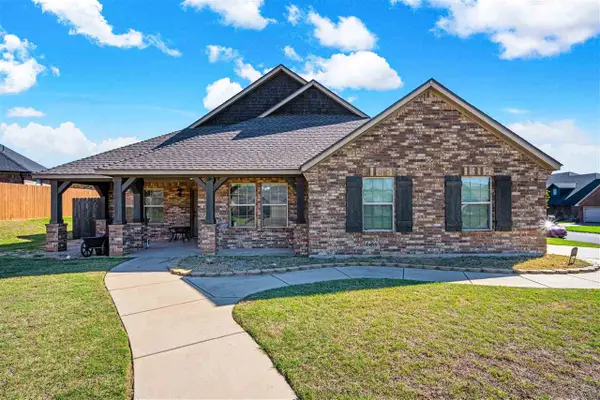 $300,000Active4 beds 2 baths1,900 sq. ft.
1310 Saddle Rock Dr, Elgin, OK 73538
MLS# 172478Listed by: MISTY JULIAN REALTY LLC 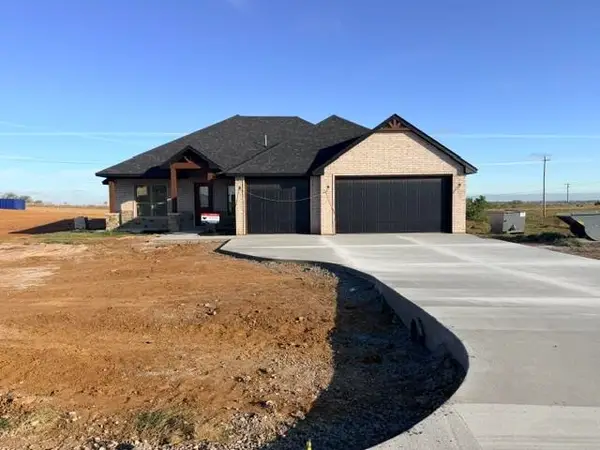 $405,000Active4 beds 2 baths2,200 sq. ft.
3236 Mesa Dr, Elgin, OK 73538
MLS# 172465Listed by: RE/MAX PROFESSIONALS $305,000Active4 beds 2 baths1,700 sq. ft.
502 2nd St., Elgin, OK 73538
MLS# 172438Listed by: RE/MAX PROFESSIONALS $399,000Active4 beds 3 baths2,300 sq. ft.
1203 Baybrook Dr, Elgin, OK 73538
MLS# 172384Listed by: KEYHAUS REALTY CO $599,000Active3 beds 3 baths2,800 sq. ft.
12455 120th, Elgin, OK 73538
MLS# 172382Listed by: KEYHAUS REALTY CO


Protect your home and budget from life's surprises with an Assurant Home Warranty, backed by a partner that supports you through every step of homeownership. Explore Plans.
©2026 Century 21 Real Estate LLC. All rights reserved. CENTURY 21®, the CENTURY 21 Logo and C21® are service marks owned by Century 21 Real Estate LLC. Century 21 Real Estate LLC fully supports the principles of the Fair Housing Act and the Equal Opportunity Act. Each office is independently owned and operated. Listing information is deemed reliable but not guaranteed accurate.