1742 Denim Ln, Enid, OK 73703
Local realty services provided by:CENTURY 21 Homes Plus
1742 Denim Ln,Enid, OK 73703
$225,000
- 3 Beds
- 2 Baths
- 1,789 sq. ft.
- Single family
- Active
Listed by: shannon clayton
Office: coldwell banker realty iii, llc.
MLS#:20261330
Source:OK_NWOAR
Price summary
- Price:$225,000
- Price per sq. ft.:$125.77
About this home
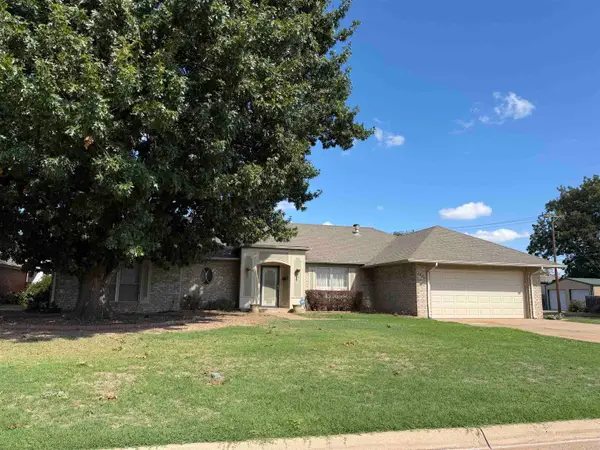
Welcome to this Heritage Hills home with spacious front porch providing space for patio furnishings and seasonal decor. Inside you'll enjoy a large living area with fireplace and built ins for storage. The kitchen offers ample counter space with large dining area. The HVAC was replaced in 2026 and the roof was replaced in 2025, both offering peace of mind. Located on a maintained green belt with walking trails and park areas, this home also has a nice sized privacy fenced back yard. This home provides a balance of comfort, convenience, and proximity to schools, shopping, and attractions
Contact an agent
Home facts
- Year built:1977
- Subdivision & Development:Heritage Hills
- Listing ID #:20261330
- Added:6 day(s) ago
- Updated:October 20, 2026 at 02:35 PM
Rooms and interior
- Bedrooms:3
- Total bathrooms:2
- Full bathrooms:2
- Flooring:Laminate Flooring
- Dining Description:Kitchen/Dining Combo
- Kitchen Description:Dishwasher, Disposal, Electric Oven/Range, Freestanding Oven/Range
- Living area:1,789 sq. ft.
Heating and cooling
- Cooling:Central Electric
- Heating:Central Gas
Structure and exterior
- Roof:Composition
- Year built:1977
- Building area:1,789 sq. ft.
- Architectural Style:Traditional
- Construction Materials:Brick Veneer
- Exterior Features:Fence-Wood
- Levels:1 Story
Utilities
- Water:City Water, Water Well for Outside
- Sewer:City Sewer
Finances and disclosures
- Price:$225,000
- Price per sq. ft.:$125.77
Features and amenities
- Amenities:Ceiling Fans, Shades/Blinds
Parking
- Parking description:Attached
- Garage spaces:2
New listings near 1742 Denim Ln
- New
 $339,500Active3 beds 3 baths2,941 sq. ft.
1609 Wynona, Enid, OK 73703
MLS# 20261359Listed by: NICHOLAS RESIDENTIAL R E - New
 $214,500Active3 beds 2 baths1,855 sq. ft.
1904 Live Oaks, Enid, OK 73703
MLS# 20261360Listed by: REMAX PREMIER  $37,000Pending2 beds 1 baths748 sq. ft.
752 N 12th St, Enid, OK 73701
MLS# 20261352Listed by: EPIQUE REALTY LLC- New
 $186,900Active3 beds 2 baths1 sq. ft.
3305 Lookout, Enid, OK 73701
MLS# 20261351Listed by: MCGRAW ELITE - New

 $198,500Active3 beds 2 baths1,735 sq. ft.
2901 Candlestick Ln, Enid, OK 73703
MLS# 20261349Listed by: C-21 HOMES PLUS - New
 $244,900Active3 beds 2 baths2,099 sq. ft.
1302 Shady Oaks Place, Enid, OK 73703
MLS# 20261348Listed by: REMAX PREMIER - New
 $305,000Active4 beds 3 baths2,601 sq. ft.
1130 N Oakwood, Enid, OK 73703
MLS# 20261319Listed by: LIPPARD REALTY LLC - New
 $150,000Active3 beds 2 baths1,470 sq. ft.
1418 W Thompson Avenue, Enid, OK 73703
MLS# 1254165Listed by: LUXE REALTY COLLECTIVE - New
 $189,900Active3 beds 2 baths1,439 sq. ft.
107 S Adolpha, Enid, OK 73703
MLS# 20261342Listed by: MCGRAW ELITE - New
 $210,000Active3 beds 3 baths1,892 sq. ft.
1224 W Cherokee, Enid, OK 73701-1366
MLS# 20261341Listed by: REMAX PREMIER


Protect your home and budget from life's surprises with an Assurant Home Warranty, backed by a partner that supports you through every step of homeownership. Explore Plans.
©2026 Century 21 Real Estate LLC. All rights reserved. CENTURY 21®, the CENTURY 21 Logo and C21® are service marks owned by Century 21 Real Estate LLC. Century 21 Real Estate LLC fully supports the principles of the Fair Housing Act and the Equal Opportunity Act. Each office is independently owned and operated. Listing information is deemed reliable but not guaranteed accurate.