
1816 Live Oaks, Enid, OK 73703
Local realty services provided by:CENTURY 21 Homes Plus
1816 Live Oaks,Enid, OK 73703
$240,000
- 3 Beds
- 2 Baths
- 1,849 sq. ft.
- Single family
- Active
Listed by: sondra hernandez
Office: cobblestone realty partners
MLS#:20261416
Source:OK_NWOAR
Price summary
- Price:$240,000
- Price per sq. ft.:$129.8
About this home
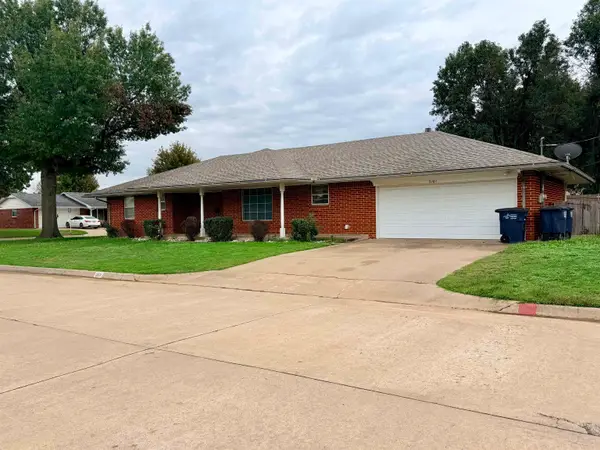
Welcome to this beautifully upgraded home in the desirable Indian Hills addition of Enid, Oklahoma! Lovingly improved with both comfort and functionality in mind, this home offers a wonderful blend of modern updates and inviting living spaces. Improvements include an opened-up floor plan with wall removal, updated lighting, fresh paint, upgraded flooring, granite countertops, and newer windows that allow an abundance of natural light throughout the home. Featuring 3 bedrooms, 2 bathrooms, and a 2-car attached garage, this home has plenty to offer. The kitchen is sure to be a favorite gathering spot, with a spacious island complete with a sink and ample seating for several barstools. Designed with entertaining in mind, it's the perfect place for casual meals, visiting with friends, or simply enjoying everyday life. The dining area is especially inviting, featuring a beautiful bow window that brings in wonderful natural light. You'll also appreciate the exceptionally large laundry room, offering more than just space for household chores. With room for a desk, craft supplies, or additional workspace, it could easily double as a home office or hobby room. Outside, the spacious backyard provides plenty of room to relax, garden, or entertain, while the great storage shed offers the added possibility of a workshop for those who enjoy having a little extra space for projects. Additional features include an above-ground storm shelter for peace of mind and a roof installed in 2003. With its thoughtful upgrades, flexible living spaces, and desirable location in Indian Hills, this home is ready to welcome its next owner. Schedule your showing and come see all this property has to offer!...
Contact an agent
Home facts
- Year built:1965
- Subdivision & Development:Indian Hills 4th
- Listing ID #:20261416
- Added:1 day(s) ago
- Updated:November 04, 2026 at 07:15 PM
Rooms and interior
- Bedrooms:3
- Total bathrooms:2
- Full bathrooms:2
- Flooring:Ceramic Tile Flooring, Some Carpeting, Tile Flooring
- Dining Description:Living/Dining Combo
- Kitchen Description:Dishwasher, Disposal, Gas Oven/Range, Kitchen Island, Microwave, Refrigerator, Vent Fan
- Living area:1,849 sq. ft.
Heating and cooling
- Cooling:Central Electric
- Heating:Central Gas
Structure and exterior
- Roof:Composition
- Year built:1965
- Building area:1,849 sq. ft.
- Architectural Style:Ranch
- Construction Materials:Brick Veneer
- Exterior Features:Covered Patio, Fence-Wood, Guttering, Inground Sprinklers, Storage Shed
- Levels:1 Story
Utilities
- Water:City Water
- Sewer:City Sewer
Finances and disclosures
- Price:$240,000
- Price per sq. ft.:$129.8
Features and amenities
- Amenities:Ceiling Fans, Double Pane Windows, Fireplace Screen, Pantry, Shades/Blinds, Smoke Detector, Solid Surface Countertop, Storm Doors
Parking
- Parking description:Attached
- Garage spaces:2
New listings near 1816 Live Oaks
- New
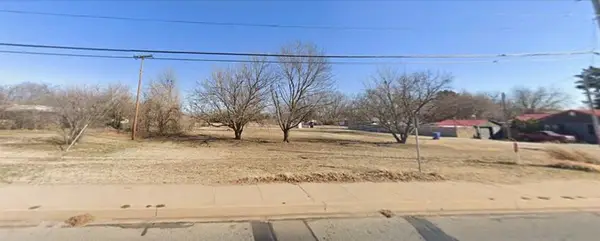 $30,000Active0.77 Acres
421 N Oakwood Road, Enid, OK 73703
MLS# 1256724Listed by: OGLE REAL ESTATE GROUP LLC - New
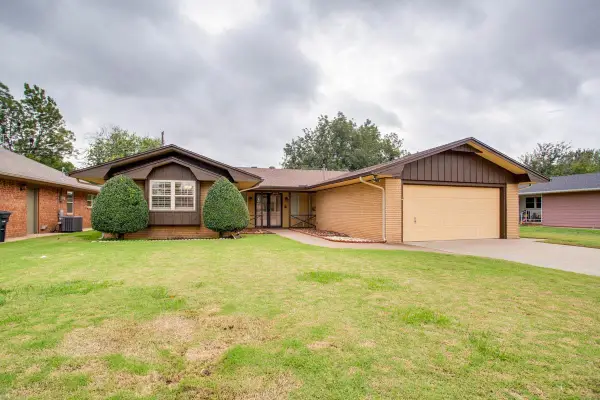 $202,000Active3 beds 2 baths1,764 sq. ft.
3413 Cogdal Dr, Enid, OK 73703
MLS# 20261417Listed by: LIPPARD REALTY LLC - New
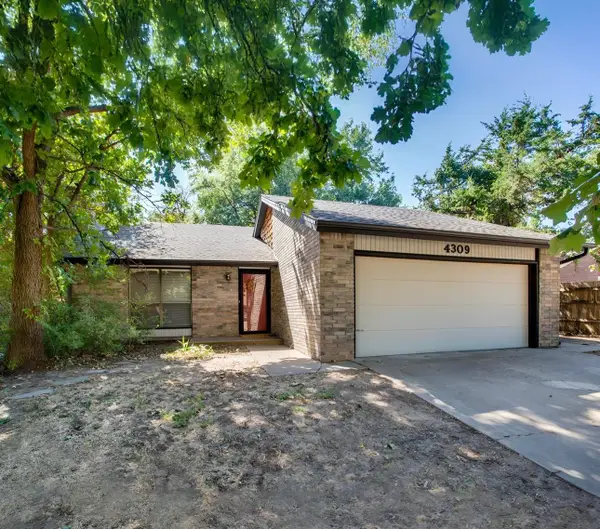 $169,900Active3 beds 2 baths1 sq. ft.
4309 Valley Forge, Enid, OK 73703
MLS# 20261418Listed by: CADENCE REAL ESTATE LLC - New
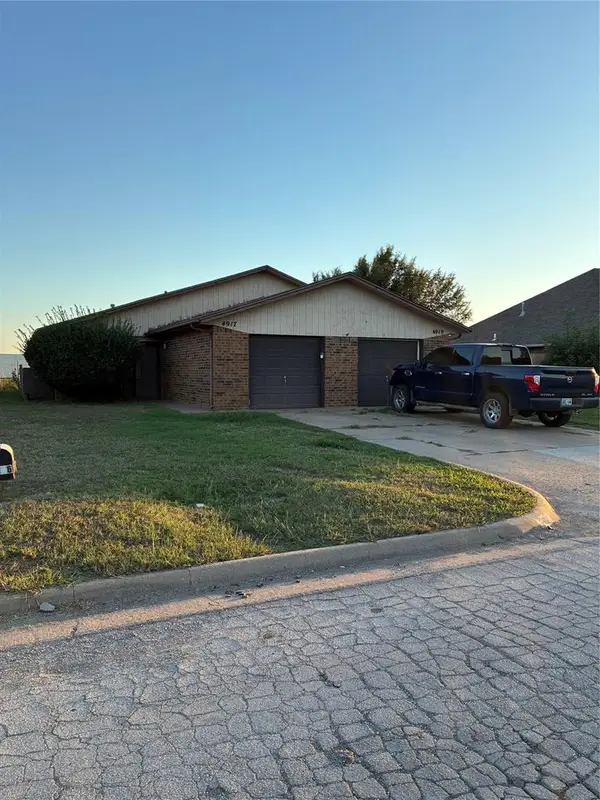 $162,000Active4 beds 2 baths1,700 sq. ft.
4917 Ridgedale Drive, Enid, OK 73703
MLS# 1256475Listed by: SPEARHEAD REALTY GROUP LLC - New
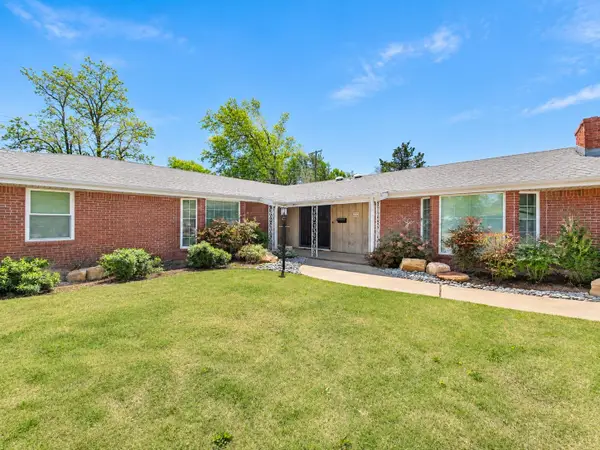 $245,000Active4 beds 2 baths2,727 sq. ft.
2905 W Broadway Ave, Enid, OK 73703
MLS# 20261412Listed by: REMAX PREMIER - New
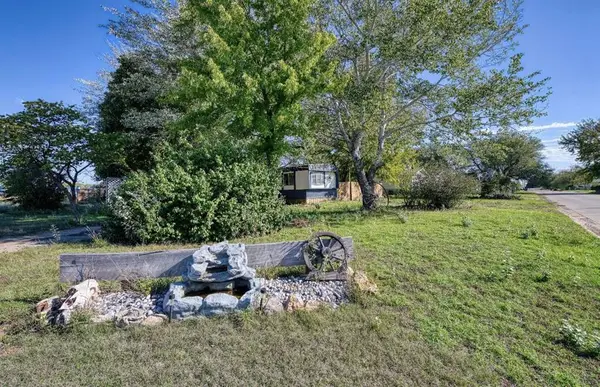 $49,000Active2 beds 2 baths924 sq. ft.
2706 E Eucalyptus, Enid, OK 73701
MLS# 1256459Listed by: TRINITY PROPERTIES - New
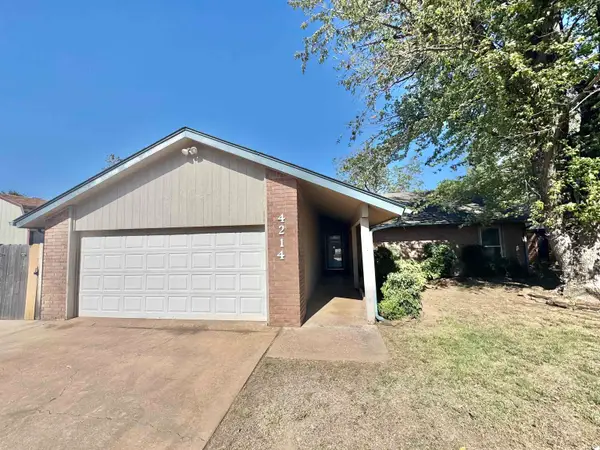 $209,900Active3 beds 2 baths1,740 sq. ft.
4214 Rose Tree, Enid, OK 73703
MLS# 20261411Listed by: BOECKMAN REALTY - New
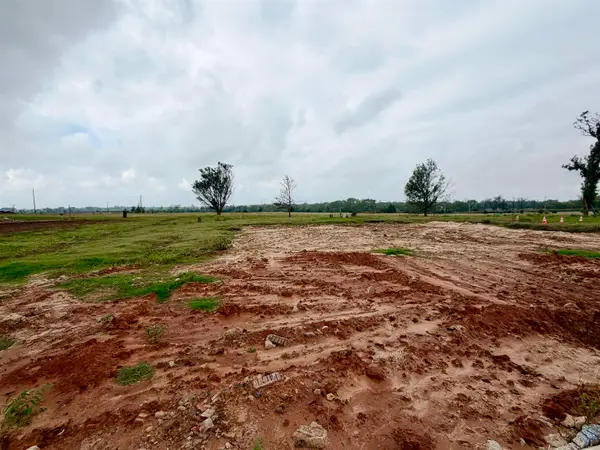 $50,000Active0.77 Acres
5306 Gray Ridge Rd, Enid, OK 73701
MLS# 20261410Listed by: KELLER WILLIAMS LOCAL ENID - New
 $155,000Active3 beds 2 baths1,516 sq. ft.
3101 W Cherokee, Enid, OK 73703
MLS# 20261409Listed by: REMAX PREMIER


Protect your home and budget from life's surprises with an Assurant Home Warranty, backed by a partner that supports you through every step of homeownership. Explore Plans.
©2026 Century 21 Real Estate LLC. All rights reserved. CENTURY 21®, the CENTURY 21 Logo and C21® are service marks owned by Century 21 Real Estate LLC. Century 21 Real Estate LLC fully supports the principles of the Fair Housing Act and the Equal Opportunity Act. Each office is independently owned and operated. Listing information is deemed reliable but not guaranteed accurate.