
4214 Rose Tree, Enid, OK 73703
Local realty services provided by:CENTURY 21 Homes Plus
4214 Rose Tree,Enid, OK 73703
$209,900
- 3 Beds
- 2 Baths
- 1,740 sq. ft.
- Single family
- Active
Listed by: tracy boeckman, sievera howell
Office: boeckman realty
MLS#:20261411
Source:OK_NWOAR
Price summary
- Price:$209,900
- Price per sq. ft.:$120.63
About this home
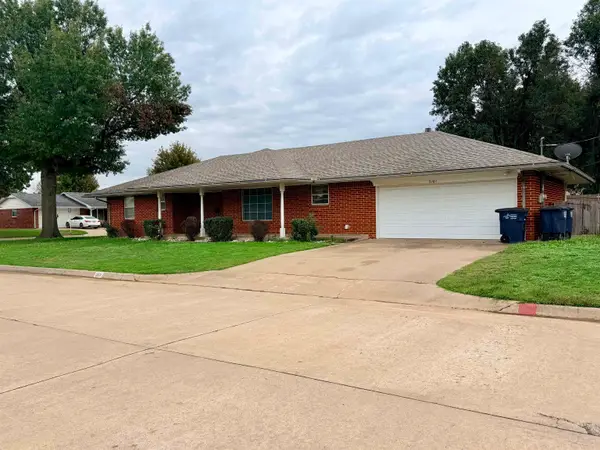
ASSUMABLE 2.625% RATE FOR QUALIFIED VETERAN! Welcome to this charming 3-bedroom, 2-bathroom, 1,740 sq ft MOL home located in Seven Pines. Upon entering, you'll be greeted by a spacious living area featuring newer carpet in the living room and hallway (October2024) and a cozy fireplace, perfect for gathering on cooler evenings. Just off the living room, you'll find a bright sunroom adorned with large thermopane windows, ideal for enjoying your morning coffee or soaking in the afternoon sun. The kitchen is a true highlight, offering ample counter space, 2 year new dishwasher, and a window above the sink that overlooks the sunroom. The fully fenced backyard provides both privacy and a safe space for outdoor activities, complemented by a handy storage shed that's perfect for garden tools or additional storage needs. Water heater replaced 2022 as well as the front and side garage doors in 2021 for added peace of mind. Oversized driveway for ample parking. Cute and cozy home!
Contact an agent
Home facts
- Year built:1976
- Subdivision & Development:Seven Pines 2nd Addition
- Listing ID #:20261411
- Added:2 day(s) ago
- Updated:November 04, 2026 at 05:53 PM
Rooms and interior
- Bedrooms:3
- Total bathrooms:2
- Full bathrooms:2
- Flooring:Some Carpeting, Tile Flooring
- Dining Description:Kitchen/Dining Combo
- Kitchen Description:Dishwasher, Disposal, Electric Oven/Range, Freestanding Oven/Range, Microwave, Refrigerator
- Living area:1,740 sq. ft.
Heating and cooling
- Cooling:Central Electric
- Heating:Central Gas
Structure and exterior
- Roof:Composition
- Year built:1976
- Building area:1,740 sq. ft.
- Lot Features:Acreage: 0 up to 1/2 Acre, Trees
- Architectural Style:Traditional
- Construction Materials:Brick & Wood
- Exterior Features:Fence-Wood, Guttering, Patio, Storage Shed, Thermopane Windows
- Levels:1 Story
Utilities
- Water:City Water
- Sewer:City Sewer
Finances and disclosures
- Price:$209,900
- Price per sq. ft.:$120.63
Features and amenities
- Laundry features:Clothes Dryer, Clothes Washer
- Amenities:Ceiling Fans, Shades/Blinds, Solid Surface Countertop, Storm Doors, Thermopane Windows
Parking
- Parking description:Attached
- Garage spaces:2
New listings near 4214 Rose Tree
- New
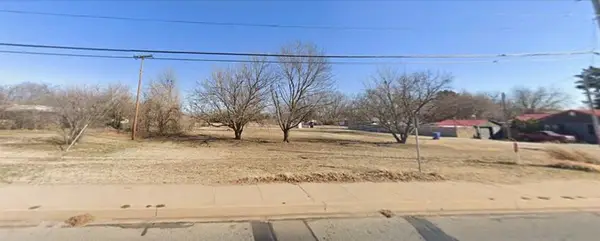 $30,000Active0.77 Acres
421 N Oakwood Road, Enid, OK 73703
MLS# 1256724Listed by: OGLE REAL ESTATE GROUP LLC - New
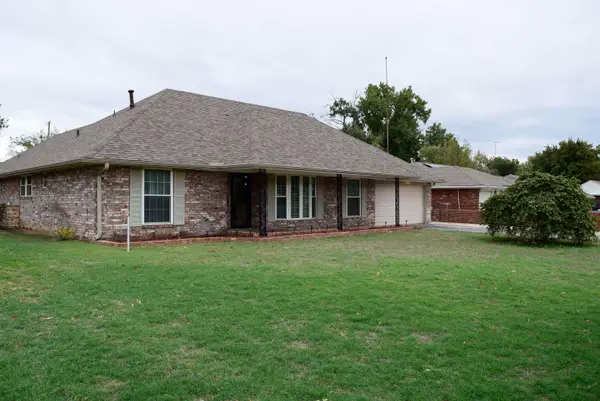 $240,000Active3 beds 2 baths1,849 sq. ft.
1816 Live Oaks, Enid, OK 73703
MLS# 20261416Listed by: COBBLESTONE REALTY PARTNERS - New
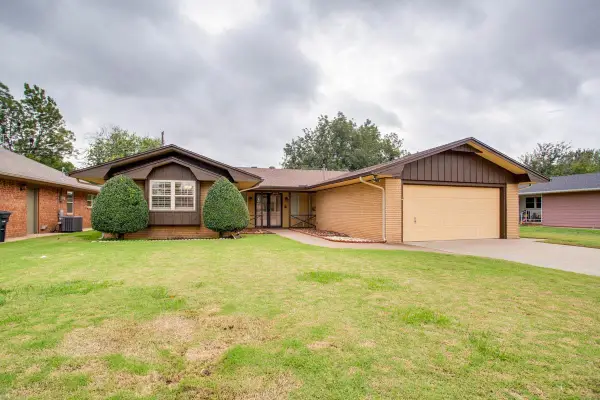 $202,000Active3 beds 2 baths1,764 sq. ft.
3413 Cogdal Dr, Enid, OK 73703
MLS# 20261417Listed by: LIPPARD REALTY LLC - New
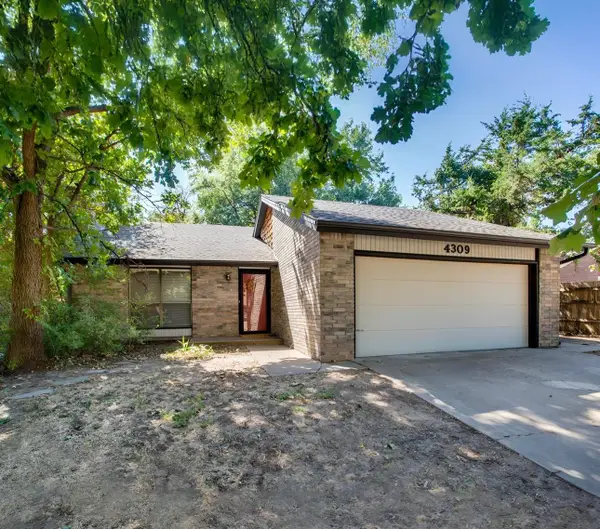 $169,900Active3 beds 2 baths1 sq. ft.
4309 Valley Forge, Enid, OK 73703
MLS# 20261418Listed by: CADENCE REAL ESTATE LLC - New
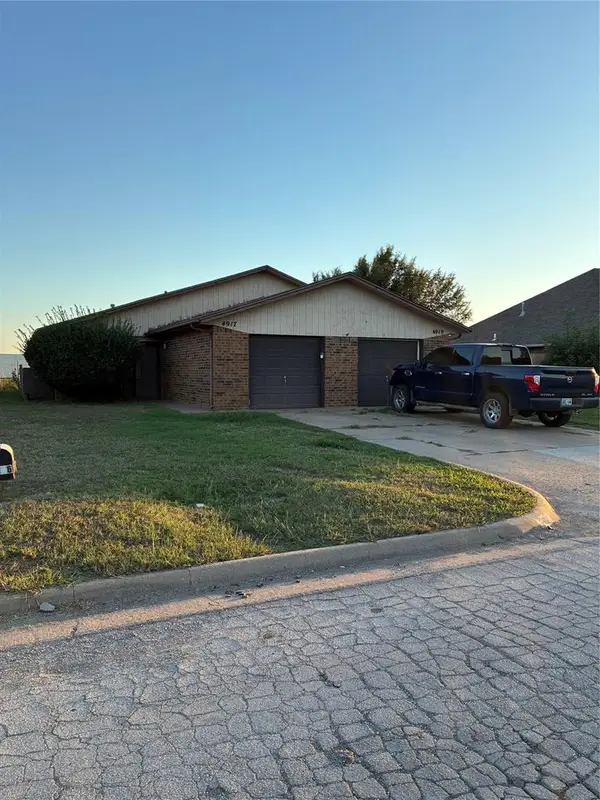 $162,000Active4 beds 2 baths1,700 sq. ft.
4917 Ridgedale Drive, Enid, OK 73703
MLS# 1256475Listed by: SPEARHEAD REALTY GROUP LLC - New
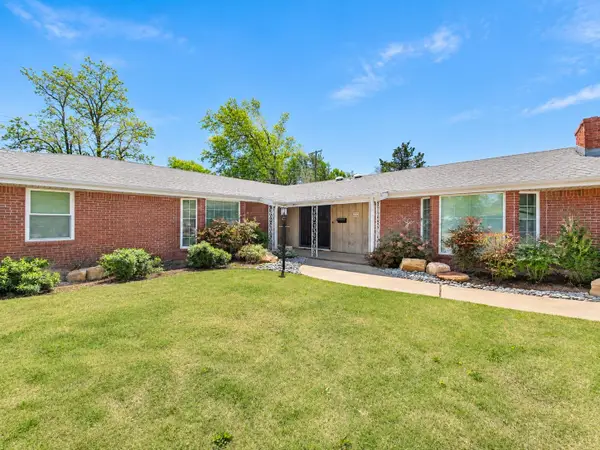 $245,000Active4 beds 2 baths2,727 sq. ft.
2905 W Broadway Ave, Enid, OK 73703
MLS# 20261412Listed by: REMAX PREMIER - New
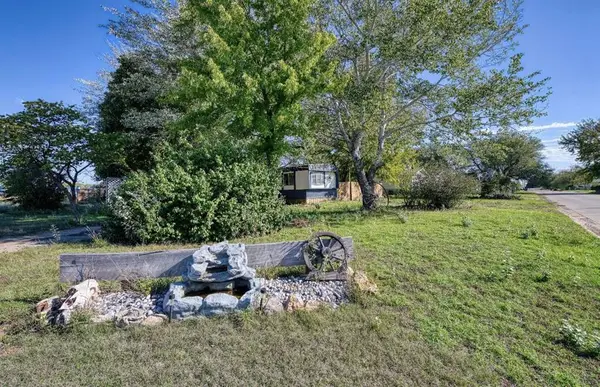 $49,000Active2 beds 2 baths924 sq. ft.
2706 E Eucalyptus, Enid, OK 73701
MLS# 1256459Listed by: TRINITY PROPERTIES - New
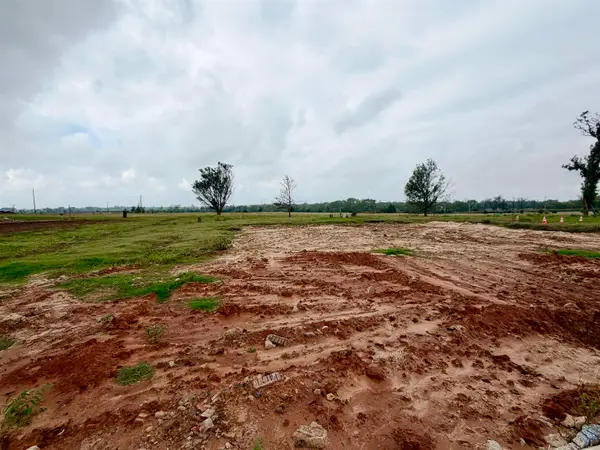 $50,000Active0.77 Acres
5306 Gray Ridge Rd, Enid, OK 73701
MLS# 20261410Listed by: KELLER WILLIAMS LOCAL ENID - New
 $155,000Active3 beds 2 baths1,516 sq. ft.
3101 W Cherokee, Enid, OK 73703
MLS# 20261409Listed by: REMAX PREMIER


Protect your home and budget from life's surprises with an Assurant Home Warranty, backed by a partner that supports you through every step of homeownership. Explore Plans.
©2026 Century 21 Real Estate LLC. All rights reserved. CENTURY 21®, the CENTURY 21 Logo and C21® are service marks owned by Century 21 Real Estate LLC. Century 21 Real Estate LLC fully supports the principles of the Fair Housing Act and the Equal Opportunity Act. Each office is independently owned and operated. Listing information is deemed reliable but not guaranteed accurate.