
2816 Wildwood Drive, Enid, OK 73703
Local realty services provided by:CENTURY 21 Homes Plus
2816 Wildwood Drive,Enid, OK 73703
$469,000
- 4 Beds
- 3 Baths
- 3,080 sq. ft.
- Single family
- Active
Listed by: marla k schroeder
Office: epique realty llc.
MLS#:20261078
Source:OK_NWOAR
Price summary
- Price:$469,000
- Price per sq. ft.:$152.27
About this home
Timeless English Tudor elegance meets thoughtful updates in this truly exceptional home! Built by Larry McClure, this beautifully maintained residence is filled with the custom craftsmanship and architectural details that are increasingly hard to find. From the gorgeous exterior stonework and mature landscaping to the exposed interior stone, slate tile, rich woodwork, beams, built-ins and custom shutters, every space is full of character and charm. The inviting main level offers a formal dining room just off the kitchen, where granite countertops, stainless steel appliances and abundant cabinetry provide both style and function. The refrigerator remains with the home. A generous breakfast bar flows seamlessly into the informal dining area and the coziest sitting space, creating a wonderful gathering area beside one of the home’s two fireplaces. The spacious great room is truly a showstopper, featuring soaring vaulted ceilings and a stunning floor-to-ceiling stone fireplace that serves as the heart of the home. Throughout the house, you’ll find an abundance of storage, including generous closets and beautifully crafted built-in cabinetry. The thoughtful floor plan offers a downstairs bedroom and full updated bathroom, providing an ideal private space for guests. Upstairs, the primary suite is a retreat of its own, complete with a charming private office, loft area, beautiful bathroom and walk-in closet. Across the landing, two additional bedrooms feature distinctive A-frame ceilings, gorgeous exposed beams and custom bookshelves. A conveniently located full bathroom serves these bedrooms. This home has been lovingly cared for while preserving the original charm that makes it so special. Recent improvements include some new windows downstairs, new exterior siding, two new air-conditioning units, a new dishwasher, new carpet throughout most of the home, updated kitchen light fixtures, a new stair railing for added peace of mind with children and pets, and a new toilet in the downstairs bathroom. The roof is approximately six years old. Outside, mature trees, updated landscaping and a backyard fence added by the current owners create a beautiful and private setting. The sprinkler system is supplied by a private well, helping maintain the established landscaping. Homes with this level of character, craftsmanship and custom detail are a rare find. Come experience the beauty, warmth and timeless appeal of this one-of-a-kind English Tudor in person—you’ll appreciate the details even more once you see them for yourself!...
Contact an agent
Home facts
- Year built:1967
- Subdivision & Development:Willow West
- Listing ID #:20261078
- Added:61 day(s) ago
- Updated:October 13, 2026 at 08:02 PM
Rooms and interior
- Bedrooms:4
- Total bathrooms:3
- Full bathrooms:3
- Flooring:Slate Flooring, Some Carpeting, Tile Flooring
- Dining Description:Formal Dining, Kitchen/Dining Combo, Living/Dining Combo
- Kitchen Description:Dishwasher, Disposal, Electric Oven/Range, Microwave, Refrigerator
- Living area:3,080 sq. ft.
Heating and cooling
- Cooling:Central Electric
- Heating:Central Gas, Heat Pump
Structure and exterior
- Roof:Composition
- Year built:1967
- Building area:3,080 sq. ft.
- Architectural Style:Traditional
- Construction Materials:Stone, Wood
- Exterior Features:Fence-Iron, Guttering, Inground Sprinklers, Patio
- Levels:2 Stories
Utilities
- Water:Water Well for Outside
Finances and disclosures
- Price:$469,000
- Price per sq. ft.:$152.27
Features and amenities
- Amenities:Balcony or Loft, Burglar Alarm, Cable TV, Fire Alarm, Fireplace Screen, Pantry, Shades/Blinds, Smoke Detector, Solid Surface Countertop, Storm Windows
Parking
- Parking description:Attached
- Garage spaces:2
New listings near 2816 Wildwood Drive
- New
 $225,000Active3 beds 2 baths1,789 sq. ft.
1742 Denim Ln, Enid, OK 73703
MLS# 20261330Listed by: COLDWELL BANKER REALTY III, LLC - New
 $101,500Active3 beds 2 baths965 sq. ft.
1706 Field Dr, Enid, OK 73703
MLS# 20261328Listed by: MCGRAW ELITE - New
 $109,800Active3 beds 2 baths1,630 sq. ft.
409 W Cottonwood Avenue, Enid, OK 73701
MLS# 1253231Listed by: EPIC REAL ESTATE - New
 $325,000Active4 beds 2 baths1 sq. ft.
5302 Wilderness Cove, Enid, OK 73703
MLS# 20261326Listed by: COLDWELL BANKER REALTY III, LLC - New
 $88,000Active3 beds 2 baths1,653 sq. ft.
1617 Indian Drive, Enid, OK 73703
MLS# 1253118Listed by: SPEARHEAD REALTY GROUP LLC - New
 $171,000Active3 beds 2 baths1,799 sq. ft.
2122 Camelot Drive, Enid, OK 73703
MLS# 1253128Listed by: SPEARHEAD REALTY GROUP LLC - New
 $56,000Active1 beds 1 baths796 sq. ft.
430 S Taylor Street, Enid, OK 73703
MLS# 1253134Listed by: SPEARHEAD REALTY GROUP LLC - New
 $63,000Active2 beds 1 baths720 sq. ft.
305 W Hickory Avenue, Enid, OK 73701
MLS# 1253149Listed by: SPEARHEAD REALTY GROUP LLC - New
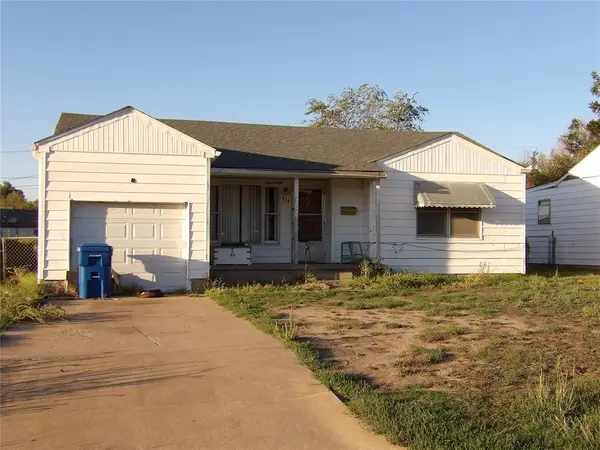 $65,000Active2 beds 1 baths814 sq. ft.
414 W Hickory Avenue, Enid, OK 73701
MLS# 1253193Listed by: SPEARHEAD REALTY GROUP LLC - New
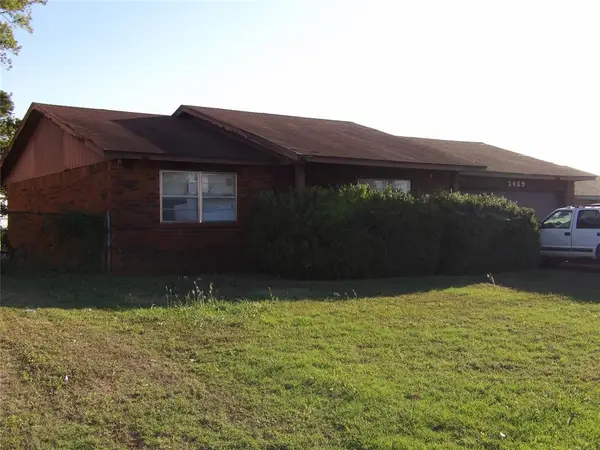 $90,000Active2 beds 1 baths927 sq. ft.
3409 Forestridge Drive, Enid, OK 73701
MLS# 1253195Listed by: SPEARHEAD REALTY GROUP LLC


Protect your home and budget from life's surprises with an Assurant Home Warranty, backed by a partner that supports you through every step of homeownership. Explore Plans.
©2026 Century 21 Real Estate LLC. All rights reserved. CENTURY 21®, the CENTURY 21 Logo and C21® are service marks owned by Century 21 Real Estate LLC. Century 21 Real Estate LLC fully supports the principles of the Fair Housing Act and the Equal Opportunity Act. Each office is independently owned and operated. Listing information is deemed reliable but not guaranteed accurate.