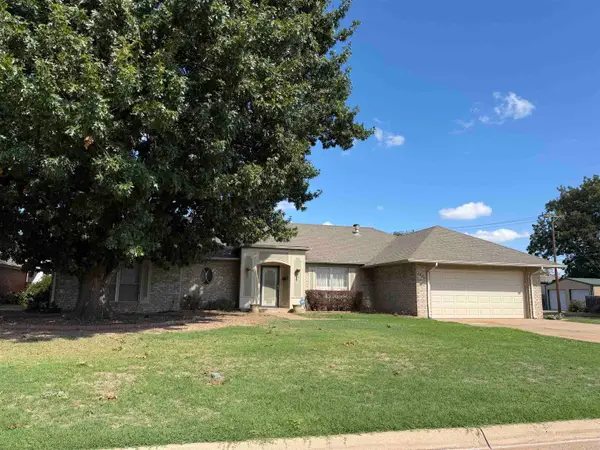
3518 Whippoorwill Ln, Enid, OK 73703-9999
Local realty services provided by:CENTURY 21 Homes Plus
3518 Whippoorwill Ln,Enid, OK 73703-9999
$225,000
- 3 Beds
- 2 Baths
- 2,060 sq. ft.
- Single family
- Pending
Listed by: patty probasco
Office: coldwell banker realty iii, llc.
MLS#:20261339
Source:OK_NWOAR
Price summary
- Price:$225,000
- Price per sq. ft.:$109.22
About this home
A Charming Garden Home offering quality, location and comfort. Welcome to this beautifully maintained brick garden home, ideally situated in a established neighborhood and Offering approx. 2060 SF of comfortable living space. This inviting residence reflects the pride of ownership and thoughtful improvements made throughout the sellers ownership. A charming front courtyard accented by attractive brick pavers, a decorative wrought iron entry gate and mature shade trees create a warm and welcoming first impression. Inside you will appreciate the spacious open floor plan featuring two living areas, 3 bedroom and 2 full baths. The main living area is highlighted by a handsome brick fireplace creating a wonderful focal point while the adjoining dining spaces provide an easy flow for both everyday living and entertaining. The beautifully appointed kitchen is truly designed with both style and functionality in mind, it features an abundance of rich wood cabinetry, granite countertops, high end appliances, center island and excellent workspace. One of the homes most delighted features is the approx. 160 SF glassed in Florida room which was added by the sellers. This light filled retreat offers a peaceful setting for morning coffee, reading or just enjoying the outdoors from inside. This room has its own HVAC system and provides an inviting extension of the home's living space. The fenced backyard with established landscaping and patio space creates an attractive outdoor setting without extensive upkeep . Recent improvements include a new roof installed in Aug. 2025, plus a newly installed HVAC system. plus added inground storm shelter in garage. Lovingly maintained and thoughtfully improved, this exceptional garden home offers a wonderful combination of comfortable living, amenities and a desirable location. A home that has been well cared for with pride and is ready to welcome it's next owner!...
Contact an agent
Home facts
- Year built:1983
- Subdivision & Development:Willow West 2nd
- Listing ID #:20261339
- Added:5 day(s) ago
- Updated:October 20, 2026 at 08:44 AM
Rooms and interior
- Bedrooms:3
- Total bathrooms:2
- Full bathrooms:2
- Flooring:Ceramic Tile Flooring, Hardwood Floors, Wall-Wall Carpet
- Dining Description:Kitchen/Dining Combo
- Bathrooms Description:Jetted Bathtub
- Kitchen Description:Dishwasher, Disposal, Electric Oven/Range, Kitchen Island, Microwave, Refrigerator, Water Softener
- Living area:2,060 sq. ft.
Heating and cooling
- Cooling:Central Electric
- Heating:Central Gas
Structure and exterior
- Roof:Composition
- Year built:1983
- Building area:2,060 sq. ft.
- Lot Features:1/2 to 1 Acre, Acreage: 0 up to 1/2 Acre
- Architectural Style:Traditional
- Construction Materials:Brick Veneer
- Exterior Features:Fence-Wood, Guttering, Inground Sprinklers, Patio
- Levels:1 Story
Utilities
- Water:City Water
- Sewer:City Sewer
Finances and disclosures
- Price:$225,000
- Price per sq. ft.:$109.22
Features and amenities
- Amenities:Cable TV, Drapes/Curtains/Partial, Fireplace Screen, Shades/Blinds, Smoke Detector, Solid Surface Countertop
Parking
- Parking description:Attached
- Garage spaces:2
New listings near 3518 Whippoorwill Ln
- New
 $339,500Active3 beds 3 baths2,941 sq. ft.
1609 Wynona, Enid, OK 73703
MLS# 20261359Listed by: NICHOLAS RESIDENTIAL R E - New
 $214,500Active3 beds 2 baths1,855 sq. ft.
1904 Live Oaks, Enid, OK 73703
MLS# 20261360Listed by: REMAX PREMIER  $37,000Pending2 beds 1 baths748 sq. ft.
752 N 12th St, Enid, OK 73701
MLS# 20261352Listed by: EPIQUE REALTY LLC- New
 $186,900Active3 beds 2 baths1 sq. ft.
3305 Lookout, Enid, OK 73701
MLS# 20261351Listed by: MCGRAW ELITE - New

 $198,500Active3 beds 2 baths1,735 sq. ft.
2901 Candlestick Ln, Enid, OK 73703
MLS# 20261349Listed by: C-21 HOMES PLUS - New
 $244,900Active3 beds 2 baths2,099 sq. ft.
1302 Shady Oaks Place, Enid, OK 73703
MLS# 20261348Listed by: REMAX PREMIER - New
 $305,000Active4 beds 3 baths2,601 sq. ft.
1130 N Oakwood, Enid, OK 73703
MLS# 20261319Listed by: LIPPARD REALTY LLC - New
 $150,000Active3 beds 2 baths1,470 sq. ft.
1418 W Thompson Avenue, Enid, OK 73703
MLS# 1254165Listed by: LUXE REALTY COLLECTIVE - New
 $189,900Active3 beds 2 baths1,439 sq. ft.
107 S Adolpha, Enid, OK 73703
MLS# 20261342Listed by: MCGRAW ELITE - New
 $210,000Active3 beds 3 baths1,892 sq. ft.
1224 W Cherokee, Enid, OK 73701-1366
MLS# 20261341Listed by: REMAX PREMIER


Protect your home and budget from life's surprises with an Assurant Home Warranty, backed by a partner that supports you through every step of homeownership. Explore Plans.
©2026 Century 21 Real Estate LLC. All rights reserved. CENTURY 21®, the CENTURY 21 Logo and C21® are service marks owned by Century 21 Real Estate LLC. Century 21 Real Estate LLC fully supports the principles of the Fair Housing Act and the Equal Opportunity Act. Each office is independently owned and operated. Listing information is deemed reliable but not guaranteed accurate.