
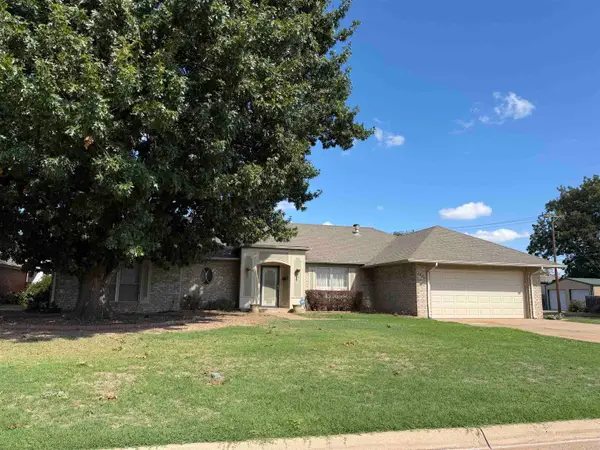
4619 Lovell Ln, Enid, OK 73703
Local realty services provided by:CENTURY 21 Homes Plus
4619 Lovell Ln,Enid, OK 73703
$499,900
- 6 Beds
- 4 Baths
- 3,572 sq. ft.
- Single family
- Active
Listed by: torrie vann
Office: epique realty llc.
MLS#:20261380
Source:OK_NWOAR
Price summary
- Price:$499,900
- Price per sq. ft.:$139.95
About this home
Space, style, and incredible versatility in beautiful Skyview Estates! Situated on a large cul-de-sac lot, this impressive 6-bedroom, 4-bathroom home offers multiple living areas and room for everyone! Step inside to soaring vaulted ceilings, an open-concept floor plan, and a spacious main living area featuring a beautiful gas fireplace. The massive kitchen is truly the heart of the home, offering an abundance of countertop space, cabinetry, an oversized island, double ovens, and a gas cooktop. With both a casual dining area and a formal dining room, there's plenty of space for everyday meals and entertaining. The main-floor primary suite is a private retreat featuring a gorgeous, newly renovated ensuite bathroom complete with double sinks, a soaking tub, and separate shower. Need even more space? The Florida room offers endless possibilities as a home gym, playroom, hobby room, or additional living area! Outside, enjoy a large, fully fenced backyard with a newly installed concrete slab ready for your hot tub or swim spa. Additional highlights include a private water well connected to the in-ground sprinkler system, generous walk-in attic storage, a new geothermal HVAC system installed in 2022, and a roof replaced in 2024. With 6 bedrooms, multiple living spaces, major updates, and a fantastic cul-de-sac location, this Skyview Estates home has so much to offer!...
Contact an agent
Home facts
- Year built:2001
- Subdivision & Development:Skyview Estates
- Listing ID #:20261380
- Added:1 day(s) ago
- Updated:October 25, 2026 at 04:03 AM
Rooms and interior
- Bedrooms:6
- Total bathrooms:4
- Full bathrooms:4
- Flooring:Hardwood Floors, Some Carpeting
- Dining Description:Formal Dining, Kitchen/Dining Combo
- Kitchen Description:Dishwasher, Disposal, Gas Oven/Range, Kitchen Island, Microwave, Water Softener
- Living area:3,572 sq. ft.
Heating and cooling
- Cooling:Central Electric, Geo-thermal
- Heating:Central Gas, Geo-thermal
Structure and exterior
- Roof:Composition
- Year built:2001
- Building area:3,572 sq. ft.
- Lot Features:Cul-De-Sac, Pie-Shaped
- Architectural Style:Traditional
- Construction Materials:Brick Veneer
- Exterior Features:Covered Patio, Fence-Wood, Inground Sprinklers
- Levels:2 Stories
Utilities
- Water:City Water, Water Well for Outside
- Sewer:City Sewer
Finances and disclosures
- Price:$499,900
- Price per sq. ft.:$139.95
Features and amenities
- Amenities:Burglar Alarm, Ceiling Fans, Smoke Detector, Solid Surface Countertop
Parking
- Parking description:Attached
- Garage spaces:3
New listings near 4619 Lovell Ln
- Open Sun, 2 to 4pmNew
 $395,000Active4 beds 3 baths2 sq. ft.
4933 Deerfield Cir, Enid, OK 73703
MLS# 20261374Listed by: COLDWELL BANKER REALTY III, LLC - New
 $294,000Active3 beds 3 baths3,347 sq. ft.
2550 Homestead Dr, Enid, OK 73703
MLS# 20261375Listed by: MCGRAW ELITE - New
 $299,900Active3 beds 2 baths2,001 sq. ft.
1402 Sonata Cir, Enid, OK 73703
MLS# 20261371Listed by: BLEVINS & CO - Open Sun, 2 to 4pmNew
 $570,000Active4 beds 4 baths2,960 sq. ft.
20 Old Post Ln, Enid, OK 73703
MLS# 20261369Listed by: SPARKMAN REALTY GROUP LLC - New
 $175,000Active3 beds 2 baths1,888 sq. ft.
809 W Illinois, Enid, OK 73701
MLS# 20261368Listed by: DARK HORSE PROPERTY GROUP  $55,000Pending3 beds 1 baths884 sq. ft.
1410 N Ferguson, Enid, OK 73701
MLS# 20261364Listed by: COBBLESTONE REALTY PARTNERS- New
 $339,500Active3 beds 3 baths2,941 sq. ft.
1609 Wynona, Enid, OK 73703
MLS# 20261359Listed by: NICHOLAS RESIDENTIAL R E - New
 $214,500Active3 beds 2 baths1,855 sq. ft.
1904 Live Oaks, Enid, OK 73703
MLS# 20261360Listed by: REMAX PREMIER  $37,000Pending2 beds 1 baths748 sq. ft.
752 N 12th St, Enid, OK 73701
MLS# 20261352Listed by: EPIQUE REALTY LLC


Protect your home and budget from life's surprises with an Assurant Home Warranty, backed by a partner that supports you through every step of homeownership. Explore Plans.
©2026 Century 21 Real Estate LLC. All rights reserved. CENTURY 21®, the CENTURY 21 Logo and C21® are service marks owned by Century 21 Real Estate LLC. Century 21 Real Estate LLC fully supports the principles of the Fair Housing Act and the Equal Opportunity Act. Each office is independently owned and operated. Listing information is deemed reliable but not guaranteed accurate.