
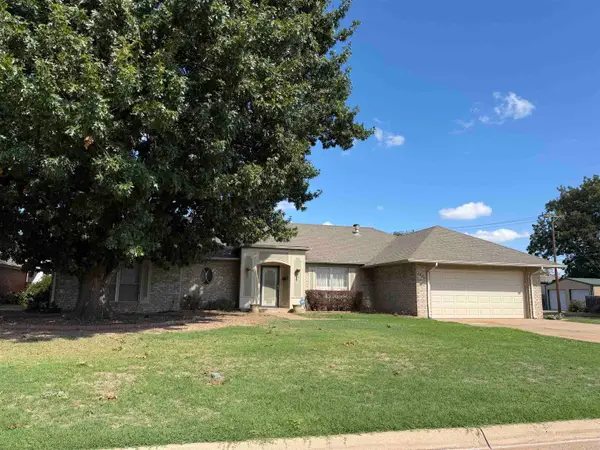
601 Spring Valley Lane, Enid, OK 73701
Local realty services provided by:CENTURY 21 Altus Prestige Realty
Listed by: ali dobrinski
Office: chalk realty llc.
MLS#:1253659
Source:OK_OKC
601 Spring Valley Lane,Enid, OK 73701
$575,000
- 3 Beds
- 3 Baths
- 3,060 sq. ft.
- Single family
- Active
Price summary
- Price:$575,000
- Price per sq. ft.:$187.91
About this home
Rare Lakefront Living at Spring Valley Ski Ranch!
Experience the beauty of lakefront living with this stunning 3-bedroom, 3-bathroom home offering 3,060 sq. ft. on 1.31 acres in the unique Spring Valley Ski Ranch community, just north of Enid. What sets this property apart is its incredible location: the backyard backs directly up to the private ski lake, a feature enjoyed by only a select few homes in the neighborhood!
Inside, you'll find a spacious layout featuring a dedicated home office, a versatile bonus room perfect for a home theater, exercise room, or game room, and a primary suite complete with his-and-hers walk-in closets. The oversized 3-car garage provides ample room for vehicles, storage, and recreational equipment, along with a storm shelter for added peace of mind. A brand-new roof installed in October 2026 adds even more value!
The outdoor living space is truly the showstopper! Featuring a beautiful covered patio and pergola, outdoor kitchen, and custom stone firepit with built-in seating, this backyard was designed for entertaining and relaxing while overlooking the gorgeous private lake. Imagine spending your evenings gathered around the fire, enjoying the peaceful water views, or taking advantage of the boating and skiing opportunities this unique community has to offer!
With 1.31 acres, incredible outdoor amenities, and a rare lakefront setting, this property offers more than just a beautiful home. It offers a lifestyle that's hard to find. Don't miss this rare opportunity to enjoy lakefront living at Spring Valley Ski Ranch!...
Contact an agent
Home facts
- Year built:2006
- Listing ID #:1253659
- Added:10 day(s) ago
- Updated:October 24, 2026 at 12:45 PM
Rooms and interior
- Bedrooms:3
- Total bathrooms:3
- Full bathrooms:3
- Flooring:Concrete
- Kitchen Description:Dishwasher, Microwave
- Living area:3,060 sq. ft.
Heating and cooling
- Heating:Heat Pump
Structure and exterior
- Roof:Composition
- Year built:2006
- Building area:3,060 sq. ft.
- Lot area:1.31 Acres
- Lot Features:Water View
- Architectural Style:Traditional
- Construction Materials:Brick
- Exterior Features:Fire Pit, Outdoor Kitchen
- Foundation Description:Slab
Schools
- High school:Kremlin-Hillsdale HS
- Middle school:N/A
- Elementary school:Kremlin-Hillsdale ES
Utilities
- Water:Private Water, Public
Finances and disclosures
- Price:$575,000
- Price per sq. ft.:$187.91
Features and amenities
- Appliances:Dishwasher, Microwave
- Amenities:Whirlpool
Parking
- Parking description:Additional Parking
- Garage:Yes
- Garage spaces:3
 Listing content and images Copyright© 2026 MLSOK®. Some or all of the listings displayed may not belong to the firm whose website is being visited. Information provided is for the consumer’s personal, non-commercial use and may not be used for any purpose other than to identify prospective properties consumers may be interested in purchasing. Do not rely upon listing data without independently verifying it.
New listings near 601 Spring Valley Lane
- Open Sun, 2 to 4pmNew
 $395,000Active4 beds 3 baths2 sq. ft.
4933 Deerfield Cir, Enid, OK 73703
MLS# 20261374Listed by: COLDWELL BANKER REALTY III, LLC - New
 $294,000Active3 beds 3 baths3,347 sq. ft.
2550 Homestead Dr, Enid, OK 73703
MLS# 20261375Listed by: MCGRAW ELITE - New
 $299,900Active3 beds 2 baths2,001 sq. ft.
1402 Sonata Cir, Enid, OK 73703
MLS# 20261371Listed by: BLEVINS & CO - Open Sun, 2 to 4pmNew
 $570,000Active4 beds 4 baths2,960 sq. ft.
20 Old Post Ln, Enid, OK 73703
MLS# 20261369Listed by: SPARKMAN REALTY GROUP LLC - New
 $175,000Active3 beds 2 baths1,888 sq. ft.
809 W Illinois, Enid, OK 73701
MLS# 20261368Listed by: DARK HORSE PROPERTY GROUP  $55,000Pending3 beds 1 baths884 sq. ft.
1410 N Ferguson, Enid, OK 73701
MLS# 20261364Listed by: COBBLESTONE REALTY PARTNERS- New
 $339,500Active3 beds 3 baths2,941 sq. ft.
1609 Wynona, Enid, OK 73703
MLS# 20261359Listed by: NICHOLAS RESIDENTIAL R E - New
 $214,500Active3 beds 2 baths1,855 sq. ft.
1904 Live Oaks, Enid, OK 73703
MLS# 20261360Listed by: REMAX PREMIER  $37,000Pending2 beds 1 baths748 sq. ft.
752 N 12th St, Enid, OK 73701
MLS# 20261352Listed by: EPIQUE REALTY LLC- Open Sun, 2 to 4pmNew
 $186,900Active3 beds 2 baths1 sq. ft.
3305 Lookout, Enid, OK 73701
MLS# 20261351Listed by: MCGRAW ELITE


Protect your home and budget from life's surprises with an Assurant Home Warranty, backed by a partner that supports you through every step of homeownership. Explore Plans.
©2026 Century 21 Real Estate LLC. All rights reserved. CENTURY 21®, the CENTURY 21 Logo and C21® are service marks owned by Century 21 Real Estate LLC. Century 21 Real Estate LLC fully supports the principles of the Fair Housing Act and the Equal Opportunity Act. Each office is independently owned and operated. Listing information is deemed reliable but not guaranteed accurate.