
13423 S Nyssa Street, Glenpool, OK 74033
Local realty services provided by:CENTURY 21 Shirley Donaldson, Inc.
Listed by: april latta
Office: keller williams advantage
MLS#:2638295
Source:OK_NORES
Price summary
- Price:$314,000
- Price per sq. ft.:$158.27
About this home
Welcome to this peaceful, country setting in Pecan Estates! This location is perfect for the commuter or someone looking to be just outside of town in all directions. Come home to this move-in-ready gem featuring 4 bedrooms, 2 bathrooms and a 3-car garage. The property is situated on an impressive, extra large corner lot— the largest in the neighborhood which gives you endless possibilities for creating your own backyard oasis. Add a pool and plant a garden, etc. Or simply enjoy the extra outdoor space. Inside, you'll love the open floor plan (split with 2 bedrooms on each side) featuring granite countertops in the kitchen, a breakfast bar for extra seating, abundant storage with a large pantry. Freshly updated interior and exterior paint along with a new stainless steel gas range, dishwasher, and microwave. This home is clean, fresh, and ready for its next owner. Some other amenities would be the extended 3 car garage (on the 2 car side) to accommodate larger SUVs, Neighborhood park, splash pad, fishing pond with walking trails surrounded by mature trees. This location is hard to beat. With easy access to Highway 75, the Creek Turnpike and 151st street, getting around towns a breeze. You're just minutes from Tulsa Hills, the outlet mall, restaurants, shopping, and everyday conveniences. Enjoy the charm of a small-town setting with all the big-city amenities of Tulsa just a short drive away! With its convenient location, generous lot and flexible living space this home offers the comfort, and lifestyle you've been looking for. Don't miss it!...
Contact an agent
Home facts
- Year built:2006
- Subdivision & Development:Pecan Estates
- Listing ID #:2638295
- Added:1 day(s) ago
- Updated:October 24, 2026 at 03:03 AM
Rooms and interior
- Bedrooms:4
- Total bathrooms:2
- Full bathrooms:2
- Rooms Total:9
- Flooring:Carpet, Tile
- Kitchen Description:Dishwasher, Disposal, Microwave
- Basement:Yes
- Living area:1,984 sq. ft.
Heating and cooling
- Cooling:Central Air
- Heating:Central, Electric, Gas
Structure and exterior
- Year built:2006
- Building area:1,984 sq. ft.
- Lot area:0.32 Acres
- Lot Features:Corner Lot
- Construction Materials:Brick, Wood Frame
- Foundation Description:Slab
Schools
- High school:Glenpool
- Elementary school:Glenpool
Finances and disclosures
- Price:$314,000
- Price per sq. ft.:$158.27
- Tax amount:$3,072 (2025)
Features and amenities
- Appliances:Dishwasher, Disposal, Gas Water Heater, Microwave, Oven, Range, Stove
- Amenities:Attic, Cable TV, Ceiling Fan(s), High Ceilings, High Speed Internet, Smoke Detector(s), Vinyl Windows, Wired for Data
Parking
- Garage:Yes
- Garage spaces:3
New listings near 13423 S Nyssa Street
- New
 $314,000Active3 beds 2 baths1,756 sq. ft.
13930 S Ironwood Place, Glenpool, OK 74033
MLS# 2638198Listed by: C21/FIRST CHOICE REALTY - New
 $489,900Active4 beds 4 baths3,087 sq. ft.
14820 S Sequoia Street, Glenpool, OK 74033
MLS# 2637848Listed by: COLDWELL BANKER SELECT - Open Sat, 11am to 1pmNew
 $350,000Active4 beds 2 baths1,803 sq. ft.
1664 E 138 Place S, Glenpool, OK 74033
MLS# 2638023Listed by: PENNINGTON & ASSOC REALTORS - Open Sun, 2 to 4pmNew
 $269,999Active5 beds 3 baths2,136 sq. ft.
1076 E 132nd Place, Glenpool, OK 74033
MLS# 2637853Listed by: ERIN CATRON & COMPANY, LLC - New
 $345,000Active3 beds 2 baths1,720 sq. ft.
15802 Elwood Avenue, Glenpool, OK 74033
MLS# 2635446Listed by: REALTY ONE GROUP DREAMERS 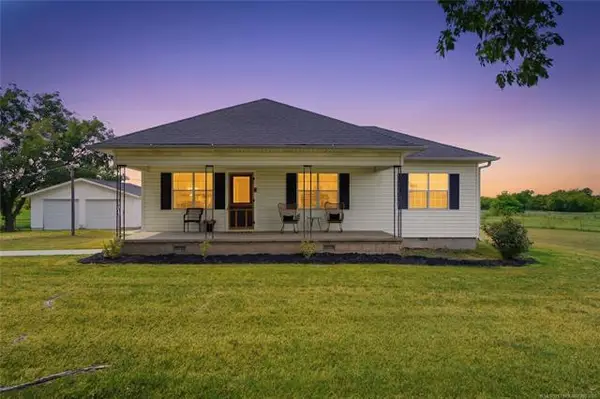 $579,000Pending3 beds 2 baths1,720 sq. ft.
15802 S Elwood Avenue, Glenpool, OK 74033
MLS# 2635484Listed by: REALTY ONE GROUP DREAMERS- New
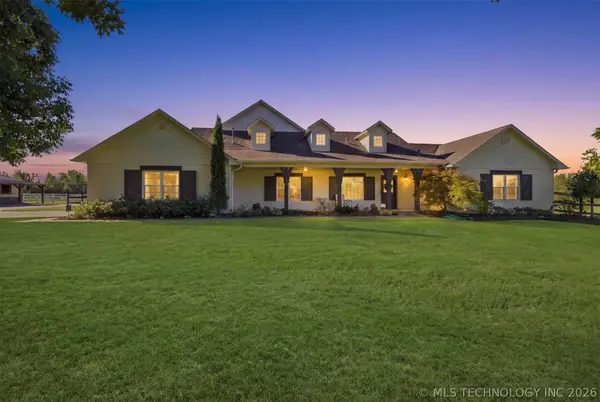 $1,015,000Active4 beds 4 baths3,601 sq. ft.
770 W 121st Street S, Jenks, OK 74037
MLS# 2637168Listed by: KELLER WILLIAMS ADVANTAGE - New
 $269,900Active4 beds 3 baths1,558 sq. ft.
14614 S Kendalwood Boulevard, Glenpool, OK 74033
MLS# 2637579Listed by: COLDWELL BANKER SELECT - New
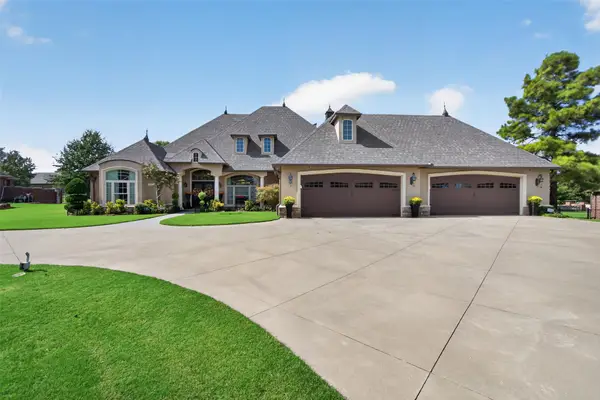 $729,000Active3 beds 3 baths3,421 sq. ft.
12502 Longhorn Avenue, Glenpool, OK 74033
MLS# 2637536Listed by: UNITED COUNTRY - OK LIFESTYLE


Protect your home and budget from life's surprises with an Assurant Home Warranty, backed by a partner that supports you through every step of homeownership. Explore Plans.
©2026 Century 21 Real Estate LLC. All rights reserved. CENTURY 21®, the CENTURY 21 Logo and C21® are service marks owned by Century 21 Real Estate LLC. Century 21 Real Estate LLC fully supports the principles of the Fair Housing Act and the Equal Opportunity Act. Each office is independently owned and operated. Listing information is deemed reliable but not guaranteed accurate.