
12380 Alfalfa Lane, Guthrie, OK 73044
Local realty services provided by:CENTURY 21 First Choice Realty
Listed by: zachary holland
Office: premium prop, llc.
MLS#:1195447
Source:OK_OKC
12380 Alfalfa Lane,Guthrie, OK 73044
$468,140
- 4 Beds
- 3 Baths
- 2,000 sq. ft.
- Single family
- Active
Price summary
- Price:$468,140
- Price per sq. ft.:$234.07
About this home
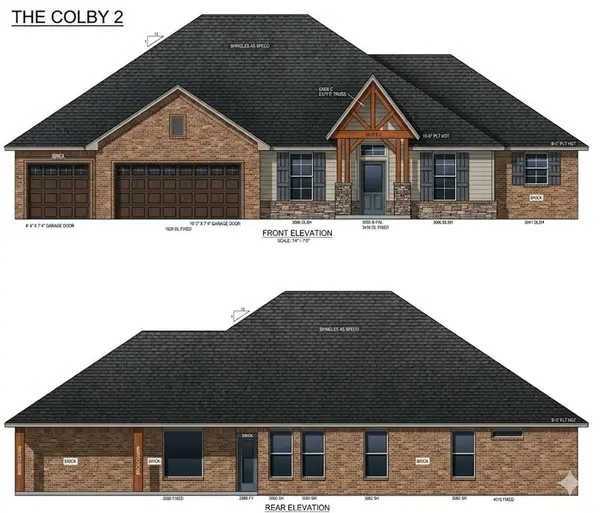
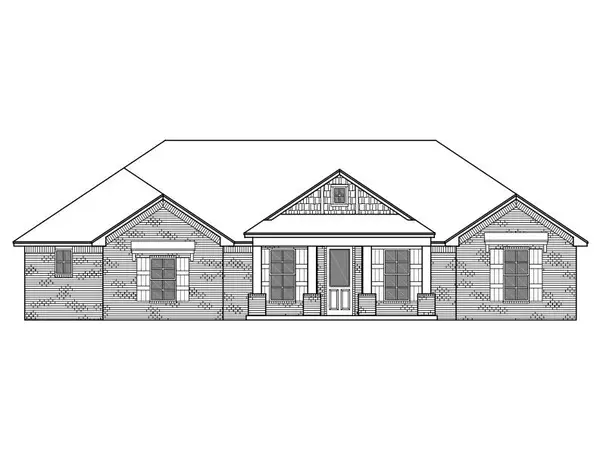
BLINDS INCLUDED! This Hazel Half Bath Plus floor plan has 2,225 Sqft of total living space, including 2,000 Sqft of indoor living and 225 Sqft of outdoor living. This exquisite home offers 4 bedrooms, 2 full bathrooms, a powder room, a utility room, covered patios, and a 3-car garage with an in-ground storm shelter. The great room welcomes a beautiful cathedral ceiling with a ceiling fan, wood-look tile flooring, rocker switches throughout, large windows, Cat6 wiring, and a corner gas fireplace with our stacked stone detail. The up-scale kitchen supports stellar pendant lighting, a large center island with a trash can pullout, 3 CM countertops, stainless steel appliances, a 5-burner cooktop, well-crafted cabinets to the ceiling with cabinet hardware installed throughout, decorative tile backsplash, and a large corner pantry. The prime suite spotlights a sloped ceiling detail with a ceiling fan, windows, Cat6 wiring, and our cozy carpet finish. The prime bath has a free-standing tub, a dual sink vanity with framed mirrors, tile flooring, a private water closet, a European walk-in shower, and a HUGE walk-in closet. The outdoor living section is covered and welcomes a wood-burning fireplace, a gas line, and a TV hookup. Other amenities include a tankless water heater, an air filtration system, a fresh air ventilation system, R-44 insulation, and so much more!...
Contact an agent
Home facts
- Year built:2026
- Listing ID #:1195447
- Added:273 day(s) ago
- Updated:July 10, 2026 at 12:49 PM
Rooms and interior
- Bedrooms:4
- Total bathrooms:3
- Full bathrooms:2
- Half bathrooms:1
- Flooring:Carpet, Combo, Tile
- Kitchen Description:Dishwasher, Disposal, Microwave
- Living area:2,000 sq. ft.
Heating and cooling
- Cooling:Central Electric
Structure and exterior
- Roof:Composition
- Year built:2026
- Building area:2,000 sq. ft.
- Lot area:0.75 Acres
- Lot Features:Interior Lot
- Architectural Style:Craftsman
- Construction Materials:Brick & Frame, Masonry Vaneer
- Exterior Features:Covered Porch, Patio-Covered
- Foundation Description:Post Tension
Schools
- High school:Cashion HS
- Middle school:Cashion MS
- Elementary school:Cashion ES
Utilities
- Water:Private Well Available
Finances and disclosures
- Price:$468,140
- Price per sq. ft.:$234.07
Features and amenities
- Appliances:Dishwasher, Disposal, Microwave, Water Heater
- Laundry features:Laundry Room
- Amenities:Combo Woodwork
Parking
- Parking description:Concrete
- Garage:Yes
- Garage spaces:3
 Listing content and images Copyright© 2026 MLSOK®. Some or all of the listings displayed may not belong to the firm whose website is being visited. Information provided is for the consumer’s personal, non-commercial use and may not be used for any purpose other than to identify prospective properties consumers may be interested in purchasing. Do not rely upon listing data without independently verifying it.
New listings near 12380 Alfalfa Lane
- New
 $409,900Active4 beds 2 baths2,103 sq. ft.
1978 Cattle Drive, Guthrie, OK 73044
MLS# 1238687Listed by: CADENCE REAL ESTATE - New
 $414,900Active4 beds 2 baths2,127 sq. ft.
1978 S Blackberry Bend, Guthrie, OK 73044
MLS# 1238660Listed by: CADENCE REAL ESTATE - New
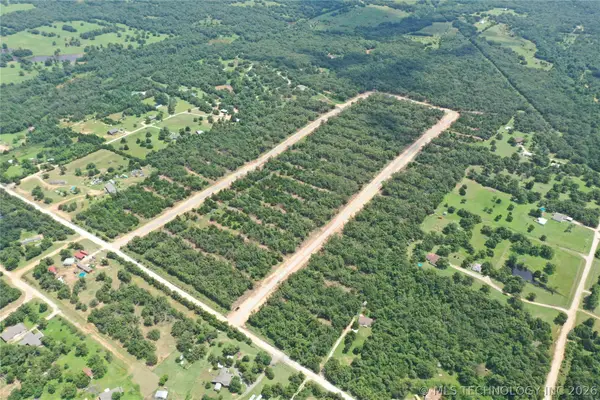 $39,500Active1.01 Acres
15 S Westminster Road, Guthrie, OK 73044
MLS# 2625170Listed by: CR REALTY - New
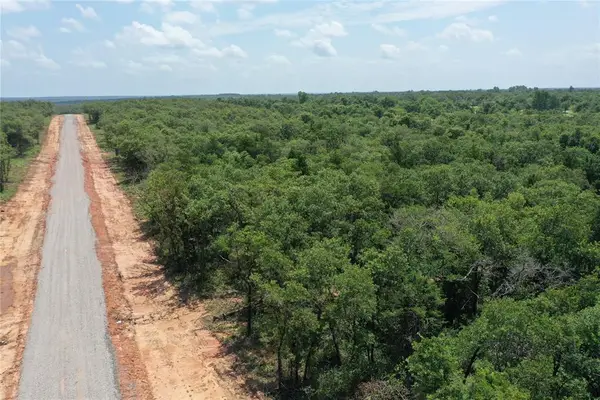 $87,500Active2.51 Acres
Emerald Oaks Circle #Lot 23 & 24, Guthrie, OK 73044
MLS# 1238657Listed by: CR REALTY - New
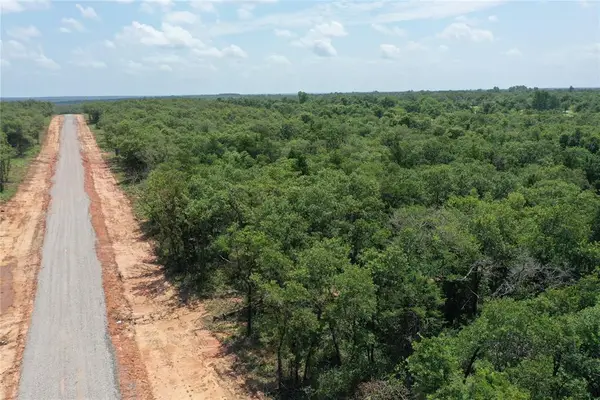 $39,500Active1.01 Acres
Emerald Oaks Circle #Lot 15, Guthrie, OK 73044
MLS# 1238627Listed by: CR REALTY - New
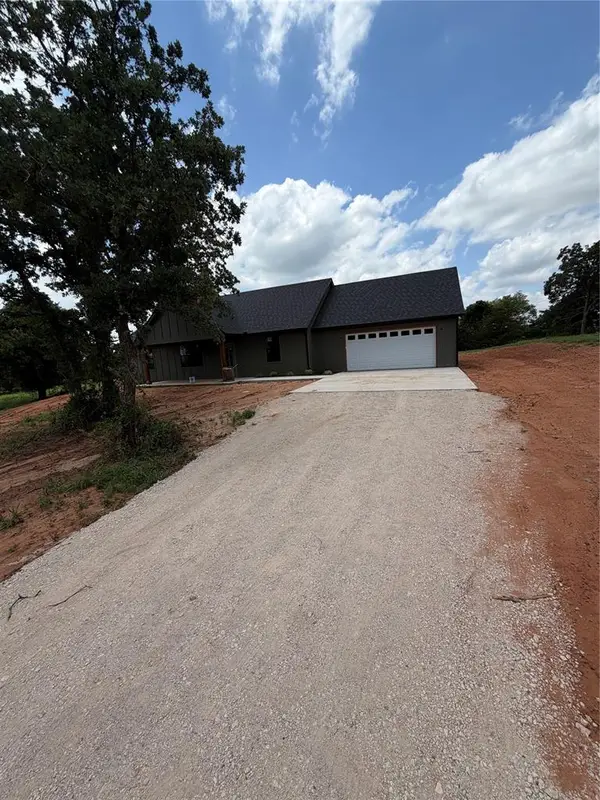 $274,500Active3 beds 2 baths1,425 sq. ft.
7735 Old Oak Trail, Guthrie, OK 73044
MLS# 1238390Listed by: BLACK CROWN REALTY - New
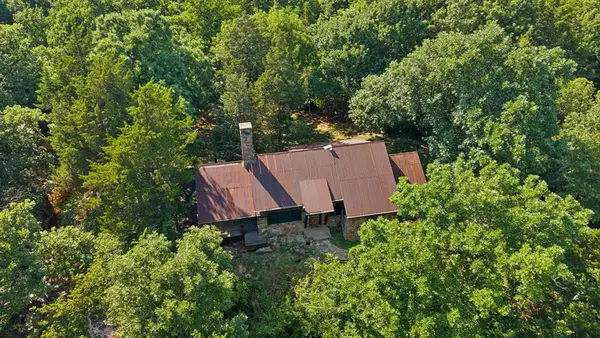 $750,000Active40 Acres
9001 Bison Ranch Road, Guthrie, OK 73044
MLS# 1238694Listed by: KELLER WILLIAMS CENTRAL OK - New
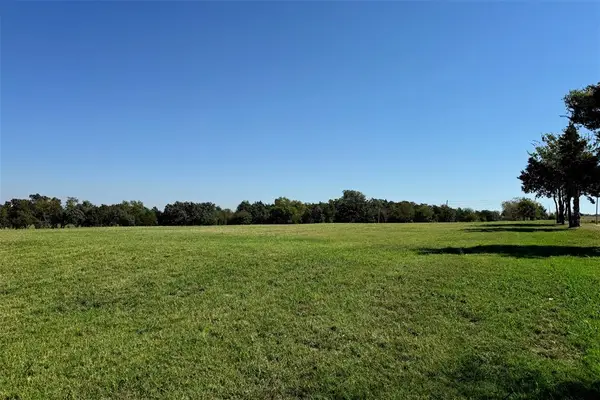 $162,500Active6.5 Acres
W Camp/academy Road, Guthrie, OK 73044
MLS# 1238366Listed by: KELLER WILLIAMS REALTY-GUTHRIE - New
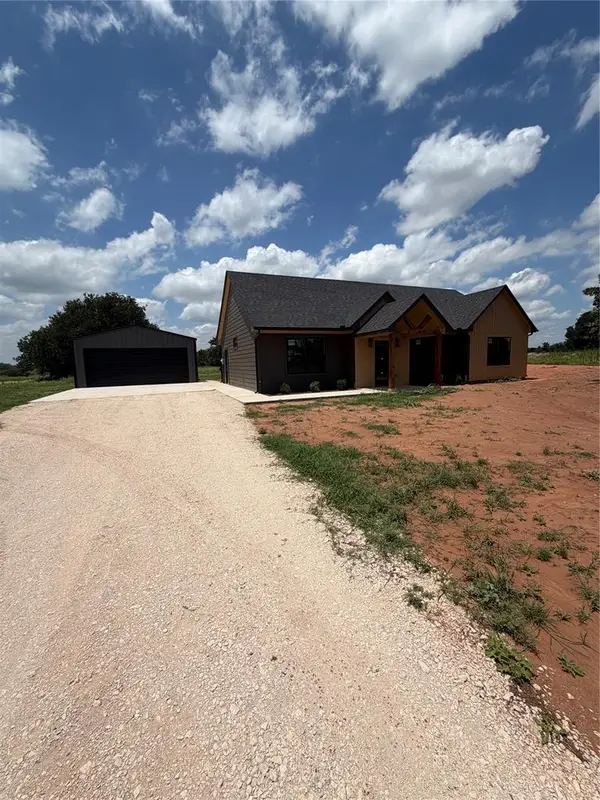 $281,225Active3 beds 2 baths1,520 sq. ft.
7601 Old Oak Trail, Guthrie, OK 73044
MLS# 1238388Listed by: BLACK CROWN REALTY - Open Sun, 2 to 4pmNew
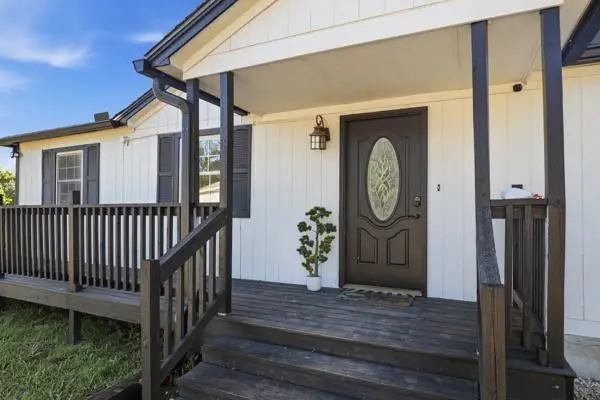 $255,000Active3 beds 2 baths1,532 sq. ft.
5020 Kiamichi Lane, Guthrie, OK 73044
MLS# 1237644Listed by: KEYSTONE REALTY GROUP


Protect your home and budget from life's surprises with an Assurant Home Warranty, backed by a partner that supports you through every step of homeownership. Explore Plans.
©2026 Century 21 Real Estate LLC. All rights reserved. CENTURY 21®, the CENTURY 21 Logo and C21® are service marks owned by Century 21 Real Estate LLC. Century 21 Real Estate LLC fully supports the principles of the Fair Housing Act and the Equal Opportunity Act. Each office is independently owned and operated. Listing information is deemed reliable but not guaranteed accurate.