
1629 Highland Loop, Guthrie, OK 73044
Local realty services provided by:CENTURY 21 Altus Prestige Realty
Listed by: kathryn thompson
Office: cadence real estate
MLS#:1234060
Source:OK_OKC
1629 Highland Loop,Guthrie, OK 73044
$244,900
- 3 Beds
- 2 Baths
- 1,200 sq. ft.
- Single family
- Active
Price summary
- Price:$244,900
- Price per sq. ft.:$204.08
About this home
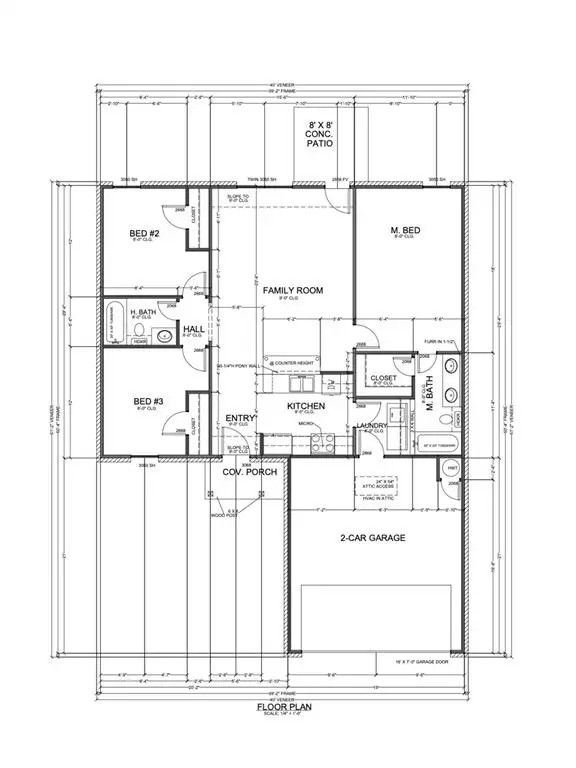
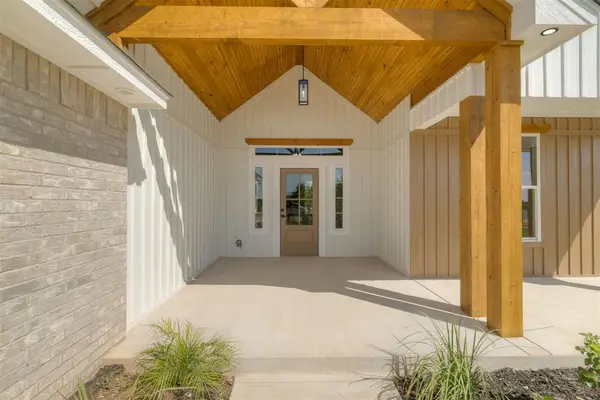
Step inside this inviting open-concept home with abundant natural light creates a warm and welcoming atmosphere. This thoughtfully designed home features durable wood-look flooring, all of your major appliances, and 2-inch white faux wood blinds. Designed with both comfort and functionality in mind, the kitchen features granite or quartz countertops, generous cabinet space, and a full suite of appliances, including a brand-new refrigerator, microwave, gas range, dishwasher, washer, and dryer.
The spacious primary suite offers a private retreat with a tiled walk-in shower, dual-sink vanity, and a large walk-in closet. Two additional bedrooms provide flexible space for family, guests, or a home office. The secondary bathroom is thoughtfully finished with modern tile surrounds that combine style and durability.
Enjoy outdoor living on the patio overlooking a fully fenced and sodded backyard, perfect for pets, entertaining, or relaxing after a long day. A two-car garage adds convenience and extra storage space. Conveniently located in Guthrie, this home offers easy access to shopping, dining, major highways, and the Oklahoma City Metro area. A 1-year Builder's Warranty adds valuable peace of mind. Call for your tour today !...
Contact an agent
Home facts
- Year built:2026
- Listing ID #:1234060
- Added:45 day(s) ago
- Updated:September 17, 2026 at 12:43 PM
Rooms and interior
- Bedrooms:3
- Total bathrooms:2
- Full bathrooms:2
- Flooring:Vinyl
- Kitchen Description:Dishwasher, Disposal, Microwave, Refrigerator
- Living area:1,200 sq. ft.
Structure and exterior
- Year built:2026
- Building area:1,200 sq. ft.
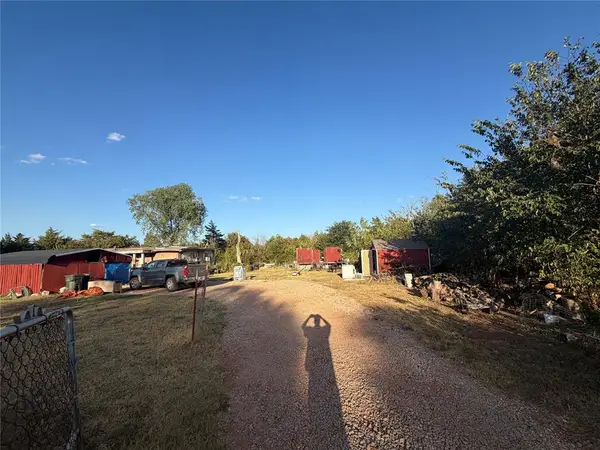
- Lot area:0.14 Acres
- Lot Features:Interior Lot
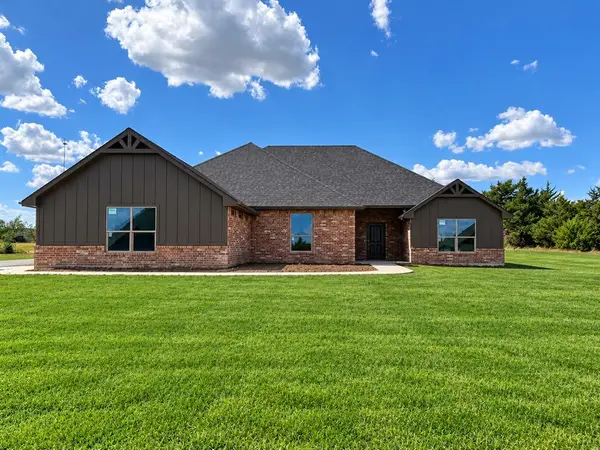
- Architectural Style:Traditional
- Construction Materials:Brick & Frame
- Foundation Description:Slab
Schools
- High school:Guthrie HS
- Middle school:Guthrie JHS
- Elementary school:Central ES
Utilities
- Water:Public
Finances and disclosures
- Price:$244,900
- Price per sq. ft.:$204.08
Features and amenities
- Appliances:Dishwasher, Disposal, Microwave, Refrigerator, Washer/Dryer
- Laundry features:Washer/Dryer
- Amenities:Paint Woodwork
Parking
- Parking description:Concrete
- Garage:Yes
- Garage spaces:2
 Listing content and images Copyright© 2026 MLSOK®. Some or all of the listings displayed may not belong to the firm whose website is being visited. Information provided is for the consumer’s personal, non-commercial use and may not be used for any purpose other than to identify prospective properties consumers may be interested in purchasing. Do not rely upon listing data without independently verifying it.
New listings near 1629 Highland Loop
- New
 $85,000Active2.39 Acres
11800 Garden Way, Guthrie, OK 73044
MLS# 1249609Listed by: HOMESTEAD + CO - New
 $248,500Active3 beds 2 baths1,200 sq. ft.
1527 Highland Loop, Guthrie, OK 73044
MLS# 1249387Listed by: CADENCE REAL ESTATE - New
 $398,000Active4 beds 3 baths2,042 sq. ft.
1878 Cattle Drive, Guthrie, OK 73044
MLS# 1249354Listed by: BLACK LABEL REALTY - New
 $440,000Active4 beds 3 baths2,238 sq. ft.
2541 Secretariat Pass, Guthrie, OK 73044
MLS# 1249261Listed by: 405 HOME STORE - New
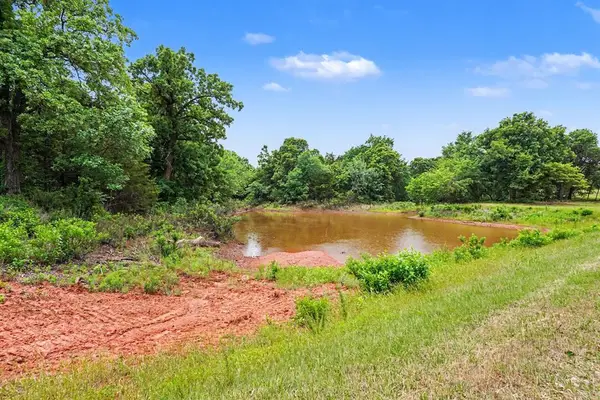 $55,500Active2 Acres
7531 Redbud Trail, Guthrie, OK 73044
MLS# 1249334Listed by: KELLER WILLIAMS REALTY-GUTHRIE - Open Sun, 2 to 4pmNew
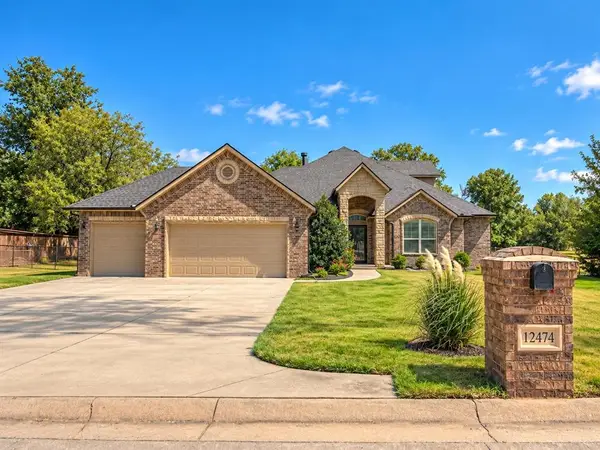 $420,000Active4 beds 2 baths2,539 sq. ft.
12474 Deer Valley, Guthrie, OK 73044
MLS# 1237821Listed by: 405 HOME STORE - New
 $850,000Active4 beds 5 baths4,548 sq. ft.
2868 S Anderson Road, Guthrie, OK 73044
MLS# 1249114Listed by: STETSON BENTLEY REALTY LLC - New
 $419,900Active4 beds 3 baths2,800 sq. ft.
1305 Mockingbird Lane, Guthrie, OK 73044
MLS# 1249048Listed by: KELLER WILLIAMS REALTY-GUTHRIE - New
 $267,000Active3 beds 2 baths1,877 sq. ft.
5320 Beverly Drive, Guthrie, OK 73044
MLS# 1248738Listed by: OPENDOOR BROKERAGE, LLC - New
 $250,000Active3 beds 2 baths1,958 sq. ft.
10701 S Taurus Drive, Guthrie, OK 73044
MLS# 1248873Listed by: THE BROKERAGE


Protect your home and budget from life's surprises with an Assurant Home Warranty, backed by a partner that supports you through every step of homeownership. Explore Plans.
©2026 Century 21 Real Estate LLC. All rights reserved. CENTURY 21®, the CENTURY 21 Logo and C21® are service marks owned by Century 21 Real Estate LLC. Century 21 Real Estate LLC fully supports the principles of the Fair Housing Act and the Equal Opportunity Act. Each office is independently owned and operated. Listing information is deemed reliable but not guaranteed accurate.