5795 Hillside Drive, Guthrie, OK 73044
Local realty services provided by:CENTURY 21 First Choice Realty
Listed by: krista martin
Office: exit realty premier
MLS#:1251936
Source:OK_OKC
5795 Hillside Drive,Guthrie, OK 73044
$318,000
- 5 Beds
- 3 Baths
- 1,841 sq. ft.
- Single family
- Pending
Price summary
- Price:$318,000
- Price per sq. ft.:$172.73
About this home
5 BEDROOMS, 3 FULL BATHS, SHOP & POOL ON 1 ACRE! Located just off Highway 105 with convenient access to I-35, this ONE-OWNER Guthrie home built by Blue Ribbon Homes in 2018 offers an incredible combination of space, privacy and functionality! One of the standout features is the SHOP built in 2025, complete with concrete flooring, electricity, an automatic overhead door and a covered awning providing additional space for parking, equipment or outdoor storage. Perfect for a workshop, hobbies, vehicles or anyone needing extra space beyond the 3-CAR GARAGE! Inside, you'll love the thoughtfully designed SPLIT FLOOR PLAN featuring 5 bedrooms and 3 full bathrooms. Two separate wings each offer 2 bedrooms and a full bathroom, while the primary suite enjoys its own private area of the home. The spacious living room features a wood-burning fireplace, and beautiful GRANITE countertops are found throughout. BRAND-NEW CARPET and FRESH INTERIOR PAINT are additional highlights! Outside, the 1-acre property offers plenty of room to enjoy, including an above-ground POOL with deck and a partially fenced area for pets. Additional features include all-electric utilities through OG&E, a private water well and aerobic septic system. Refrigerator remains with the property at NO additional cost to the buyer! Enjoy acreage living with a SHOP, POOL, 5 BEDROOMS and convenient access to Guthrie, I-35 and the OKC metro!...
Contact an agent
Home facts
- Year built:2018
- Listing ID #:1251936
- Added:9 day(s) ago
- Updated:October 23, 2026 at 08:31 AM
Rooms and interior
- Bedrooms:5
- Total bathrooms:3
- Full bathrooms:3
- Kitchen Description:Dishwasher, Refrigerator
- Living area:1,841 sq. ft.
Heating and cooling
- Heating:Central Electric
Structure and exterior
- Roof:Composition
- Year built:2018
- Building area:1,841 sq. ft.
- Lot area:1 Acres
- Lot Features:Corner Lot
- Architectural Style:Traditional
- Construction Materials:Brick & Frame
- Foundation Description:Slab
Schools
- High school:Guthrie HS
- Middle school:Guthrie JHS
- Elementary school:Fogarty ES,Guthrie Upper ES
Utilities
- Water:Private Well Available
- Sewer:Septic Tank
Finances and disclosures
- Price:$318,000
- Price per sq. ft.:$172.73
Features and amenities
- Appliances:Dishwasher, Refrigerator
Parking
- Garage:Yes
- Garage spaces:3
 Listing content and images Copyright© 2026 MLSOK®. Some or all of the listings displayed may not belong to the firm whose website is being visited. Information provided is for the consumer’s personal, non-commercial use and may not be used for any purpose other than to identify prospective properties consumers may be interested in purchasing. Do not rely upon listing data without independently verifying it.
New listings near 5795 Hillside Drive
- New
 $51,800Active2 Acres
7135 Redbud Trail, Guthrie, OK 73044
MLS# 1255249Listed by: KELLER WILLIAMS REALTY-GUTHRIE - New
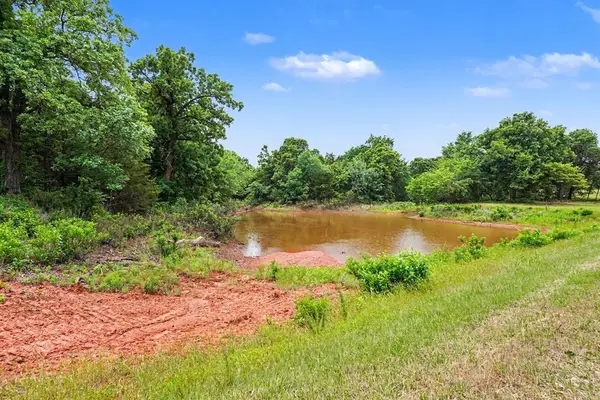 $66,800Active2 Acres
7144 Redbud Trail, Guthrie, OK 73044
MLS# 1255250Listed by: KELLER WILLIAMS REALTY-GUTHRIE - New
 $229,900Active2 beds 2 baths1,692 sq. ft.
1225 Cedar Creek Court, Guthrie, OK 73044
MLS# 1255252Listed by: GATEWAY REALTY - New
 $38,073Active1.47 Acres
7317 Redbud Trail, Guthrie, OK 73044
MLS# 1255254Listed by: KELLER WILLIAMS REALTY-GUTHRIE - New
 $449,900Active3 beds 3 baths2,744 sq. ft.
10311 S Sooner Road, Guthrie, OK 73044
MLS# 1255052Listed by: KELLER WILLIAMS REALTY ELITE - New
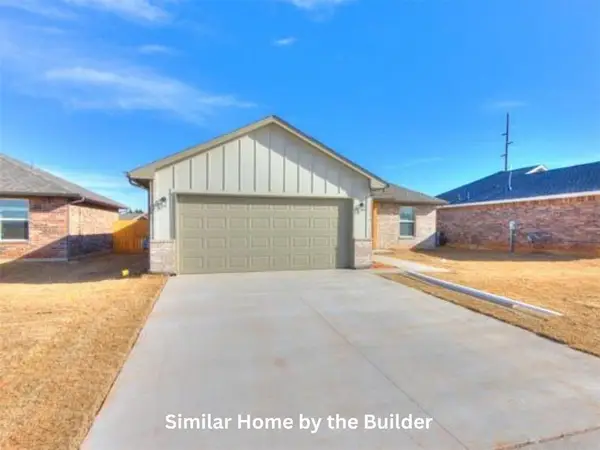 $248,500Active3 beds 2 baths1,200 sq. ft.
1518 Highland Loop, Guthrie, OK 73044
MLS# 1254970Listed by: CADENCE REAL ESTATE - New
 $248,500Active3 beds 2 baths1,200 sq. ft.
1701 Highland Loop, Guthrie, OK 73044
MLS# 1242148Listed by: CADENCE REAL ESTATE - New
 $298,500Active3 beds 2 baths1,518 sq. ft.
1880 Ken Drive, Guthrie, OK 73044
MLS# 1254289Listed by: EXIT REALTY PREMIER - New
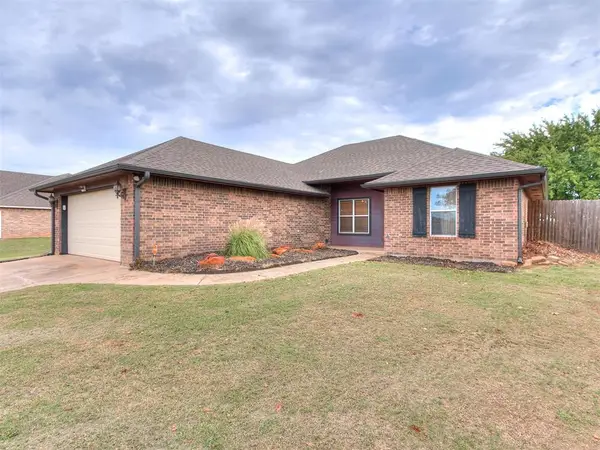 $259,900Active3 beds 2 baths1,416 sq. ft.
11550 Stonecrest, Guthrie, OK 73044
MLS# 1254438Listed by: HORIZON REALTY - Open Sun, 1 to 3pmNew

 $325,000Active3 beds 2 baths1,666 sq. ft.
350 Huntington, Guthrie, OK 73044
MLS# 1254511Listed by: C21/JUDGE FITE GUTHRIE


Protect your home and budget from life's surprises with an Assurant Home Warranty, backed by a partner that supports you through every step of homeownership. Explore Plans.
©2026 Century 21 Real Estate LLC. All rights reserved. CENTURY 21®, the CENTURY 21 Logo and C21® are service marks owned by Century 21 Real Estate LLC. Century 21 Real Estate LLC fully supports the principles of the Fair Housing Act and the Equal Opportunity Act. Each office is independently owned and operated. Listing information is deemed reliable but not guaranteed accurate.