
6011 Sunset Drive, Guymon, OK 73942
Local realty services provided by:CENTURY 21 First Choice Realty
Listed by: bailey kane
Office: cb/mike jones company
MLS#:1238599
Source:OK_OKC
6011 Sunset Drive,Guymon, OK 73942
$400,000
- 3 Beds
- 4 Baths
- 2,163 sq. ft.
- Single family
- Pending
Price summary
- Price:$400,000
- Price per sq. ft.:$184.93
About this home
**CONTINGENT** Welcome to 6011 Sunset Drive, where timeless craftsmanship meets thoughtful modern updates. This meticulously maintained brick home offers 2,163 square feet of beautifully designed living space featuring 3 bedrooms, 3.5 bathrooms, a private office/study, and a finished basement with an additional flex room perfect for a media room, guest space, home gym, or playroom.
From the moment you arrive, you'll appreciate the mature landscaping, lush lawn, and inviting curb appeal. The backyard is an entertainer's dream with a spacious patio, outdoor kitchen, tranquil fountain, custom storage sheds connected by a shared deck, underground sprinkler system, and a dedicated indoor/outdoor dog kennel complete with doggy door access.
Inside, the home showcases hardwood and tile flooring, fresh interior paint, and three wood-burning fireplaces that create a warm and inviting atmosphere. A major addition completed in 2012 included updated PEX plumbing and premium double-pane, storm-rated windows, enhancing both comfort and efficiency.
Built for lasting peace of mind, this home has been extensively updated with a premium metal roof (2021), new privacy fence (2024), dual HVAC systems professionally serviced twice each year, a whole-home water filtration system, electronic hard-water descaler, and a brand-new tankless water heater (2025) in addition to a traditional water heater for exceptional hot water capacity. The gravity septic system is ideally positioned at one of the highest elevations in the neighborhood for added reliability.
Additional highlights include epoxy-coated front and back patios, a pre-wired Vivint security system ready for activation, and countless preventative maintenance updates that reflect exceptional pride of ownership.
Move-in ready and meticulously cared for, **6011 Sunset Drive** offers the perfect blend of quality construction, modern amenities, beautiful outdoor living, and timeless charm. An exceptional place to call home!...
Contact an agent
Home facts
- Year built:1963
- Listing ID #:1238599
- Added:63 day(s) ago
- Updated:September 15, 2026 at 09:19 AM
Rooms and interior
- Bedrooms:3
- Total bathrooms:4
- Full bathrooms:3
- Half bathrooms:1
- Flooring:Tile, Wood
- Kitchen Description:Dishwasher, Microwave, Refrigerator
- Living area:2,163 sq. ft.
Structure and exterior
- Roof:Metal
- Year built:1963
- Building area:2,163 sq. ft.
- Lot area:0.34 Acres
- Lot Features:Golf Course Lot
- Architectural Style:Ranch
- Construction Materials:Brick
- Exterior Features:Outdoor Kitchen, Rain Gutters, Storage, Water Feature
- Foundation Description:Slab
Schools
- High school:Guymon HS
- Middle school:Central JHS
- Elementary school:Academy ES,Homer Long ES
Utilities
- Water:Public
Finances and disclosures
- Price:$400,000
- Price per sq. ft.:$184.93
Features and amenities
- Appliances:Dishwasher, Dryer, Microwave, Refrigerator, Washer, Water Heater
- Laundry features:Dryer, Washer
Parking
- Garage:Yes
- Garage spaces:2
 Listing content and images Copyright© 2026 MLSOK®. Some or all of the listings displayed may not belong to the firm whose website is being visited. Information provided is for the consumer’s personal, non-commercial use and may not be used for any purpose other than to identify prospective properties consumers may be interested in purchasing. Do not rely upon listing data without independently verifying it.
New listings near 6011 Sunset Drive
- New
 $305,000Active3 beds 2 baths1,452 sq. ft.
3014 Road P, Guymon, OK 73942
MLS# 20261184Listed by: THE WOODWARD REAL ESTATE CO  $350,000Active3 beds 3 baths2,240 sq. ft.
6071 Sunset Drive, Guymon, OK 73942
MLS# 1247199Listed by: CB/MIKE JONES COMPANY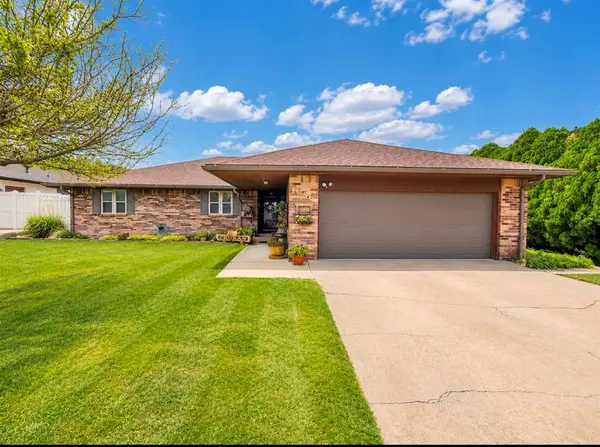 $289,000Active3 beds 2 baths2,139 sq. ft.
1936 Blue Sage Drive, Guymon, OK 73942
MLS# 1244938Listed by: CB/MIKE JONES COMPANY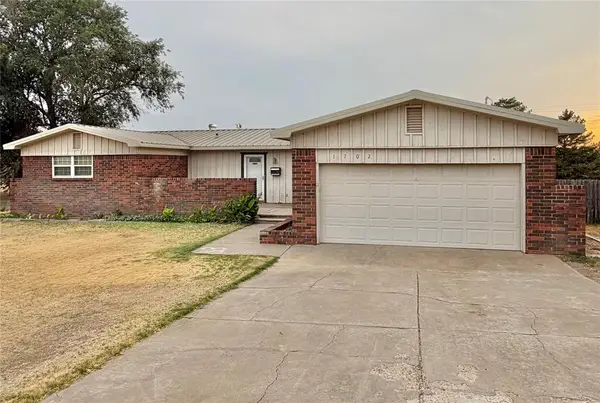 $294,000Active3 beds 2 baths2,028 sq. ft.
1702 N Crumley Street, Guymon, OK 73942
MLS# 1242988Listed by: CB/MIKE JONES COMPANY $228,000Active3 beds 2 baths1,559 sq. ft.
1915 Chisholm Drive, Guymon, OK 73942
MLS# 1242960Listed by: CB/MIKE JONES COMPANY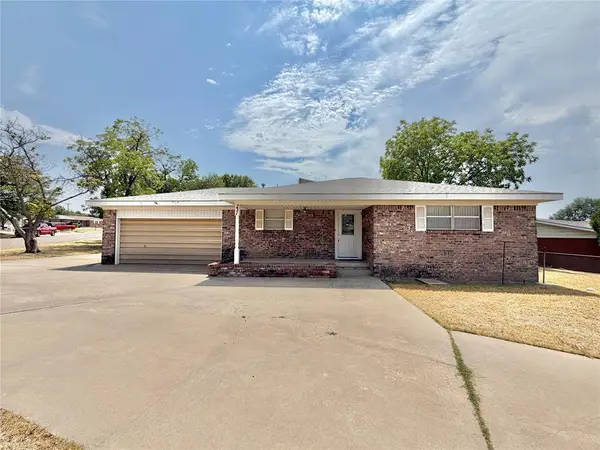 $211,000Active3 beds 2 baths1,590 sq. ft.
231 Circle Drive, Guymon, OK 73942
MLS# 1242938Listed by: CB/MIKE JONES COMPANY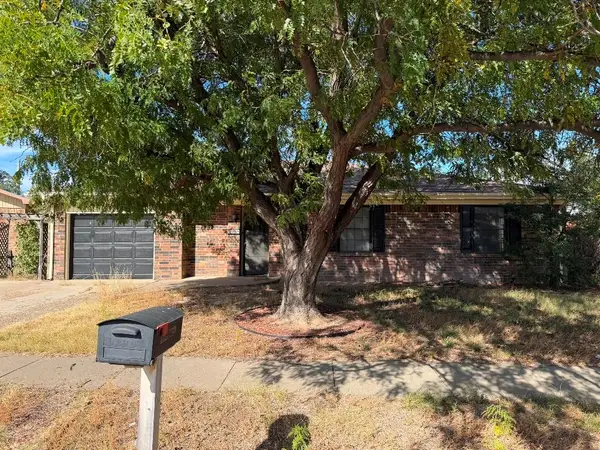 $172,500Pending3 beds 2 baths2,120 sq. ft.
2106 N Beaver Street, Guymon, OK 73942
MLS# 1240830Listed by: HOMESMART STELLAR REALTY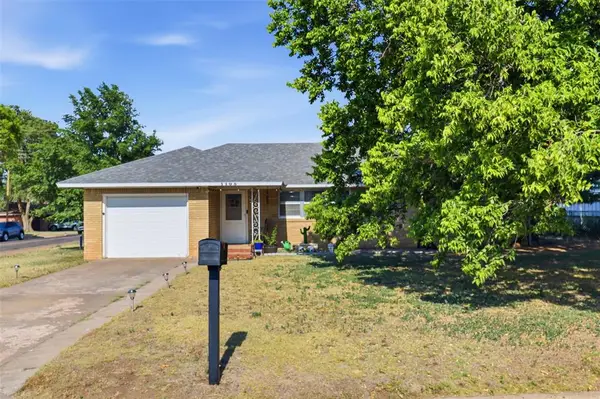 $165,000Active3 beds 2 baths1,223 sq. ft.
1105 N Canyon Street, Guymon, OK 73942
MLS# 1238711Listed by: HST & CO.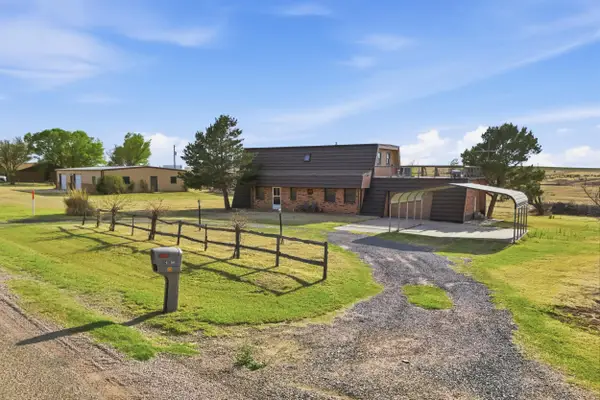 $315,000Pending3 beds 4 baths2,380 sq. ft.
2126 Mike Drive, Guymon, OK 73942
MLS# 20260589Listed by: HERBEL REAL ESTATE LLC


Protect your home and budget from life's surprises with an Assurant Home Warranty, backed by a partner that supports you through every step of homeownership. Explore Plans.
©2026 Century 21 Real Estate LLC. All rights reserved. CENTURY 21®, the CENTURY 21 Logo and C21® are service marks owned by Century 21 Real Estate LLC. Century 21 Real Estate LLC fully supports the principles of the Fair Housing Act and the Equal Opportunity Act. Each office is independently owned and operated. Listing information is deemed reliable but not guaranteed accurate.