
819 NW 5th Str, Guymon, OK 73942
Local realty services provided by:CENTURY 21 Homes Plus
819 NW 5th Str,Guymon, OK 73942
$139,900
- 3 Beds
- 3 Baths
- 1,969 sq. ft.
- Single family
- Active
Listed by: april herbel
Office: herbel real estate llc.
MLS#:20261340
Source:OK_NWOAR
Price summary
- Price:$139,900
- Price per sq. ft.:$71.05
About this home
This 3-bedroom, 2.5-bath split level home offers approximately 1,969 SF of total living space, including a 644 SF walk-out basement. The main level features a living room access to an elevated outdoor deck, while the walk-out basement offers additional living or recreational space complete with a fireplace and half bath. The versatile floor plan provides multiple areas for relaxing, entertaining, or gathering. Additional features include a large backyard, dining area off the kitchen, metal roof and covered carport. Conveniently located near Sunset Lane, with easy access to the Texas County Activity Center, Thompson Park, and Sunset Hills Golf Course. With its versatile layout, additional living space, and superb location, this home offers an opportunity to create a property that suits investors or home buyers. Interior painting, flooring, and other updates are needed. Property is being sold AS-IS. All offers must be submitted by the buyer’s agent using an online offer management system. Access the system via the link below. A technology fee will apply to the buyer’s agent upon consummation of a sale. http://mandtreo.com/?c=E3C4...
Contact an agent
Home facts
- Year built:1960
- Subdivision & Development:Park
- Listing ID #:20261340
- Added:7 day(s) ago
- Updated:October 22, 2026 at 02:41 PM
Rooms and interior
- Bedrooms:3
- Total bathrooms:3
- Full bathrooms:2
- Half bathrooms:1
- Flooring:Ceramic Tile Flooring, Vinyl Flooring
- Dining Description:Kitchen/Dining Combo
- Kitchen Description:Cooktop & Wall Oven, Dishwasher, Double Oven, Refrigerator, Vent Fan
- Basement Description:Walk-out Basement
- Living area:1,969 sq. ft.
Heating and cooling
- Cooling:Central Electric
- Heating:Central Gas
Structure and exterior
- Roof:Metal Roof
- Year built:1960
- Building area:1,969 sq. ft.
- Lot Features:Trees
- Architectural Style:Traditional
- Construction Materials:Brick Veneer
- Exterior Features:Fence-Wood
- Levels:Split-Level
Utilities
- Water:City Water
- Sewer:City Sewer
Finances and disclosures
- Price:$139,900
- Price per sq. ft.:$71.05
Features and amenities
- Amenities:Ceiling Fans
New listings near 819 NW 5th Str
- New
 $247,000Active3 beds 2 baths1,808 sq. ft.
2107 N Canyon, Guymon, OK 73942
MLS# 20261353Listed by: HERBEL REAL ESTATE LLC  $189,000Active3 beds 2 baths1,612 sq. ft.
234 Circle Drive, Guymon, OK 73942
MLS# 1250289Listed by: CB/MIKE JONES COMPANY $305,000Pending3 beds 2 baths1,452 sq. ft.
3014 Road P, Guymon, OK 73942
MLS# 20261184Listed by: THE WOODWARD REAL ESTATE CO $350,000Active3 beds 3 baths2,240 sq. ft.
6071 Sunset Drive, Guymon, OK 73942
MLS# 1247199Listed by: CB/MIKE JONES COMPANY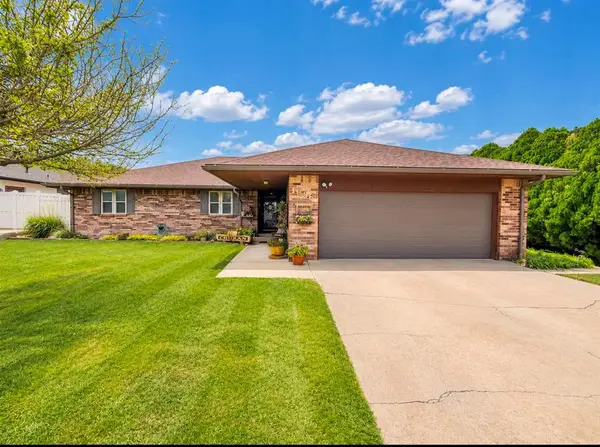 $289,000Pending3 beds 2 baths2,139 sq. ft.
1936 Blue Sage Drive, Guymon, OK 73942
MLS# 1244938Listed by: CB/MIKE JONES COMPANY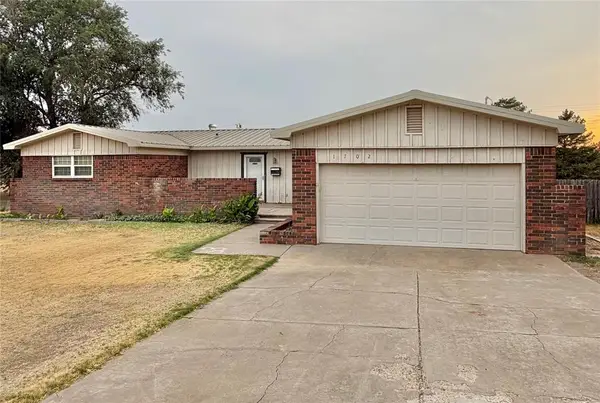 $279,000Active3 beds 2 baths2,028 sq. ft.
1702 N Crumley Street, Guymon, OK 73942
MLS# 1242988Listed by: CB/MIKE JONES COMPANY $228,000Active3 beds 2 baths1,559 sq. ft.
1915 Chisholm Drive, Guymon, OK 73942
MLS# 1242960Listed by: CB/MIKE JONES COMPANY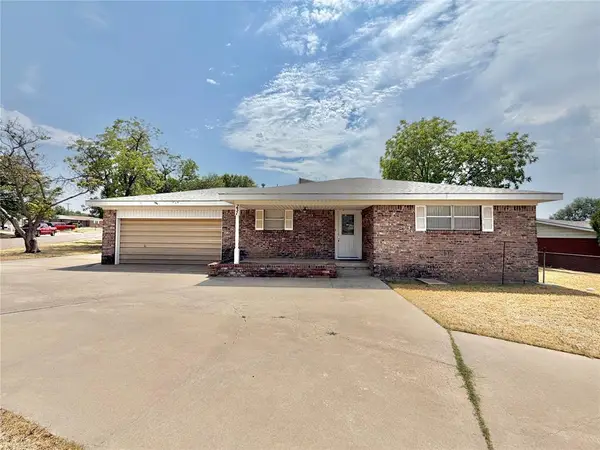 $211,000Active3 beds 2 baths1,590 sq. ft.
231 Circle Drive, Guymon, OK 73942
MLS# 1242938Listed by: CB/MIKE JONES COMPANY $395,000Active3 beds 4 baths2,163 sq. ft.
6011 Sunset Drive, Guymon, OK 73942
MLS# 1238599Listed by: CB/MIKE JONES COMPANY


Protect your home and budget from life's surprises with an Assurant Home Warranty, backed by a partner that supports you through every step of homeownership. Explore Plans.
©2026 Century 21 Real Estate LLC. All rights reserved. CENTURY 21®, the CENTURY 21 Logo and C21® are service marks owned by Century 21 Real Estate LLC. Century 21 Real Estate LLC fully supports the principles of the Fair Housing Act and the Equal Opportunity Act. Each office is independently owned and operated. Listing information is deemed reliable but not guaranteed accurate.