20499 Us Highway 64 Way, Haskell, OK 74436
Local realty services provided by:CENTURY 21 First Choice Realty
Listed by: janice koss
Office: coldwell banker select
MLS#:2616077
Source:OK_NORES
Price summary
- Price:$530,000
- Price per sq. ft.:$127.43
About this home
CHECK OUT THIS NEW PRICE!!!!! Well-maintained on approx. 4.5 acres, ~15 min to Bixby Schools. 4 beds * 4.5 baths * 4-car side entry garage * 30'x40' shop * fiber internet * kitchen w/Corian, newer double ovens & breakfast bar open to family rm w/fireplace * large primary w/sitting area & 2nd fireplace * dual shower heads & dual vanities * fresh paint * 2024 down HVAC * 2 newer water heaters * gated entry * small pond * room for horses (buyer to verify).
Contact an agent
Home facts
- Year built:2001
- Subdivision & Development:Wagoner Co Unplatted
- Listing ID #:2616077
- Added:129 day(s) ago
- Updated:September 13, 2026 at 03:37 PM
Rooms and interior
- Bedrooms:4
- Total bathrooms:5
- Full bathrooms:4
- Rooms Total:12
- Flooring:Carpet, Tile
- Kitchen Description:Dishwasher, Microwave
- Basement:Yes
- Living area:4,159 sq. ft.
Heating and cooling
- Cooling:2 Units, Central Air, Zoned
- Heating:Central, Electric, Zoned
Structure and exterior
- Year built:2001
- Building area:4,159 sq. ft.
- Lot area:4.42 Acres
- Lot Features:Mature Trees
- Architectural Style:Contemporary
- Construction Materials:Brick, Vinyl siding, Wood Frame
- Foundation Description:Slab
Schools
- High school:Haskell
- Middle school:Haskell
- Elementary school:Haskell
Finances and disclosures
- Price:$530,000
- Price per sq. ft.:$127.43
- Tax amount:$4,633 (2025)
Features and amenities
- Appliances:Built-In Oven, Cooktop, Dishwasher, Double Oven, Electric Water Heater, Microwave, Oven, Plumbed For Ice Maker, Range, Water Heater
- Amenities:Cable TV, Ceiling Fan(s), High Ceilings, High Speed Internet, Insulated Window, Programmable Thermostat, Pullman Bath, Security System - Owned, Smoke Detector(s), Vaulted Ceiling(s), Vinyl Windows, Wired for Data
Parking
- Garage:Yes
- Garage spaces:4
New listings near 20499 Us Highway 64 Way
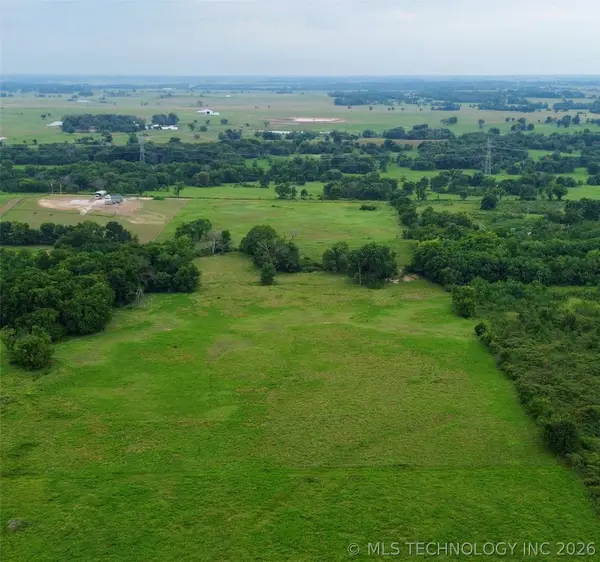 $115,520Active15.2 Acres
W 23rd Street, Haskell, OK 74436
MLS# 2626509Listed by: ROOTED LAND & HOMES LLC $5,000,000Active174.2 Acres
21665 E 186th Street S, Haskell, OK 74436
MLS# 2632296Listed by: REALTY ONE GROUP DREAMERS
 $216,000Active18 Acres
S 221st East Avenue, Haskell, OK 74436
MLS# 2631973Listed by: C21/FIRST CHOICE REALTY $410,670Active31.59 Acres
W Duncan Road, Haskell, OK 74436
MLS# 2631873Listed by: C21/FIRST CHOICE REALTY $203,000Pending3 beds 2 baths1,411 sq. ft.
18454 W Bighorn Drive, Haskell, OK 74436
MLS# 2630974Listed by: RYON & ASSOCIATES, INC. $115,000Pending3 beds 1 baths1,407 sq. ft.
602 W Spruce Street N, Haskell, OK 74436
MLS# 2628529Listed by: C21/FIRST CHOICE REALTY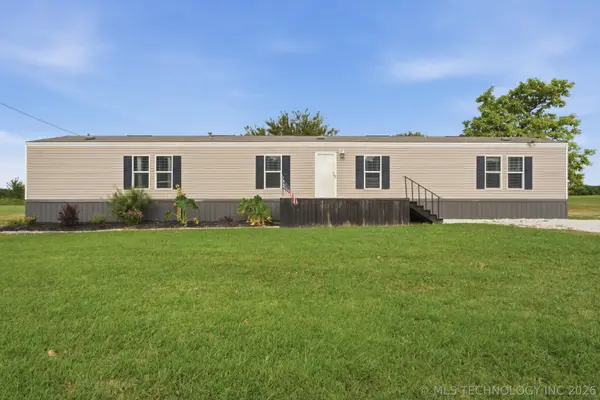 $172,200Active3 beds 2 baths1,440 sq. ft.
257 S Wichita, Haskell, OK 74436
MLS# 2628231Listed by: COLDWELL BANKER SELECT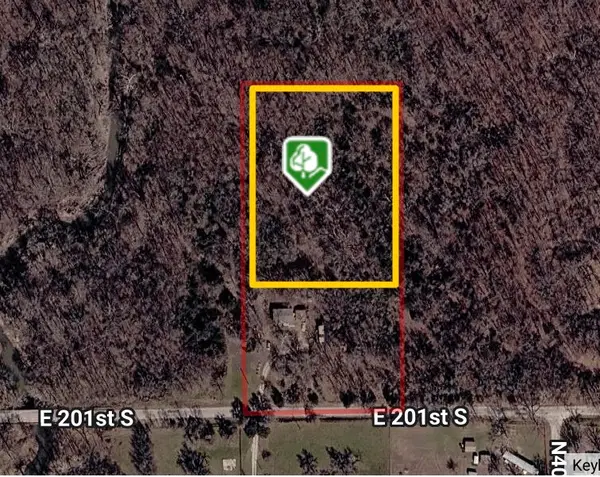 $35,000Active3 Acres
201st Street, Haskell, OK 74436
MLS# 2628259Listed by: RE/MAX RESULTS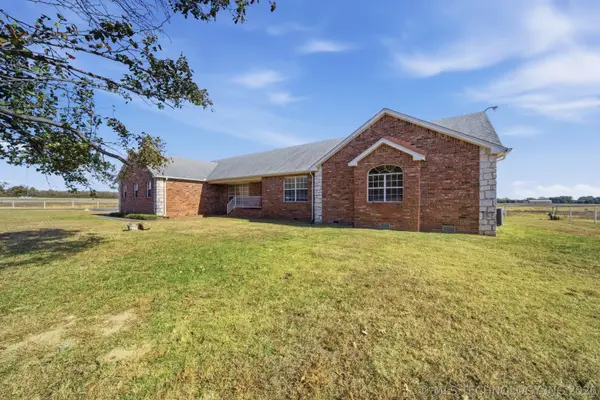 $799,999Active3 beds 3 baths2,452 sq. ft.
1 W 204th Street, Haskell, OK 74436
MLS# 2627790Listed by: COLDWELL BANKER SELECT $299,000Active3 beds 2 baths1,662 sq. ft.
1003 S Chickasaw Avenue, Haskell, OK 74436
MLS# 2626295Listed by: KELLER WILLIAMS ADVANTAGE


Protect your home and budget from life's surprises with an Assurant Home Warranty, backed by a partner that supports you through every step of homeownership. Explore Plans.
©2026 Century 21 Real Estate LLC. All rights reserved. CENTURY 21®, the CENTURY 21 Logo and C21® are service marks owned by Century 21 Real Estate LLC. Century 21 Real Estate LLC fully supports the principles of the Fair Housing Act and the Equal Opportunity Act. Each office is independently owned and operated. Listing information is deemed reliable but not guaranteed accurate.