521 West Ave C, Heavener, OK 74937
Local realty services provided by:CENTURY 21 First Choice Realty
Listed by:
 Rickey Dunn(918) 649 - 4123CENTURY 21 First Choice Realty
Office: century 21 first choice realty
MLS#:1092539
Source:AR_FSBOR
Price summary
- Price:$195,500
- Price per sq. ft.:$111.71
About this home
This charming 3 bedroom, 2 bath home is located in Heavener, Oklahoma, home of the Runestone Park. House features 1750 sq ft with brick and vinyl siding. House is updated and everything is up to code. Primary bedroom has a custom marble walk in shower. The open floor plan creates an inviting flow between the living, dining and kitchen areas, making it comfortable for everyday living and entertaining. It has a cozy living room with a glass front wood burning stove to watch the fire burn in the luxury of your home. The efficient wood burning stove also heats the entire house. Open bonus room off the living and dining room with extra windows giving plenty of sunlight to make it a project room, office space, children's playroom or whatever you'd like! Enjoy the peaceful private back yard with a covered back porch and large rock patio. Great for grilling and entertaining. Just 10 min from Wister Lake and 15 min from Cedar Lake. Close to the Heavener Elementary and High School, with Fort Smith just being 45 min. away....
Contact an agent
Home facts
- Year built:1979
- Subdivision & Development:HEAVENER TOWNSHIP ADD
- Listing ID #:1092539
- Added:2 day(s) ago
- Updated:October 22, 2026 at 02:19 PM
Rooms and interior
- Bedrooms:3
- Total bathrooms:2
- Full bathrooms:2
- Flooring:Carpet, Ceramic Tile, Vinyl
- Kitchen Description:Dishwasher, Microwave, Microwave Hood Fan, Oven, Range, Refrigerator, Self Cleaning Oven
- Living area:1,750 sq. ft.
Heating and cooling
- Cooling:Central Air, Electric, Heat Pump
- Heating:Central, Electric, Heat Pump, Wood Stove
- Central air:Yes
Structure and exterior
- Roof:Metal
- Year built:1979
- Building area:1,750 sq. ft.
- Lot area:0.33 Acres
- Lot Features:City Lot, Cleared, Landscaped, Level, Not In Subdivision, Sloped
- Architectural Style:Ranch
- Construction Materials:Brick, Vinyl Siding
- Exterior Features:Covered, Patio, Porch
- Levels:1 Story
Schools
- High school:Heavener
- Middle school:Heavener
- Elementary school:Heavener
Utilities
- Water:Public
- Sewer:Public Sewer
Finances and disclosures
- Price:$195,500
- Price per sq. ft.:$111.71
- Tax amount:$451
Features and amenities
- Appliances:Electric Water Heater, Microwave, Oven, Range, Refrigerator, Self Cleaning Oven
- Amenities:Blinds, Ceiling Fans, Double Pane Windows, Pantry, Programmable Thermostat, Smoke Detectors, Vinyl Window
New listings near 521 West Ave C
- New
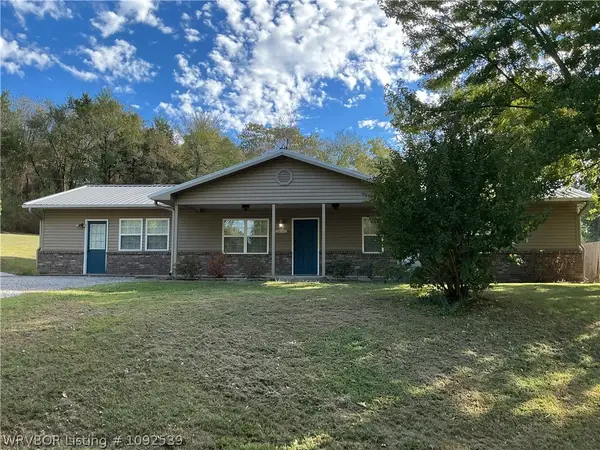
 $195,500Active3 beds 2 baths1,750 sq. ft.
521 West Ave C, Heavener, OK 74937
MLS# 1092539Listed by: CENTURY 21 FIRST CHOICE REALTY - New
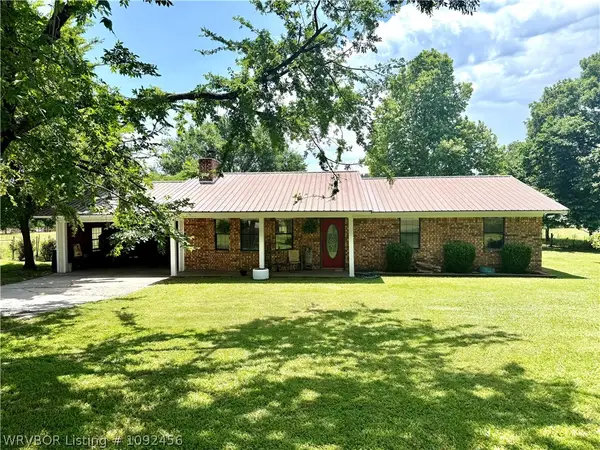 $190,000Active3 beds 2 baths1,432 sq. ft.
21781 Independence Road, Heavener, OK 74937
MLS# 1092456Listed by: MCGRAW REALTORS  $167,500Active2 beds 2 baths1,304 sq. ft.
705 E Avenue G, Heavener, OK 74937
MLS# 1091839Listed by: KELLER WILLIAMS PLATINUM REALTY $179,900Active3 beds 2 baths1,377 sq. ft.
302 Railroad Avenue, Heavener, OK 74937
MLS# 1091656Listed by: MCGRAW REALTORS $975,000Active250.49 Acres
18412 Ok-128, Heavener, OK 74937
MLS# 1091349Listed by: SHOCKLEY-COOPER REALTY & AUCTIONS $605,000Active2 beds 2 baths1,400 sq. ft.
26519 Merle Branch #Tract 1, Heavener, OK 74937
MLS# 2631354Listed by: NEXT HOME PROFESSIONALS $279,900Active4 beds 3 baths2,531 sq. ft.
1206 Townsend Drive, Heavener, OK 74937
MLS# 1091033Listed by: O'NEAL REAL ESTATE-POTEAU $645,000Active4 beds 2 baths2,738 sq. ft.
16182 Mountain Way, Heavener, OK 74937
MLS# 1090770Listed by: REAL BROKER, LLC $84,000Active22 Acres
000 Sugar Creek Lane, Heavener, OK 74937
MLS# 1090918Listed by: REAL BROKER, LLC $130,000Active4 beds 2 baths1,680 sq. ft.
403 Avenue E, Heavener, OK 74937
MLS# 1090800Listed by: KELLER WILLIAMS REALTY PREFERRED


Protect your home and budget from life's surprises with an Assurant Home Warranty, backed by a partner that supports you through every step of homeownership. Explore Plans.
©2026 Century 21 Real Estate LLC. All rights reserved. CENTURY 21®, the CENTURY 21 Logo and C21® are service marks owned by Century 21 Real Estate LLC. Century 21 Real Estate LLC fully supports the principles of the Fair Housing Act and the Equal Opportunity Act. Each office is independently owned and operated. Listing information is deemed reliable but not guaranteed accurate.