
301 Warren Street, Holdenville, OK 74848
Local realty services provided by:CENTURY 21 Shirley Donaldson, Inc.
301 Warren Street,Holdenville, OK 74848
$165,000
- 3 Beds
- 2 Baths
- 1,932 sq. ft.
- Single family
- Active
Listed by: chelsie shirley
Office: sweeney & assoc of holdenville
MLS#:2637738
Source:OK_NORES
Price summary
- Price:$165,000
- Price per sq. ft.:$85.4
About this home
This unique 3-bedroom, 2-bath home sits on a corner lot and features a distinctive stone exterior accented with beautiful, eye-catching stonework. Inside, you’ll find fresh paint, neutral flooring and colors, and a very large living area with plenty of room to spread out. The spacious kitchen offers butcher block countertops and an open layout overlooking the dining area, making it a great space for everyday living and entertaining. Two of the bedrooms feature cedar-lined closets, adding a special touch you don’t find in every home. All of the electrical was updated approximately one year ago, and the roof was also replaced around the same time. Outside, enjoy a partially fenced chain-link area perfect for kids or pets, a storage shed, and a two-car carport. With its unique character, generous living spaces, and recent updates, this home is ready for its next chapter!
Contact an agent
Home facts
- Year built:1946
- Subdivision & Development:Diamond Country Club
- Listing ID #:2637738
- Added:1 day(s) ago
- Updated:October 17, 2026 at 10:29 AM
Rooms and interior
- Bedrooms:3
- Total bathrooms:2
- Full bathrooms:2
- Flooring:Vinyl, Wood Veneer
- Kitchen Description:Dishwasher, Microwave
- Living area:1,932 sq. ft.
Heating and cooling
- Cooling:Central Air
- Heating:Central, Gas
Structure and exterior
- Year built:1946
- Building area:1,932 sq. ft.
- Lot area:0.38 Acres
- Lot Features:Corner Lot, Mature Trees
- Construction Materials:Stone
- Exterior Features:Dog Run
- Foundation Description:Slab
Schools
- High school:Holdenville
- Elementary school:Ethel Reed
Finances and disclosures
- Price:$165,000
- Price per sq. ft.:$85.4
- Tax amount:$1,465 (2025)
Features and amenities
- Appliances:Dishwasher, Electric Water Heater, Microwave, Oven, Range, Stove
- Amenities:Aluminum Frames, Butcher Block Counters, Ceiling Fan(s)
Parking
- Garage:Yes
- Garage spaces:2
New listings near 301 Warren Street
- New
 $190,000Active3 beds 2 baths1,465 sq. ft.
900 S Oliphant Street, Holdenville, OK 74848
MLS# 2637856Listed by: MCGRAW, REALTORS - New
 $280,000Active5 beds 3 baths3,356 sq. ft.
420 E 10th, Holdenville, OK 74848
MLS# 2637398Listed by: SWEENEY & ASSOC OF HOLDENVILLE - New
 $185,000Active3 beds 3 baths2,396 sq. ft.
312 Country Club Drive, Holdenville, OK 74848
MLS# 2637624Listed by: SIMCORE REAL ESTATE 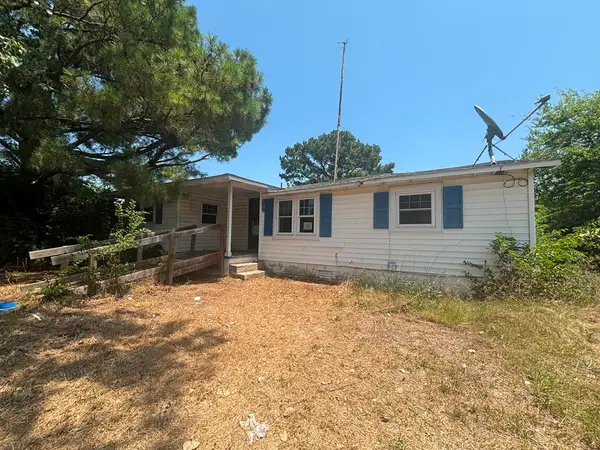 $38,000Pending3 beds 2 baths1,002 sq. ft.
3548 Highway 48 Highway, Holdenville, OK 74848
MLS# 2632852Listed by: HOMESMART STELLAR REALTY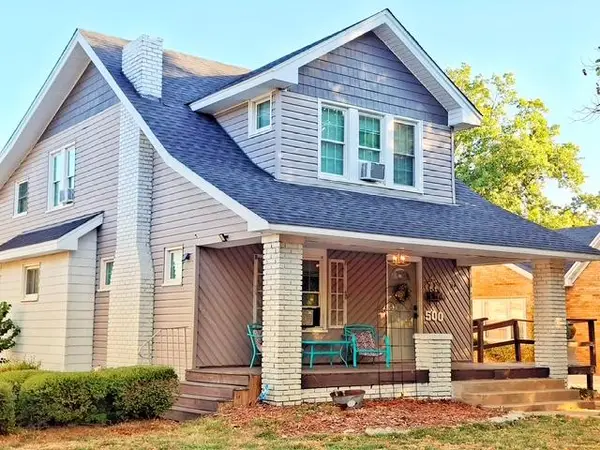 $149,000Pending3 beds 2 baths1,980 sq. ft.
500 N Hinckley Street, Holdenville, OK 74848
MLS# 2633656Listed by: SWEENEY & ASSOC OF HOLDENVILLE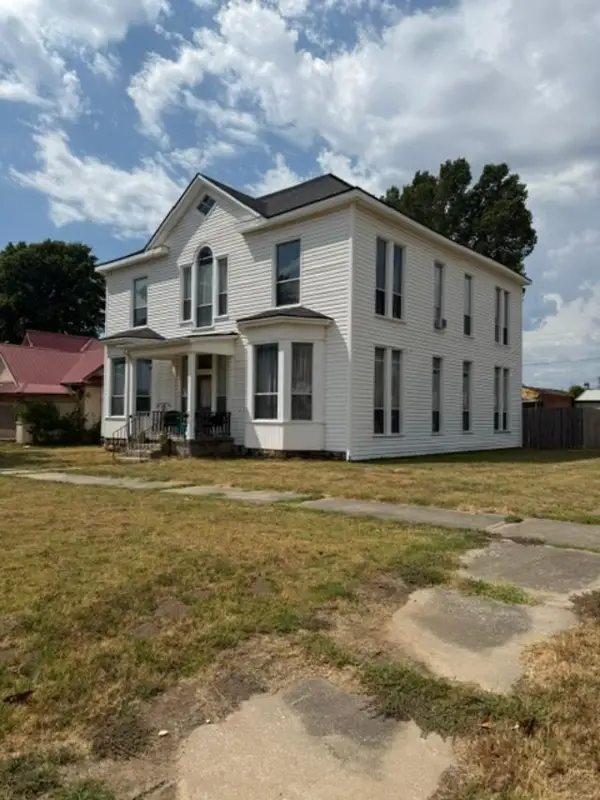 $95,000Pending6 beds 1 baths3,778 sq. ft.
224 N Oak Street, Holdenville, OK 74848
MLS# 2633865Listed by: SWEENEY & ASSOC OF HOLDENVILLE $79,900Pending3 beds 3 baths2,288 sq. ft.
408 S Oliphant, Holdenville, OK 74848
MLS# 2636254Listed by: SWEENEY & ASSOC OF HOLDENVILLE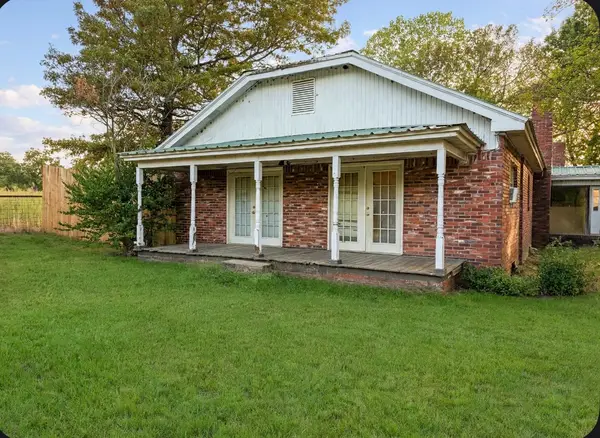 $54,900Active3 beds 2 baths1,862 sq. ft.
2649 N 377 Road, Holdenville, OK 74848
MLS# 2635597Listed by: ASN REALTY GROUP- New
 $15,500Active3 beds 2 baths1,656 sq. ft.
523 S Broadway, Holdenville, OK 74848
MLS# 2636798Listed by: SWEENEY & ASSOCIATES


Protect your home and budget from life's surprises with an Assurant Home Warranty, backed by a partner that supports you through every step of homeownership. Explore Plans.
©2026 Century 21 Real Estate LLC. All rights reserved. CENTURY 21®, the CENTURY 21 Logo and C21® are service marks owned by Century 21 Real Estate LLC. Century 21 Real Estate LLC fully supports the principles of the Fair Housing Act and the Equal Opportunity Act. Each office is independently owned and operated. Listing information is deemed reliable but not guaranteed accurate.