
312 Country Club Drive, Holdenville, OK 74848
Local realty services provided by:CENTURY 21 First Choice Realty
312 Country Club Drive,Holdenville, OK 74848
$185,000
- 3 Beds
- 3 Baths
- 2,396 sq. ft.
- Single family
- Pending
Listed by: jenna simmons
Office: simcore real estate
MLS#:2637624
Source:OK_NORES
Price summary
- Price:$185,000
- Price per sq. ft.:$77.21
About this home
Elegant and spacious! This home is full of character, charm and numerous updates. The main floor includes a large family room with a fireplace and loads of natural light and a fully updated kitchen.The home also features a study with built in book shelves, a formal dining room, and a breakfast nook. Kitchen appliances remain with the property and a laundry shoot connects the second floor to the basement laundry room! Additional highlights include original hardwood floors, new water lines throughout the home, electrical upgrades, new water heater and updated lighting. All bedrooms are located upstairs along with a full bathroom. The primary suite includes a sitting room with fireplace and private bathroom. Situated on a large corner lot with mature trees, the exterior includes a covered porch, privacy fenced backyard, concrete driveway, detached garage, and an additional shed/playhouse in the back yard. This charming gem is a must see!
Contact an agent
Home facts
- Year built:1927
- Subdivision & Development:Country Club Heights
- Listing ID #:2637624
- Added:11 day(s) ago
- Updated:October 21, 2026 at 08:00 PM
Rooms and interior
- Bedrooms:3
- Total bathrooms:3
- Full bathrooms:2
- Rooms Total:7
- Flooring:Tile, Vinyl, Wood
- Kitchen Description:Dishwasher, Microwave, Refrigerator
- Basement:Yes
- Basement Description:Crawl Space, Partial
- Living area:2,396 sq. ft.
Heating and cooling
- Cooling:Central Air
- Heating:Central, Gas
Structure and exterior
- Year built:1927
- Building area:2,396 sq. ft.
- Lot area:0.33 Acres
- Lot Features:Corner Lot
- Architectural Style:Colonial
- Construction Materials:Vinyl siding, Wood Frame
Schools
- High school:Holdenville
- Elementary school:Ethel Reed
Finances and disclosures
- Price:$185,000
- Price per sq. ft.:$77.21
- Tax amount:$1,697 (2025)
Features and amenities
- Appliances:Dishwasher, Gas Water Heater, Microwave, Oven, Range, Refrigerator, Stove
- Amenities:High Ceilings, Wood Frames
Parking
- Garage:Yes
- Garage spaces:2
New listings near 312 Country Club Drive
- New
 $26,000Active3 beds 1 baths1,275 sq. ft.
808 S Oak, Holdenville, OK 74848
MLS# 1254399Listed by: JACK SHERRY REAL ESTATE & INVE - New
 $190,000Active3 beds 2 baths1,465 sq. ft.
900 S Oliphant Street, Holdenville, OK 74848
MLS# 2637856Listed by: MCGRAW, REALTORS - New
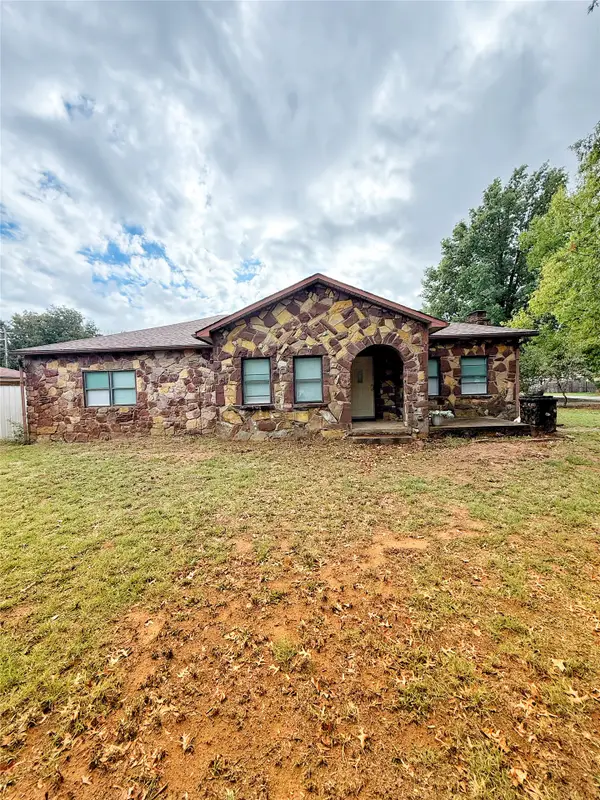 $165,000Active3 beds 2 baths1,932 sq. ft.
301 Warren Street, Holdenville, OK 74848
MLS# 2637738Listed by: SWEENEY & ASSOC OF HOLDENVILLE - New
 $280,000Active5 beds 3 baths3,356 sq. ft.
420 E 10th, Holdenville, OK 74848
MLS# 2637398Listed by: SWEENEY & ASSOC OF HOLDENVILLE 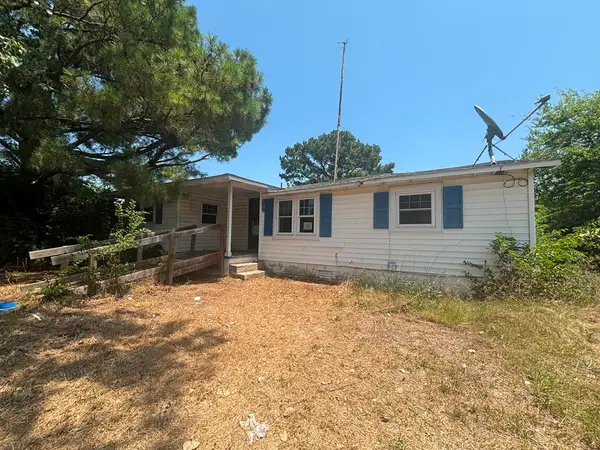 $38,000Pending3 beds 2 baths1,002 sq. ft.
3548 Highway 48 Highway, Holdenville, OK 74848
MLS# 2632852Listed by: HOMESMART STELLAR REALTY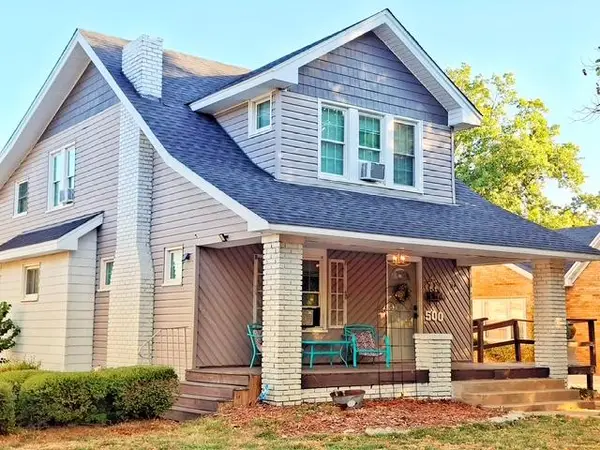 $149,000Pending3 beds 2 baths1,980 sq. ft.
500 N Hinckley Street, Holdenville, OK 74848
MLS# 2633656Listed by: SWEENEY & ASSOC OF HOLDENVILLE $79,900Pending3 beds 3 baths2,288 sq. ft.
408 S Oliphant, Holdenville, OK 74848
MLS# 2636254Listed by: SWEENEY & ASSOC OF HOLDENVILLE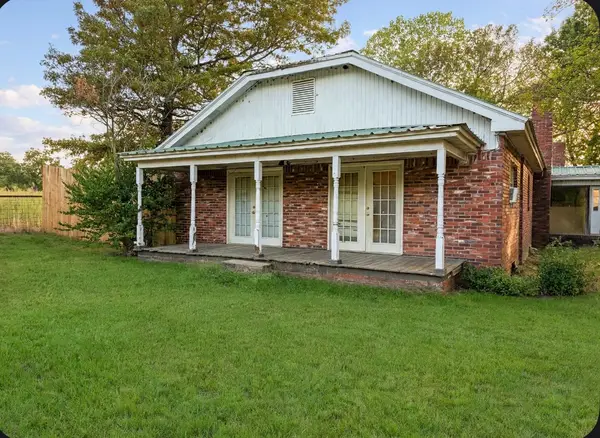 $54,900Active3 beds 2 baths1,862 sq. ft.
2649 N 377 Road, Holdenville, OK 74848
MLS# 2635597Listed by: ASN REALTY GROUP $15,500Active3 beds 2 baths1,656 sq. ft.
523 S Broadway, Holdenville, OK 74848
MLS# 2636798Listed by: SWEENEY & ASSOCIATES


Protect your home and budget from life's surprises with an Assurant Home Warranty, backed by a partner that supports you through every step of homeownership. Explore Plans.
©2026 Century 21 Real Estate LLC. All rights reserved. CENTURY 21®, the CENTURY 21 Logo and C21® are service marks owned by Century 21 Real Estate LLC. Century 21 Real Estate LLC fully supports the principles of the Fair Housing Act and the Equal Opportunity Act. Each office is independently owned and operated. Listing information is deemed reliable but not guaranteed accurate.