
11959 S 18th Street, Jenks, OK 74037
Local realty services provided by:CENTURY 21 Shirley Donaldson, Inc.
Listed by: cherissa hopper
Office: coldwell banker select
MLS#:2614890
Source:OK_NORES
Price summary
- Price:$670,000
- Price per sq. ft.:$219.17
About this home
Perched above the Arkansas River, this French Country inspired castle on the hill offers a setting unlike anything else in Jenks. Situated on 1.12 acres of wooded land that slopes down to the river, the property delivers unmatched privacy, natural beauty, and a true sense of escape.
The outdoor living experience is the centerpiece featuring an expansive deck built out from the natural bluff, creating a one-of-a-kind space for entertaining or unwinding. A sauna, dedicated yoga studio, and hot tub hookups complete the retreat-like atmosphere.
Inside, the fully remodeled home showcases all new paint, flooring, and quartz countertops. The spacious kitchen and living area are designed for gathering, complemented by a walk-in pantry and wet bar. The executive suite opens directly to the deck, while the primary bath features a timeless clawfoot tub. A large laundry room, abundant storage, and a versatile flex space offer room for an office, library, music room, or sitting area.
Located in the Jenks School District with no HOA, just 20 minutes from downtown Tulsa.
A rare opportunity to own a property that truly feels set apart.
Qualified buyers may receive a lender credit equal to 1% of the loan amount through Illuminate Bank, usable toward closing costs or rate buy down....
Contact an agent
Home facts
- Year built:1996
- Subdivision & Development:Pinecrest
- Listing ID #:2614890
- Added:140 day(s) ago
- Updated:September 12, 2026 at 03:45 PM
Rooms and interior
- Bedrooms:4
- Total bathrooms:3
- Full bathrooms:2
- Rooms Total:13
- Flooring:Carpet, Tile, Wood
- Kitchen Description:Dishwasher, Disposal, Microwave
- Basement:Yes
- Basement Description:Crawl Space
- Living area:3,057 sq. ft.
Heating and cooling
- Cooling:2 Units, Central Air
- Heating:Central, Electric, Gas
Structure and exterior
- Year built:1996
- Building area:3,057 sq. ft.
- Lot area:1.17 Acres
- Lot Features:Mature Trees
- Construction Materials:Brick, Wood Frame
- Foundation Description:Slab
Schools
- High school:Jenks
- Elementary school:West
Finances and disclosures
- Price:$670,000
- Price per sq. ft.:$219.17
- Tax amount:$5,233 (2025)
Features and amenities
- Appliances:Built-In Oven, Cooktop, Dishwasher, Disposal, Gas Water Heater, Microwave, Oven, Plumbed For Ice Maker, Range
- Amenities:Attic, Cable TV, Ceiling Fan(s), High Ceilings, High Speed Internet, Insulated Window, Programmable Thermostat, Smoke Detector(s), Vinyl Windows, Wet Bar
Parking
- Garage:Yes
- Garage spaces:2
New listings near 11959 S 18th Street
- New
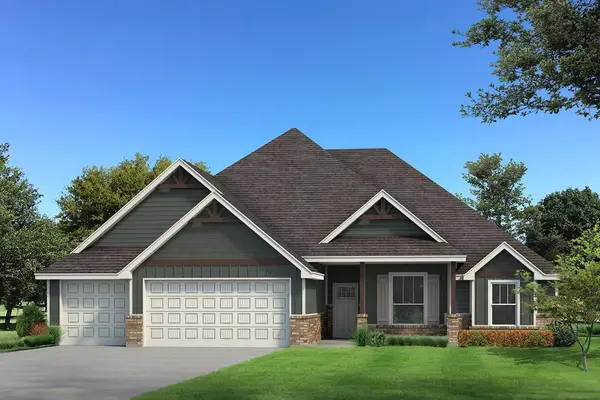 $534,790Active3 beds 3 baths2,250 sq. ft.
12217 Velvet Ash Avenue, Oklahoma City, OK 73173
MLS# 1248380Listed by: PREMIUM PROP LLC - New
 $415,000Active4 beds 3 baths2,836 sq. ft.
10917 S Sycamore Street, Jenks, OK 74037
MLS# 2632431Listed by: CHINOWTH & COHEN 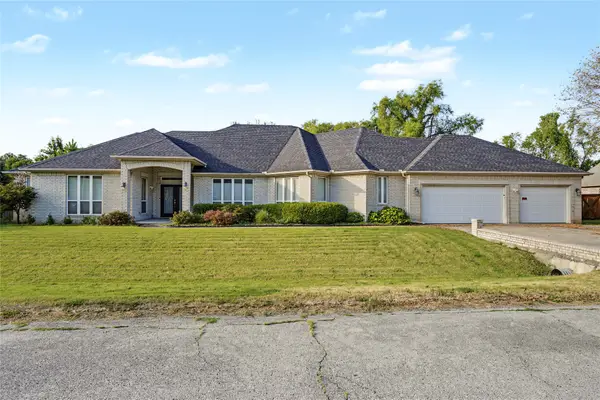 $430,000Active3 beds 3 baths2,889 sq. ft.
732 W 99th Street S, Jenks, OK 74037
MLS# 2630938Listed by: COLDWELL BANKER SELECT $1,095,000Active4 beds 5 baths3,967 sq. ft.
320 W 138th Street, Bixby, OK 74008
MLS# 2632089Listed by: CHINOWTH & COHEN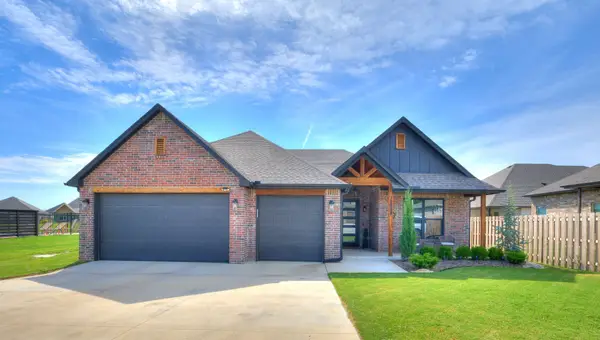 $419,900Active3 beds 2 baths1,998 sq. ft.
12884 S 21st Place E, Jenks, OK 74008
MLS# 2631881Listed by: THE AGENCY $741,590Pending5 beds 5 baths3,625 sq. ft.
12125 Velvet Ash Avenue, Oklahoma City, OK 73173
MLS# 1246512Listed by: PREMIUM PROP LLC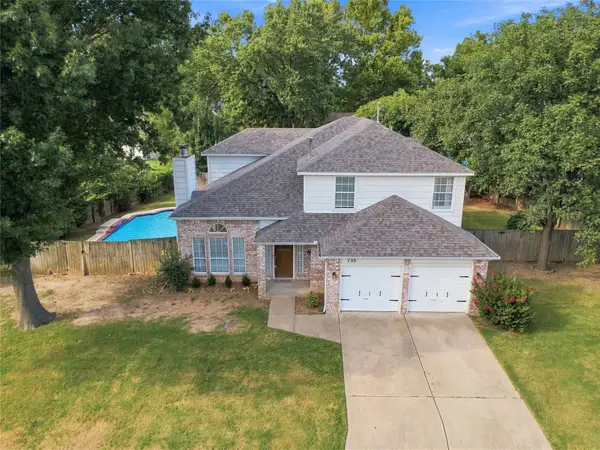 $365,000Active4 beds 3 baths2,341 sq. ft.
735 W 98th Street, Jenks, OK 74037
MLS# 2631741Listed by: COLDWELL BANKER SELECT $469,900Active4 beds 4 baths2,781 sq. ft.
13640 S 21st Court E, Bixby, OK 74008
MLS# 2631015Listed by: PLATINUM REAL ESTATE PROFESSIO $719,900Active4 beds 4 baths3,336 sq. ft.
13662 S 24th Street, Bixby, OK 74008
MLS# 2631375Listed by: KELLER WILLIAMS ADVANTAGE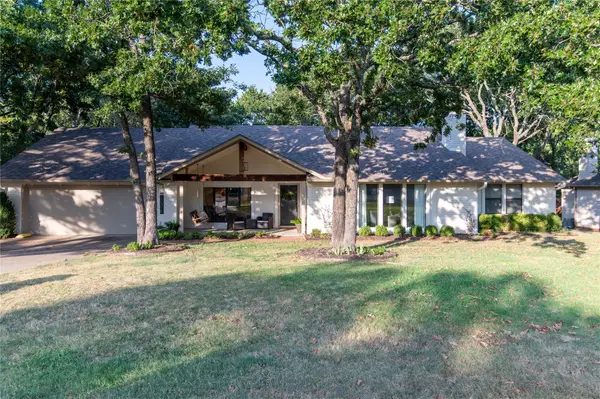 $439,900Pending3 beds 3 baths2,377 sq. ft.
12315 S Skyline Drive, Jenks, OK 74037
MLS# 2631156Listed by: COLDWELL BANKER SELECT


Protect your home and budget from life's surprises with an Assurant Home Warranty, backed by a partner that supports you through every step of homeownership. Explore Plans.
©2026 Century 21 Real Estate LLC. All rights reserved. CENTURY 21®, the CENTURY 21 Logo and C21® are service marks owned by Century 21 Real Estate LLC. Century 21 Real Estate LLC fully supports the principles of the Fair Housing Act and the Equal Opportunity Act. Each office is independently owned and operated. Listing information is deemed reliable but not guaranteed accurate.