
12902 S 14th Court, Jenks, OK 74037
Local realty services provided by:CENTURY 21 First Choice Realty
12902 S 14th Court,Jenks, OK 74037
$629,900
- 4 Beds
- 5 Baths
- 3,027 sq. ft.
- Single family
- Pending
Listed by: david s dumont
Office: pinnacle realty group
MLS#:2628280
Source:OK_NORES
Price summary
- Price:$629,900
- Price per sq. ft.:$208.09
About this home
Beautiful custom home on a 1.10 acre homesite in a gorgeous wooded community. 2 story Grand Foyer with chandelier. 10' ceilings on the main level & abundant windows for natural light. Crown molding in most rooms! Majestic Foyer with vaulted ceiling, large chandelier, transom window above front door as well as sidelight windows. Gorgeous Kitchen with granite counters and island, a wonderful amount of upper & lower cabinet space, built-in stainless appliances, and an immense Dining Area with lots of window exposure to the front of the home. Half bath just off the Kitchen. Large front Study with 3 tall windows facing the front of the home, and built-in bookshelves, and 2 sets of glass French doors. Walk-in Pantry. 2nd half bath. Prime Suite with an immense private Sitting Room with a private door to the patio. Prime Bath with walk-in shower, dual quartz vanities, soaker tub + garden window, and separate water closet. Separate walk-in closets with built-in shelving. Bedroom 2 has double closets and 2 large windows facing the front of the home. Bedroom 3 has double windows, double closets. Large and open Jack and Jill is shared between Bedrooms 2 & 3, with a very long granite counter and abundant lower cabinet storage space, tiled walk-in shower. Large Second Suite on the second level with a full bath that includes a shower/tub and 2 skylights, and a large walk-in closet, or use it as a Game Room. Very large utility room w a sink & additional counter space, wonderful additional upper and lower cabinetry, full coat closet. Friendly wrap-around front/side porch leading to a second covered porch on the side of the home along the driveway. Very long driveway with exceptional parking space that leads to the garage/in-law suite and 3 more garage stalls, 1 extends 28' deep. Insulated 24' wide and 12' tall garage door. 3 car garage on the house and a full apartment attached to second 3 car garage with it’s own front porch and dedicated parking space (1,139 sq. ft. living space)....
Contact an agent
Home facts
- Year built:1994
- Subdivision & Development:Sunrise Ridge
- Listing ID #:2628280
- Added:42 day(s) ago
- Updated:September 14, 2026 at 08:15 AM
Rooms and interior
- Bedrooms:4
- Total bathrooms:5
- Full bathrooms:3
- Rooms Total:13
- Flooring:Carpet, Tile, Vinyl, Wood
- Kitchen Description:Dishwasher, Disposal, Microwave
- Basement:Yes
- Living area:3,027 sq. ft.
Heating and cooling
- Cooling:2 Units, Central Air
- Heating:Central, Gas
Structure and exterior
- Year built:1994
- Building area:3,027 sq. ft.
- Lot area:1.1 Acres
- Lot Features:Mature Trees
- Architectural Style:Contemporary
- Construction Materials:Brick, Wood Frame
- Foundation Description:Slab
Schools
- High school:Bixby
- Middle school:Bixby
- Elementary school:West
Finances and disclosures
- Price:$629,900
- Price per sq. ft.:$208.09
- Tax amount:$6,839 (2025)
Features and amenities
- Appliances:Built-In Oven, Cooktop, Dishwasher, Disposal, Gas Water Heater, Microwave, Oven, Plumbed For Ice Maker, Range
- Amenities:Aluminum Frames, Ceiling Fan(s), Programmable Thermostat, Pullman Bath, Smoke Detector(s)
Parking
- Garage:Yes
- Garage spaces:6
New listings near 12902 S 14th Court
- New
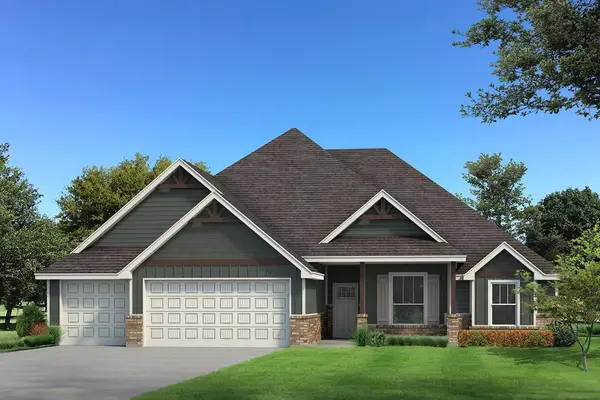 $534,790Active3 beds 3 baths2,250 sq. ft.
12217 Velvet Ash Avenue, Oklahoma City, OK 73173
MLS# 1248380Listed by: PREMIUM PROP LLC  $415,000Active4 beds 3 baths2,836 sq. ft.
10917 S Sycamore Street, Jenks, OK 74037
MLS# 2632431Listed by: CHINOWTH & COHEN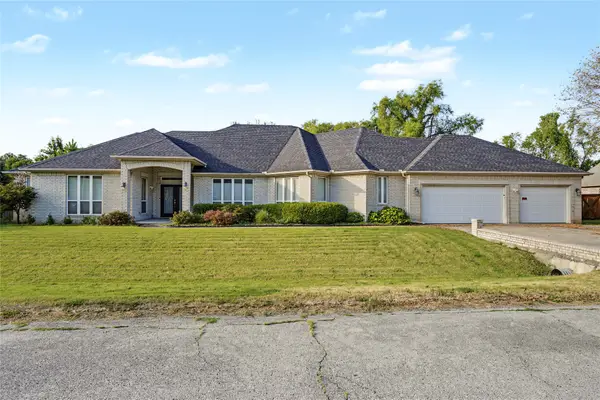 $430,000Active3 beds 3 baths2,889 sq. ft.
732 W 99th Street S, Jenks, OK 74037
MLS# 2630938Listed by: COLDWELL BANKER SELECT $1,095,000Active4 beds 5 baths3,967 sq. ft.
320 W 138th Street, Bixby, OK 74008
MLS# 2632089Listed by: CHINOWTH & COHEN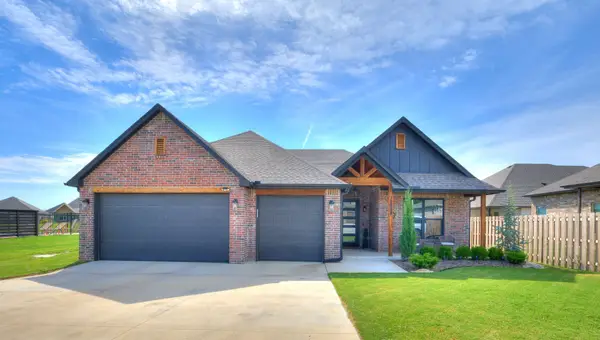 $419,900Active3 beds 2 baths1,998 sq. ft.
12884 S 21st Place E, Jenks, OK 74008
MLS# 2631881Listed by: THE AGENCY $741,590Pending5 beds 5 baths3,625 sq. ft.
12125 Velvet Ash Avenue, Oklahoma City, OK 73173
MLS# 1246512Listed by: PREMIUM PROP LLC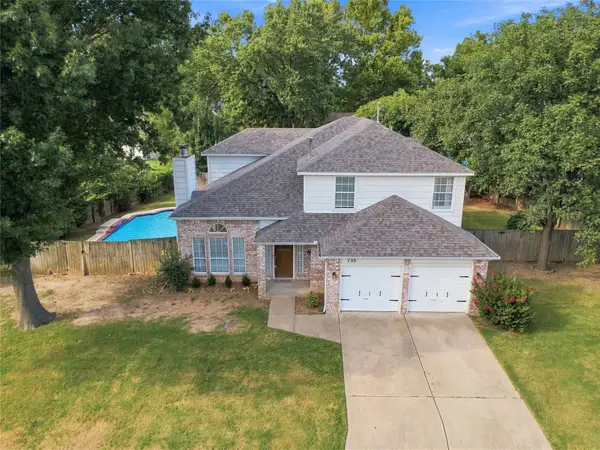 $365,000Active4 beds 3 baths2,341 sq. ft.
735 W 98th Street, Jenks, OK 74037
MLS# 2631741Listed by: COLDWELL BANKER SELECT $469,900Active4 beds 4 baths2,781 sq. ft.
13640 S 21st Court E, Bixby, OK 74008
MLS# 2631015Listed by: PLATINUM REAL ESTATE PROFESSIO $719,900Active4 beds 4 baths3,336 sq. ft.
13662 S 24th Street, Bixby, OK 74008
MLS# 2631375Listed by: KELLER WILLIAMS ADVANTAGE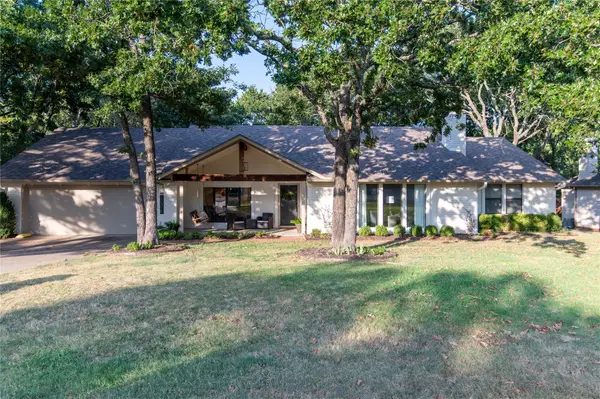 $439,900Pending3 beds 3 baths2,377 sq. ft.
12315 S Skyline Drive, Jenks, OK 74037
MLS# 2631156Listed by: COLDWELL BANKER SELECT


Protect your home and budget from life's surprises with an Assurant Home Warranty, backed by a partner that supports you through every step of homeownership. Explore Plans.
©2026 Century 21 Real Estate LLC. All rights reserved. CENTURY 21®, the CENTURY 21 Logo and C21® are service marks owned by Century 21 Real Estate LLC. Century 21 Real Estate LLC fully supports the principles of the Fair Housing Act and the Equal Opportunity Act. Each office is independently owned and operated. Listing information is deemed reliable but not guaranteed accurate.