
12909 S 1st Street, Jenks, OK 74037
Local realty services provided by:CENTURY 21 First Choice Realty
Listed by: summer ratzlaff
Office: keller williams preferred
MLS#:2624092
Source:OK_NORES
Price summary
- Price:$399,900
- Price per sq. ft.:$151.94
- Monthly HOA dues:$63
About this home
Check out an incredible potential deal: This is an awesome home but has a very unique layout. It was custom designed with 2 "secondary bedroom" sized rooms attached & accessible thru primary. This has potential but is a bit confusing for the average buyer's situation. Plans have been drawn for a solution! From formal dining space, can create a new hallway to those 2 rooms, turning them from awkward room-thru-room to instead be a separate office, game room etc AND can accomodate a half bath if desired (2 spaces backing to water source). Estimate from reputable contractor can be provided. The rest of the house is near perfect: corner FP; kitchen with granite counters, SS appliances, island w/ bar seating, pantry & casual dining. Hardwood flooring, upgraded crown molding around windows/doors & decorative wood beams add warmth, character & timeless appeal. The main suite is truly one of a kind, including the 2 additional private rooms off of it with endless possibilities. If you didn't renovate, it was intended as a private office, fitness rm, reading lounge, nursery, dressing room, expanded closet space, etc. A 3-car garage with an add'l 2ft of depth on the 2-car side & has insulated walls/garage doors, Wi-Fi capability & a Versa Lift attic storage system with a 250lb capacity. Outside, enjoy a beautifully landscaped yard with a circle driveway, full fence (2023), sprinkler system, covered patio & additional patio seating area. Located in Yorktown, residents enjoy a lifestyle with a neighborhood pool, 2 playgrounds, basketball & pickleball, sports fields, 3 stocked ponds, scenic walking paths, food truck events & year-round community activities. Yorktown's exclusive Stroll Magazine further enhances the close-knit atmosphere by highlighting residents, local events, and everything that makes this vibrant neighborhood such a special place to call home. Circle drive, beautiful landscape, great corner lot. Bank says to send an offer even if it's a short sale! Must get sold!...
Contact an agent
Home facts
- Year built:2018
- Subdivision & Development:Birmingham at Yorktown
- Listing ID #:2624092
- Added:71 day(s) ago
- Updated:October 17, 2026 at 05:56 PM
Rooms and interior
- Bedrooms:3
- Total bathrooms:2
- Full bathrooms:2
- Flooring:Carpet, Tile, Wood
- Kitchen Description:Dishwasher, Disposal, Microwave
- Basement:Yes
- Living area:2,632 sq. ft.
Heating and cooling
- Cooling:Central Air
- Heating:Central, Gas
Structure and exterior
- Year built:2018
- Building area:2,632 sq. ft.
- Lot area:0.3 Acres
- Lot Features:Corner Lot
- Construction Materials:Brick, Stone, Wood Frame, Wood siding
- Exterior Features:Lighting
- Foundation Description:Slab
Schools
- High school:Bixby
- Elementary school:West
Finances and disclosures
- Price:$399,900
- Price per sq. ft.:$151.94
- Tax amount:$6,167 (2025)
Features and amenities
- Appliances:Built-In Oven, Cooktop, Dishwasher, Disposal, Gas Water Heater, Microwave, Oven, Plumbed For Ice Maker, Range
- Amenities:Attic, Ceiling Fan(s), High Ceilings, High Speed Internet, Programmable Thermostat, Smoke Detector(s), Vaulted Ceiling(s), Vinyl Windows, Wired for Data
Parking
- Garage:Yes
- Garage spaces:3
New listings near 12909 S 1st Street
- Open Sat, 2 to 4pmNew
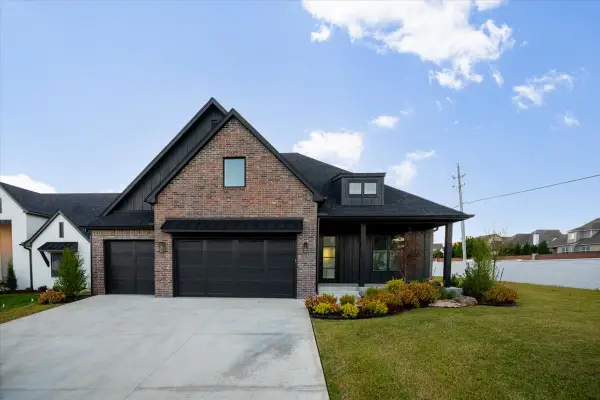 $718,700Active4 beds 4 baths3,685 sq. ft.
11212 S Fir Avenue W, Jenks, OK 74037
MLS# 2637436Listed by: KELLER WILLIAMS ADVANTAGE - Open Sat, 2 to 4pmNew
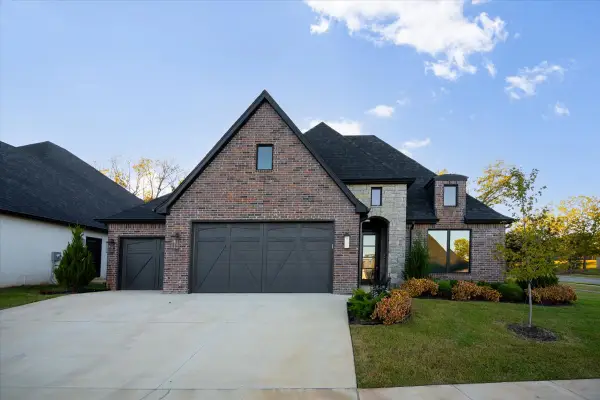 $559,700Active3 beds 3 baths2,600 sq. ft.
11308 S Fir Avenue W, Jenks, OK 74037
MLS# 2637437Listed by: KELLER WILLIAMS ADVANTAGE - Open Sun, 2 to 4pm
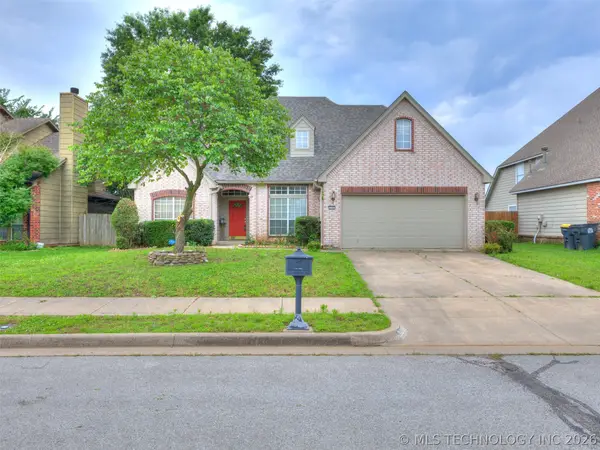 $335,000Active4 beds 4 baths2,665 sq. ft.
3006 W G Street, Jenks, OK 74037
MLS# 2634916Listed by: BRIX REALTY GROUP LLC (BO) - New
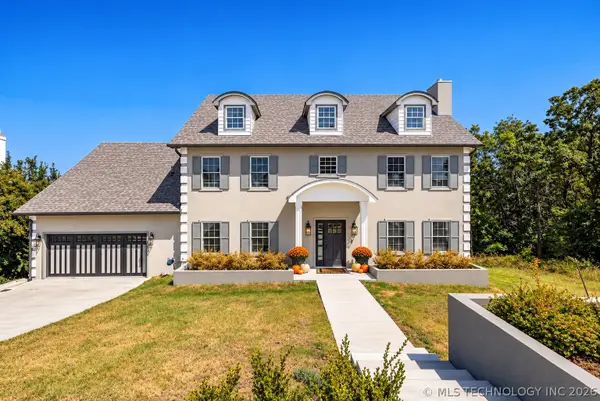 $850,000Active4 beds 5 baths4,695 sq. ft.
1426 E 122nd Court S, Jenks, OK 74037
MLS# 2637887Listed by: MORE AGENCY - New
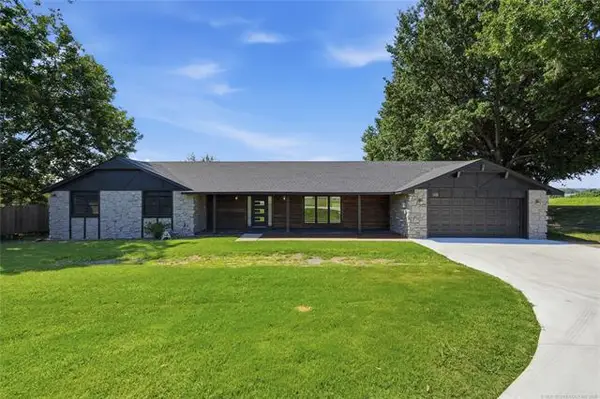 $499,500Active4 beds 3 baths2,392 sq. ft.
1410 W 91st Street S, Jenks, OK 74132
MLS# 2635473Listed by: REALTY ONE GROUP DREAMERS - New
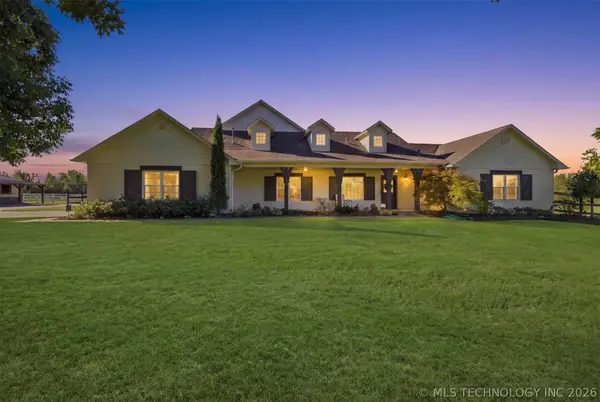 $1,015,000Active4 beds 4 baths3,601 sq. ft.
770 W 121st Street S, Jenks, OK 74037
MLS# 2637168Listed by: KELLER WILLIAMS ADVANTAGE - Open Sat, 1 to 3pmNew
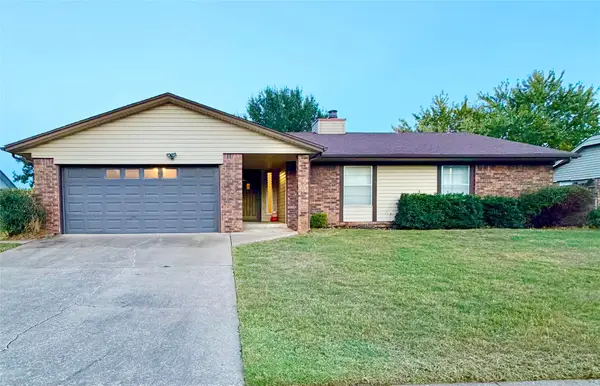 $275,000Active3 beds 2 baths1,799 sq. ft.
415 N Gum Street, Jenks, OK 74037
MLS# 2637763Listed by: PLATINUM REALTY, LLC. - New
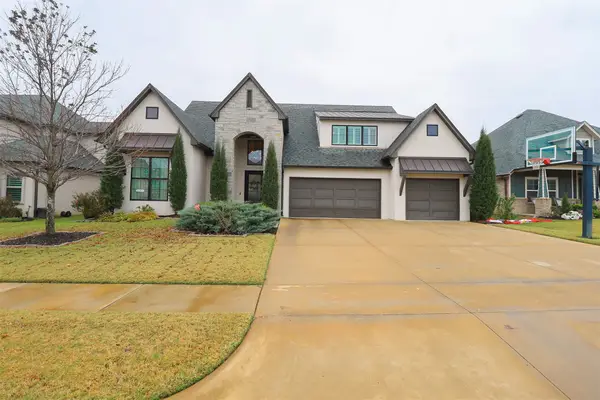 $545,000Active3 beds 4 baths3,098 sq. ft.
12811 S 5th Place, Jenks, OK 74037
MLS# 2637702Listed by: TRINITY PROPERTIES - New
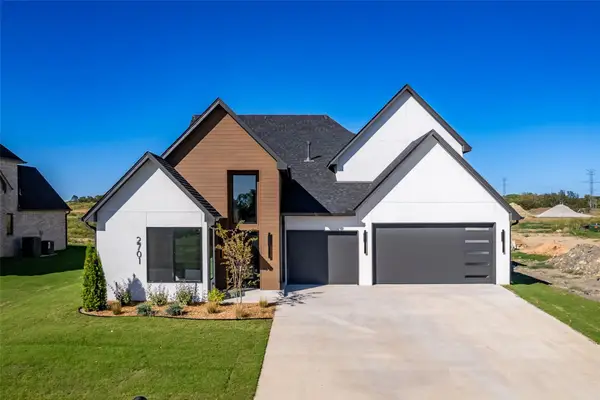 $608,900Active4 beds 4 baths2,899 sq. ft.
2701 E 134th Circle S, Bixby, OK 74008
MLS# 2637594Listed by: MORE AGENCY - Open Sun, 3 to 5pmNew
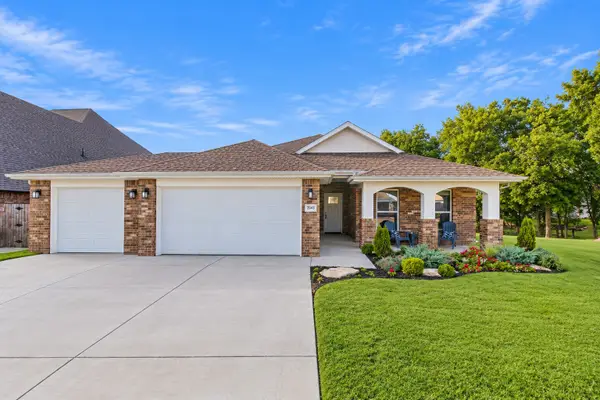 $399,900Active3 beds 2 baths1,950 sq. ft.
2045 E 129th Street S, Jenks, OK 74037
MLS# 2637686Listed by: BLACK LABEL AGENTS


Protect your home and budget from life's surprises with an Assurant Home Warranty, backed by a partner that supports you through every step of homeownership. Explore Plans.
©2026 Century 21 Real Estate LLC. All rights reserved. CENTURY 21®, the CENTURY 21 Logo and C21® are service marks owned by Century 21 Real Estate LLC. Century 21 Real Estate LLC fully supports the principles of the Fair Housing Act and the Equal Opportunity Act. Each office is independently owned and operated. Listing information is deemed reliable but not guaranteed accurate.