
13032 S Cedar Street, Jenks, OK 74037
Local realty services provided by:CENTURY 21 Shirley Donaldson, Inc.
13032 S Cedar Street,Jenks, OK 74037
$459,000
- 4 Beds
- 3 Baths
- 2,546 sq. ft.
- Single family
- Active
Listed by: michelle richie
Office: coldwell banker select
MLS#:2636378
Source:OK_NORES
Price summary
- Price:$459,000
- Price per sq. ft.:$180.28
- Monthly HOA dues:$59.67
About this home
Beautiful one owner home in a sought-after Yorktown community of Jenks! Includes open plan that has the kitchen open to the great room. Features include quartz countertops, stainless appliances, walk-in pantry, huge island, and soaring ceilings. The first-floor primary suite includes a huge walk-in custom closet, soaking tub, and separate shower. One guest bedroom on first level with separate bathroom. Upstairs offers a game room, two additional fields, playgrounds, stocked ponds, and year-round community events. Located on a section with pathway access.
Contact an agent
Home facts
- Year built:2021
- Subdivision & Development:Yorktown
- Listing ID #:2636378
- Added:3 day(s) ago
- Updated:October 15, 2026 at 04:32 PM
Rooms and interior
- Bedrooms:4
- Total bathrooms:3
- Full bathrooms:3
- Rooms Total:12
- Flooring:Tile, Wood
- Kitchen Description:Dishwasher, Disposal, Microwave
- Living area:2,546 sq. ft.
Heating and cooling
- Cooling:Central Air
- Heating:Central, Gas
Structure and exterior
- Year built:2021
- Building area:2,546 sq. ft.
- Lot area:0.24 Acres
- Architectural Style:Contemporary
- Construction Materials:Brick, Wood Frame
- Foundation Description:Slab
Schools
- High school:Bixby
- Elementary school:West
Finances and disclosures
- Price:$459,000
- Price per sq. ft.:$180.28
- Tax amount:$6,110 (2025)
Features and amenities
- Appliances:Dishwasher, Disposal, Gas Water Heater, Microwave, Oven, Range
- Amenities:Attic, Ceiling Fan(s), Programmable Thermostat, Smoke Detector(s), Vaulted Ceiling(s), Vinyl Windows
Parking
- Garage:Yes
- Garage spaces:3
New listings near 13032 S Cedar Street
- Open Sun, 2 to 4pmNew
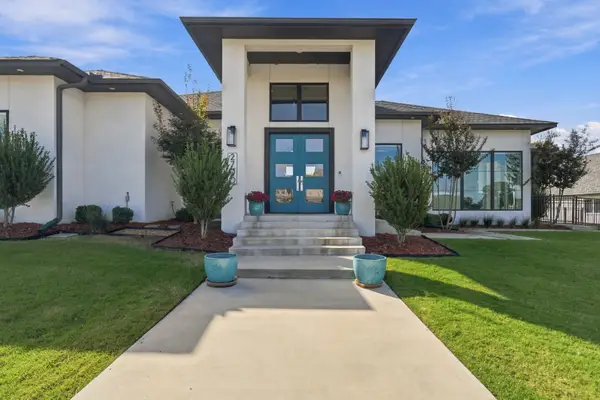 $1,195,000Active3 beds 4 baths3,867 sq. ft.
2790 E 129th Court S, Jenks, OK 74008
MLS# 2637569Listed by: MCGRAW, REALTORS - New
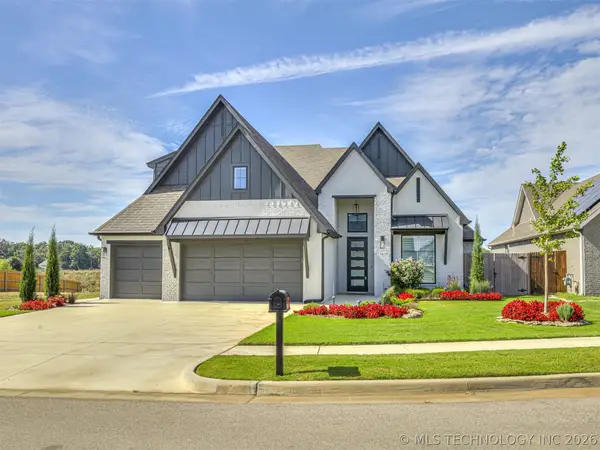 $525,000Active4 beds 4 baths2,918 sq. ft.
13634 S 20th Place E, Bixby, OK 74008
MLS# 2636713Listed by: KELLER WILLIAMS ADVANTAGE - New
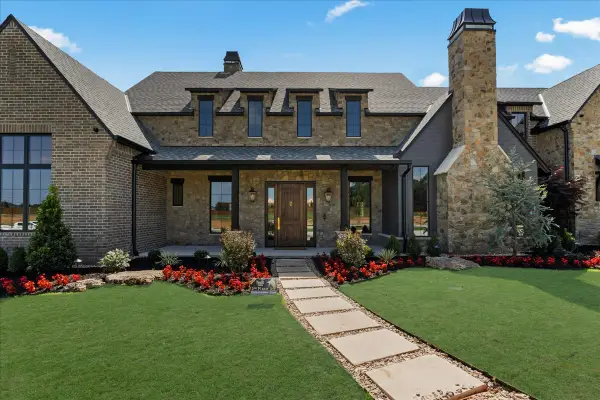 $2,125,000Active5 beds 6 baths5,986 sq. ft.
14075 S Date Street, Bixby, OK 74008
MLS# 2636580Listed by: COCHRAN & CO REALTORS - Open Sun, 2 to 4pmNew
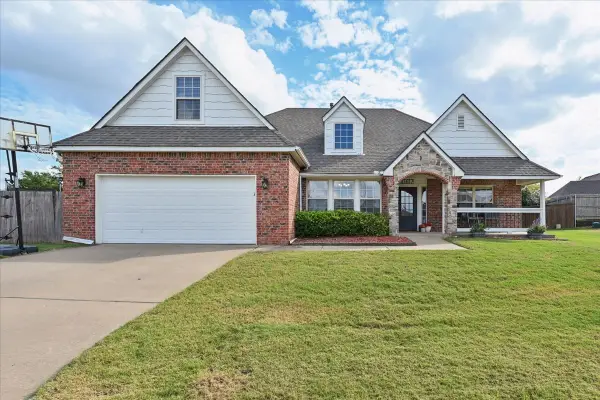 $330,000Active3 beds 2 baths2,054 sq. ft.
11617 S Primrose Court, Jenks, OK 74037
MLS# 2637615Listed by: COLDWELL BANKER SELECT - New
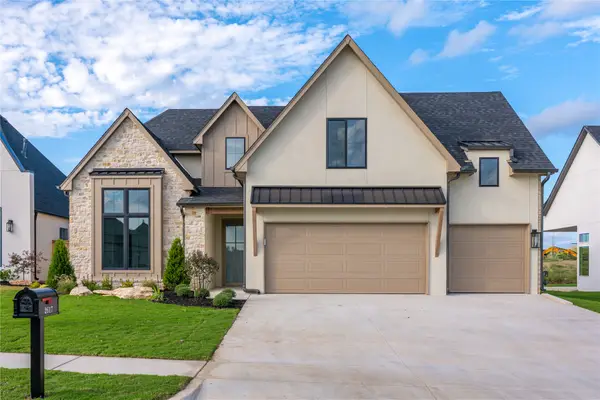 $580,560Active4 beds 4 baths2,832 sq. ft.
2617 E 134th Circle S, Bixby, OK 74008
MLS# 2637568Listed by: MCGRAW, REALTORS - New
 $335,000Active4 beds 2 baths2,164 sq. ft.
12521 S Date Place, Jenks, OK 74037
MLS# 2637383Listed by: MCGRAW, REALTORS - Open Sun, 2 to 5pmNew
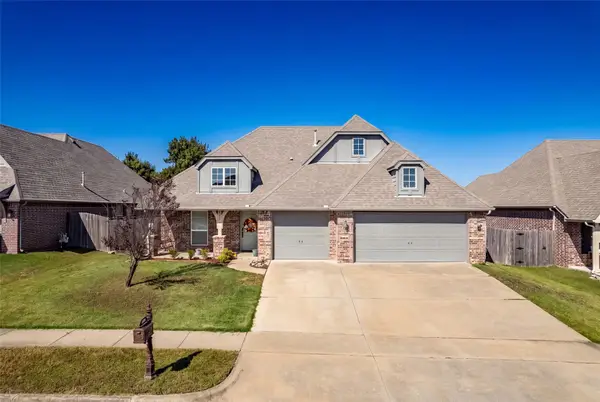 $325,000Active4 beds 2 baths2,060 sq. ft.
1923 E 134th Street S, Bixby, OK 74008
MLS# 2637404Listed by: REAL BROKER LLC  $120,000Active0.92 Acres
12910 S 14th Avenue, Jenks, OK 74037
MLS# 2635645Listed by: MCGRAW, REALTORS- New
 $439,900Active4 beds 4 baths2,540 sq. ft.
2414 W 109th Street S, Jenks, OK 74037
MLS# 2637208Listed by: TRINITY PROPERTIES - New
 $279,900Active3 beds 2 baths1,511 sq. ft.
4001 W 104th Court S, Jenks, OK 74037
MLS# 2636807Listed by: COLDWELL BANKER SELECT


Protect your home and budget from life's surprises with an Assurant Home Warranty, backed by a partner that supports you through every step of homeownership. Explore Plans.
©2026 Century 21 Real Estate LLC. All rights reserved. CENTURY 21®, the CENTURY 21 Logo and C21® are service marks owned by Century 21 Real Estate LLC. Century 21 Real Estate LLC fully supports the principles of the Fair Housing Act and the Equal Opportunity Act. Each office is independently owned and operated. Listing information is deemed reliable but not guaranteed accurate.