
1611 W 114th Street, Jenks, OK 74037
Local realty services provided by:CENTURY 21 Shirley Donaldson, Inc.
1611 W 114th Street,Jenks, OK 74037
$680,000
- 4 Beds
- 3 Baths
- - sq. ft.
- Single family
- Sold
Listed by: randy tuttle
Office: keller williams advantage
MLS#:2618958
Source:OK_NORES
Sorry, we are unable to map this address
Price summary
- Price:$680,000
About this home
Discover the epitome of modern living in this stunning 4-bedroom, 3-bathroom residence nestled within the highly sought-after, gated community of Hickory Creek in Jenks, Oklahoma. Built in 2021. Step inside to experience a home crafted for both luxury and functionality. The interior boasts impressive 9-foot ceiling heights, creating an open and airy ambiance. Thoughtful details include a dry bar, perfect for entertaining, and a floored attic providing ample storage solutions. The home is equipped with modern conveniences such as cable TV and internet wiring, and a security system for peace of mind. Flooring throughout the residence combines the warmth of wood, the durability of tile, and the comfort of carpet, catering to diverse aesthetic and practical needs.
Residing in Hickory Creek means more than just a beautiful home; it means access to an exceptional lifestyle. This desirable, gated community is renowned for its commitment to safety and rising property values. Families will appreciate being part of the award-winning Jenks school district and the convenience of a dedicated Jenks school bus stop within the neighborhood....
Contact an agent
Home facts
- Year built:2022
- Subdivision & Development:Hickory Creek of Jenks
- Listing ID #:2618958
- Added:105 day(s) ago
- Updated:September 05, 2026 at 07:18 AM
Rooms and interior
- Bedrooms:4
- Total bathrooms:3
- Full bathrooms:3
- Rooms Total:12
- Flooring:Wood
- Kitchen Description:Dishwasher, Disposal, Microwave, Refrigerator
- Basement:Yes
Heating and cooling
- Cooling:2 Units, Central Air
- Heating:Gas
Structure and exterior
- Year built:2022
- Architectural Style:Contemporary
- Construction Materials:Stucco, Wood Frame
- Exterior Features:Lighting
- Foundation Description:Slab
Schools
- High school:Jenks
- Elementary school:Central
Finances and disclosures
- Price:$680,000
- Tax amount:$8,144 (2025)
Features and amenities
- Appliances:Cooktop, Dishwasher, Disposal, Dryer, Gas Water Heater, Microwave, Plumbed For Ice Maker, Refrigerator, Washer
- Laundry features:Dryer, Washer
- Amenities:Attic, Cable TV, High Speed Internet, Security System - Owned, Smoke Detector(s), Vaulted Ceiling(s), Vinyl Windows, Wired for Data
Parking
- Garage:Yes
- Garage spaces:3
New listings near 1611 W 114th Street
- New
 $360,000Active3 beds 2 baths1,891 sq. ft.
12917 S 5th Street, Jenks, OK 74037
MLS# 2632529Listed by: KELLER WILLIAMS ADVANTAGE - Open Sun, 3:30 to 5pmNew
 $199,000Active2 beds 1 baths1,025 sq. ft.
204 E Beaver Street, Jenks, OK 74037
MLS# 2632233Listed by: COLDWELL BANKER SELECT - New
 $415,000Active4 beds 3 baths2,836 sq. ft.
10917 S Sycamore Street, Jenks, OK 74037
MLS# 2632431Listed by: CHINOWTH & COHEN - Open Sat, 1 to 3pmNew
 $400,000Active4 beds 3 baths2,430 sq. ft.
819 N Douglas Street, Jenks, OK 74037
MLS# 2631903Listed by: EAGLE ROCK REALTY & PROP MGMT - New
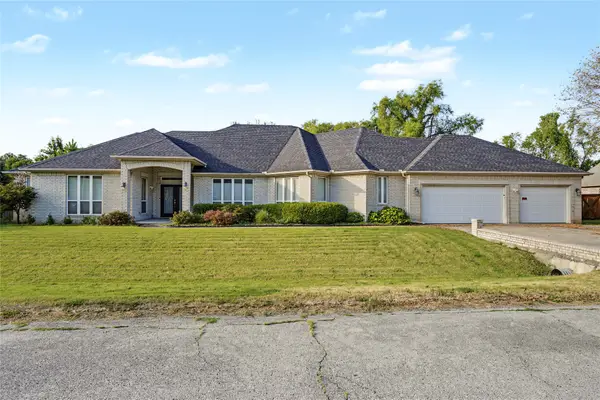 $430,000Active3 beds 3 baths2,889 sq. ft.
732 W 99th Street S, Jenks, OK 74037
MLS# 2630938Listed by: COLDWELL BANKER SELECT - New
 $470,000Active3 beds 3 baths2,542 sq. ft.
12924 S 2nd Place, Jenks, OK 74037
MLS# 2632135Listed by: KELLER WILLIAMS ADVANTAGE - New
 $1,095,000Active4 beds 5 baths3,967 sq. ft.
320 W 138th Street, Bixby, OK 74008
MLS# 2632089Listed by: CHINOWTH & COHEN - New
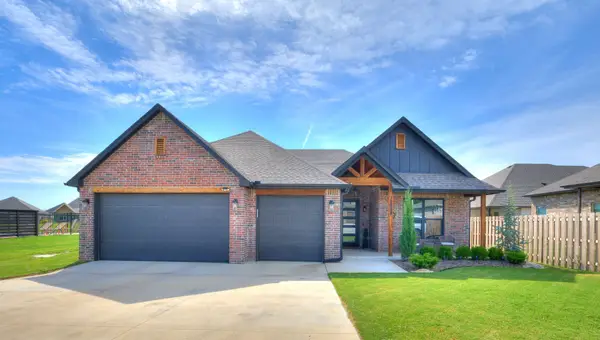 $419,900Active3 beds 2 baths1,998 sq. ft.
12884 S 21st Place E, Jenks, OK 74008
MLS# 2631881Listed by: THE AGENCY - New
 $1,195,000Active3 beds 5 baths4,468 sq. ft.
12910 S 28th Place, Bixby, OK 74008
MLS# 2630991Listed by: CHINOWTH & COHEN  $741,590Pending5 beds 5 baths3,625 sq. ft.
12125 Velvet Ash Avenue, Oklahoma City, OK 73173
MLS# 1246512Listed by: PREMIUM PROP LLC


Protect your home and budget from life's surprises with an Assurant Home Warranty, backed by a partner that supports you through every step of homeownership. Explore Plans.
©2026 Century 21 Real Estate LLC. All rights reserved. CENTURY 21®, the CENTURY 21 Logo and C21® are service marks owned by Century 21 Real Estate LLC. Century 21 Real Estate LLC fully supports the principles of the Fair Housing Act and the Equal Opportunity Act. Each office is independently owned and operated. Listing information is deemed reliable but not guaranteed accurate.