
819 N Douglas Street, Jenks, OK 74037
Local realty services provided by:CENTURY 21 First Choice Realty
819 N Douglas Street,Jenks, OK 74037
$364,900
- 4 Beds
- 3 Baths
- 2,430 sq. ft.
- Single family
- Active
Listed by: hannah ekblad
Office: eagle rock realty & prop mgmt
MLS#:2631903
Source:OK_NORES
Price summary
- Price:$364,900
- Price per sq. ft.:$150.16
About this home
Welcome to this beautiful 4-bedroom, 2.5-bath home in the highly sought-after Jenks School District! Incredible layout with the primary suite located on the first floor, three bedrooms on the second floor and a bonus room on a separate level. Enjoy added privacy with a fenced backyard, deck and treehouse. A convenient 2-car garage provides ample parking and storage. Updates include new HVAC units (2023 and 2025), new hardwood floors (2025), new carpet on stairs and throughout upstairs (2025) and new water heater (2024). New back privacy fence in 2024 and south facing privacy fence just replaced in September 2026. Conveniently located just off of Jenks Main Street, one mile from Tulsa Hills, and close to HWY 75 access, making it easy to get to where you need to be quickly!
Contact an agent
Home facts
- Year built:1999
- Subdivision & Development:Staplehurst
- Listing ID #:2631903
- Added:44 day(s) ago
- Updated:October 15, 2026 at 04:32 PM
Rooms and interior
- Bedrooms:4
- Total bathrooms:3
- Full bathrooms:2
- Rooms Total:11
- Flooring:Carpet, Tile
- Kitchen Description:Dishwasher, Disposal, Refrigerator
- Basement:Yes
- Living area:2,430 sq. ft.
Heating and cooling
- Cooling:Central Air
- Heating:Central, Electric, Gas
Structure and exterior
- Year built:1999
- Building area:2,430 sq. ft.
- Lot area:0.21 Acres
- Lot Features:Mature Trees
- Architectural Style:Contemporary
- Construction Materials:Block, Brick, Stone Veneer
- Foundation Description:Slab
Schools
- High school:Jenks
- Elementary school:West
Finances and disclosures
- Price:$364,900
- Price per sq. ft.:$150.16
- Tax amount:$4,281 (2025)
Features and amenities
- Appliances:Dishwasher, Disposal, Gas Water Heater, Oven, Plumbed For Ice Maker, Range, Refrigerator, Stove
- Amenities:Ceiling Fan(s), Vaulted Ceiling(s), Vinyl Windows
Parking
- Garage:Yes
- Garage spaces:2
New listings near 819 N Douglas Street
- New
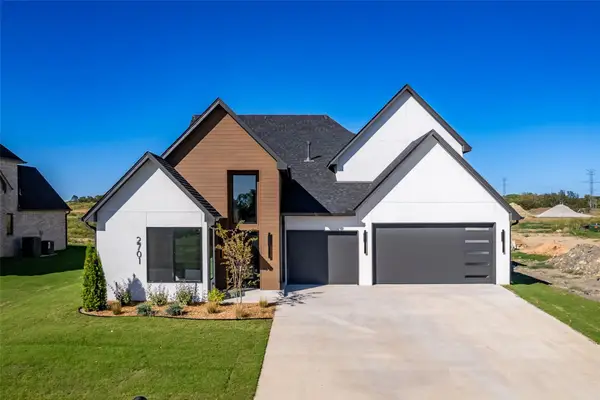 $608,900Active4 beds 4 baths2,899 sq. ft.
2701 E 134th Circle S, Bixby, OK 74008
MLS# 2637594Listed by: MORE AGENCY - New
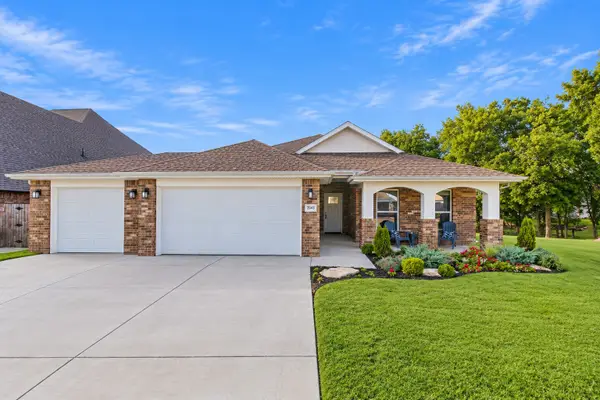 $399,900Active3 beds 2 baths1,894 sq. ft.
2045 E 129th Street S, Jenks, OK 74037
MLS# 2637686Listed by: BLACK LABEL AGENTS - Open Sun, 2 to 4pmNew
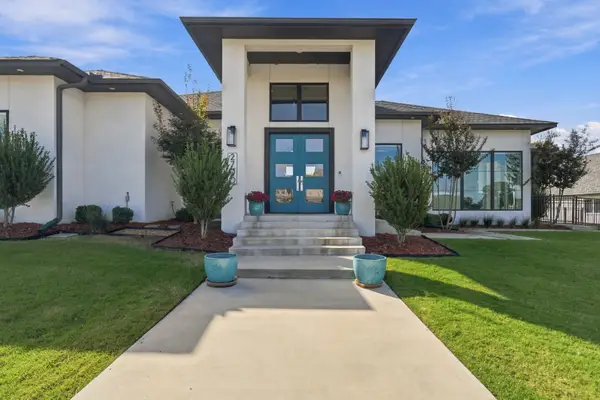 $1,195,000Active3 beds 4 baths3,867 sq. ft.
2790 E 129th Court S, Jenks, OK 74008
MLS# 2637569Listed by: MCGRAW, REALTORS - New
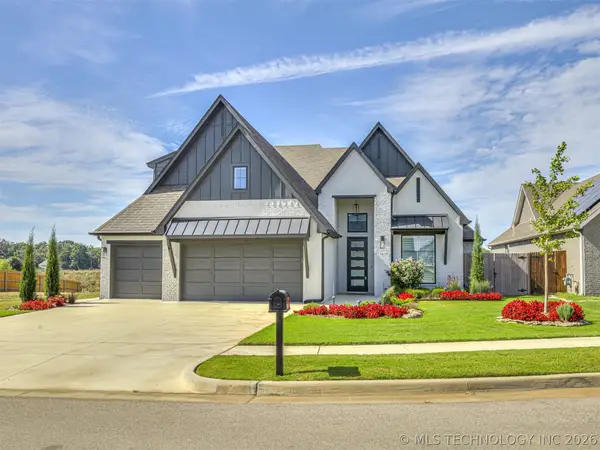 $525,000Active4 beds 4 baths2,918 sq. ft.
13634 S 20th Place E, Bixby, OK 74008
MLS# 2636713Listed by: KELLER WILLIAMS ADVANTAGE - New
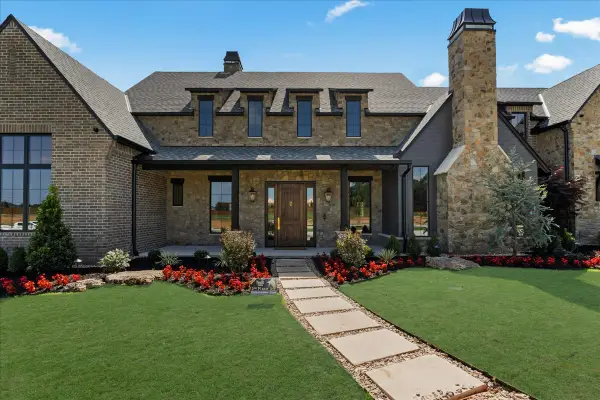 $2,125,000Active5 beds 6 baths5,986 sq. ft.
14075 S Date Street, Bixby, OK 74008
MLS# 2636580Listed by: COCHRAN & CO REALTORS - Open Sun, 2 to 4pmNew
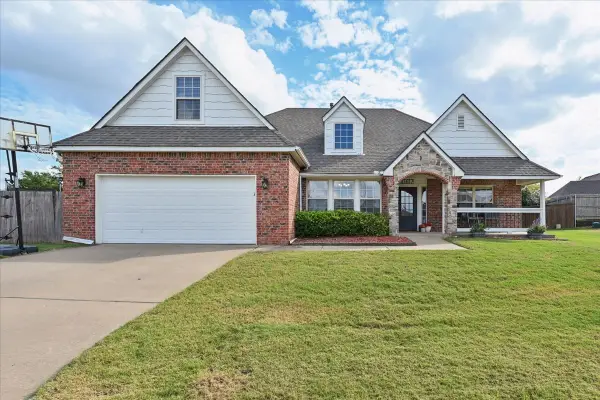 $330,000Active3 beds 2 baths2,054 sq. ft.
11617 S Primrose Court, Jenks, OK 74037
MLS# 2637615Listed by: COLDWELL BANKER SELECT - New
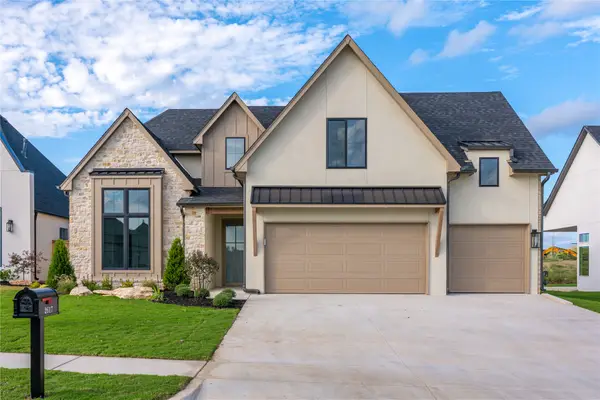 $580,560Active4 beds 4 baths2,832 sq. ft.
2617 E 134th Circle S, Bixby, OK 74008
MLS# 2637568Listed by: MCGRAW, REALTORS - New
 $335,000Active4 beds 2 baths2,164 sq. ft.
12521 S Date Place, Jenks, OK 74037
MLS# 2637383Listed by: MCGRAW, REALTORS - Open Sun, 2 to 5pmNew
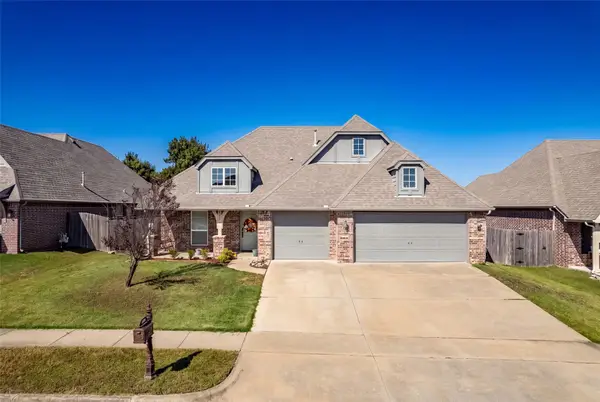 $325,000Active4 beds 2 baths2,060 sq. ft.
1923 E 134th Street S, Bixby, OK 74008
MLS# 2637404Listed by: REAL BROKER LLC  $120,000Active0.92 Acres
12910 S 14th Avenue, Jenks, OK 74037
MLS# 2635645Listed by: MCGRAW, REALTORS


Protect your home and budget from life's surprises with an Assurant Home Warranty, backed by a partner that supports you through every step of homeownership. Explore Plans.
©2026 Century 21 Real Estate LLC. All rights reserved. CENTURY 21®, the CENTURY 21 Logo and C21® are service marks owned by Century 21 Real Estate LLC. Century 21 Real Estate LLC fully supports the principles of the Fair Housing Act and the Equal Opportunity Act. Each office is independently owned and operated. Listing information is deemed reliable but not guaranteed accurate.