
2041 E 129th Street S, Jenks, OK 74037
Local realty services provided by:CENTURY 21 Shirley Donaldson, Inc.
2041 E 129th Street S,Jenks, OK 74037
$495,000
- 4 Beds
- 3 Baths
- 2,523 sq. ft.
- Single family
- Pending
Listed by: amber davis
Office: keller williams advantage
MLS#:2627715
Source:OK_NORES
Price summary
- Price:$495,000
- Price per sq. ft.:$196.2
About this home
Welcome to this immaculate, better-than-new home in Frazier Meadows, located at 131st & Harvard in the sought-after Bixby West School District. Built in 2023, this single-story home offers 4 bedrooms, or 3 bedrooms plus a dedicated office, 2.5 bathrooms, and a spacious 3-car garage. The open-concept floor plan is designed for both everyday living and entertaining, featuring a large center island, quartz countertops throughout, a walk-in pantry with a coffee bar, and a generous dining area. Premium upgrades include solid wood interior doors, soft close cabinet doors and drawers, remote-controlled electric shades in the living room, dining room, and primary suite, plus a tankless water heater with a recirculation system for added comfort and convenience. Professionally designed landscaping creates beautiful curb appeal, while the backyard offers a peaceful retreat overlooking mature trees, green space, and neighborhood walking trails. Relax or entertain year-round on the covered patio featuring a cozy outdoor fireplace. Community amenities include a pool, pickleball court, park, pond, and walking trails. Conveniently located near shopping, dining, and major commuter routes, this move-in ready home offers the benefits of new construction with premium upgrades and completed landscaping already in place....
Contact an agent
Home facts
- Year built:2023
- Subdivision & Development:Frazier Meadows I
- Listing ID #:2627715
- Added:31 day(s) ago
- Updated:August 29, 2026 at 08:11 AM
Rooms and interior
- Bedrooms:4
- Total bathrooms:3
- Full bathrooms:2
- Rooms Total:10
- Flooring:Carpet, Tile, Wood
- Kitchen Description:Dishwasher, Disposal, Microwave
- Basement:Yes
- Living area:2,523 sq. ft.
Heating and cooling
- Cooling:Central Air
- Heating:Central, Gas
Structure and exterior
- Year built:2023
- Building area:2,523 sq. ft.
- Lot area:0.19 Acres
- Lot Features:Corner Lot, Greenbelt, Mature Trees, Wooded
- Construction Materials:Brick, Wood Frame
- Exterior Features:Lighting
- Foundation Description:Slab
Schools
- High school:Bixby
- Elementary school:West
Finances and disclosures
- Price:$495,000
- Price per sq. ft.:$196.2
- Tax amount:$6,309 (2025)
Features and amenities
- Appliances:Built-In Oven, Built-In Range, Dishwasher, Disposal, Gas Water Heater, Microwave, Oven, Plumbed For Ice Maker, Range, Tankless Water Heater
- Amenities:Attic, Cable TV, Ceiling Fan(s), High Ceilings, High Speed Internet, Insulated Window, Programmable Thermostat, Security System - Owned, Smoke Detector(s), Vaulted Ceiling(s), Vinyl Windows, Wired for Data
Parking
- Garage:Yes
- Garage spaces:3
New listings near 2041 E 129th Street S
- Open Sun, 2 to 4pmNew
 $1,095,000Active4 beds 5 baths3,967 sq. ft.
320 W 138th Street, Bixby, OK 74008
MLS# 2632089Listed by: CHINOWTH & COHEN - New
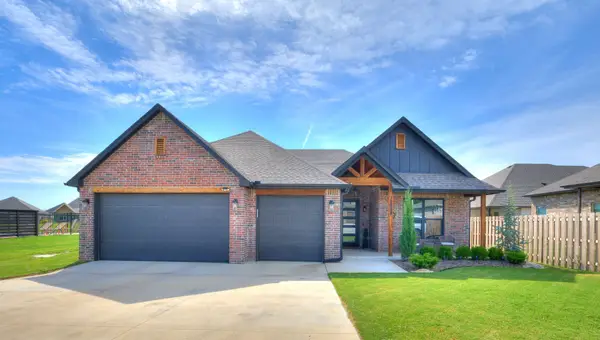 $419,900Active3 beds 2 baths1,998 sq. ft.
12884 S 21st Place E, Jenks, OK 74008
MLS# 2631881Listed by: THE AGENCY - New
 $1,195,000Active3 beds 5 baths4,468 sq. ft.
12910 S 28th Place, Bixby, OK 74008
MLS# 2630991Listed by: CHINOWTH & COHEN  $741,590Pending5 beds 5 baths3,625 sq. ft.
12125 Velvet Ash Avenue, Oklahoma City, OK 73173
MLS# 1246512Listed by: PREMIUM PROP LLC- New
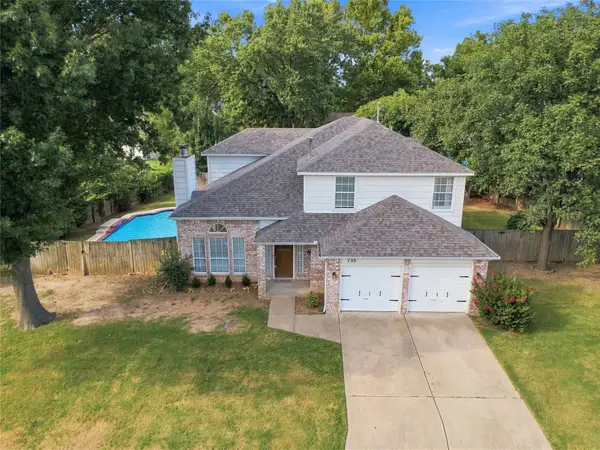 $365,000Active4 beds 3 baths2,341 sq. ft.
735 W 98th Street, Jenks, OK 74037
MLS# 2631741Listed by: COLDWELL BANKER SELECT - New
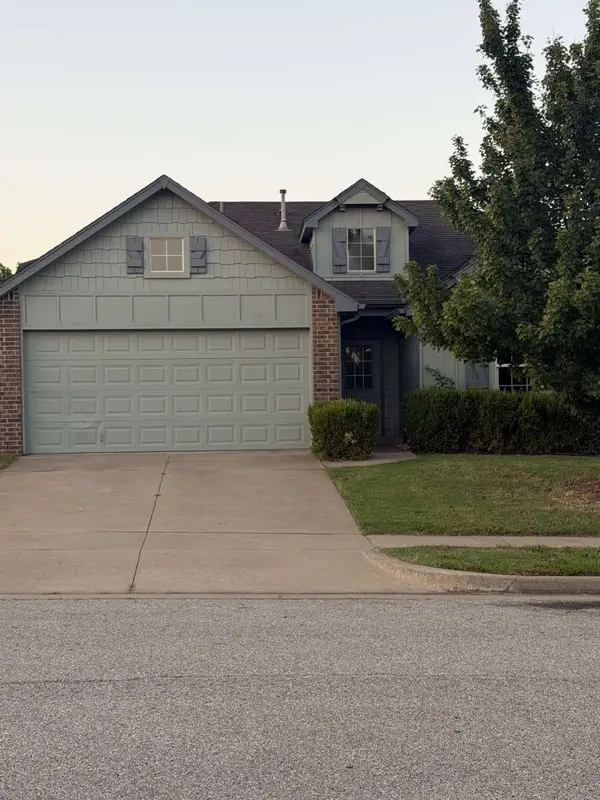 $309,000Active3 beds 2 baths1,444 sq. ft.
4114 105th Street, Jenks, OK 74037
MLS# 2631755Listed by: TRINITY PROPERTIES - New
 $469,900Active4 beds 4 baths2,781 sq. ft.
13640 S 21st Court E, Bixby, OK 74008
MLS# 2631015Listed by: PLATINUM REAL ESTATE PROFESSIO - Open Sat, 2 to 4pmNew
 $479,000Active4 beds 3 baths3,148 sq. ft.
315 E 125th Court S, Jenks, OK 74037
MLS# 2631170Listed by: COLDWELL BANKER SELECT - Open Sun, 2 to 4pmNew
 $719,900Active4 beds 4 baths3,336 sq. ft.
13662 S 24th Street, Bixby, OK 74008
MLS# 2631375Listed by: KELLER WILLIAMS ADVANTAGE - New
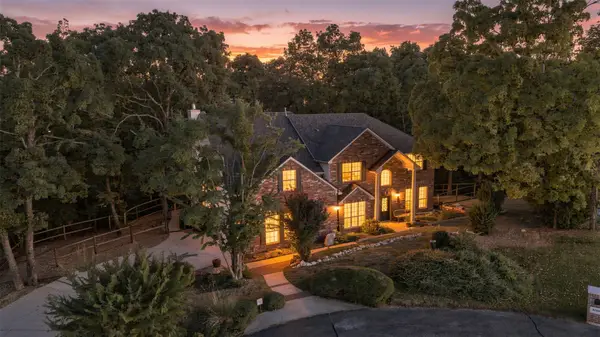 $525,000Active4 beds 4 baths2,927 sq. ft.
12906 S 14 Court, Jenks, OK 74037
MLS# 2630378Listed by: SOLID ROCK, REALTORS


Protect your home and budget from life's surprises with an Assurant Home Warranty, backed by a partner that supports you through every step of homeownership. Explore Plans.
©2026 Century 21 Real Estate LLC. All rights reserved. CENTURY 21®, the CENTURY 21 Logo and C21® are service marks owned by Century 21 Real Estate LLC. Century 21 Real Estate LLC fully supports the principles of the Fair Housing Act and the Equal Opportunity Act. Each office is independently owned and operated. Listing information is deemed reliable but not guaranteed accurate.