
12906 S 14 Court, Jenks, OK 74037
Local realty services provided by:CENTURY 21 Shirley Donaldson, Inc.
12906 S 14 Court,Jenks, OK 74037
$500,000
- 4 Beds
- 4 Baths
- 2,927 sq. ft.
- Single family
- Active
Listed by: bryan thueson
Office: solid rock, realtors
MLS#:2630378
Source:OK_NORES
Price summary
- Price:$500,000
- Price per sq. ft.:$170.82
About this home
"HERE IT IS" Your dream home located right between Jenks and Bixby In a quiet culdesac at the back end of it. This 3000 Square foot 2 story house when constructed was built with a steel framing package which i don't need to mention all the benefits
of a steel verse wood from bring to the table. The house has had all of the the appliances changed in the past couple of years and the roof is less than 2 years old. The house security system connects to all of the light and locks camera system, Thermostat as well all connect through an app. This
The View of the back deck is beautiful no need to travel to get away. also the balcony deck of the master bedroom is next level.
Contact an agent
Home facts
- Year built:1995
- Subdivision & Development:Sunrise Ridge
- Listing ID #:2630378
- Added:55 day(s) ago
- Updated:October 16, 2026 at 09:00 PM
Rooms and interior
- Bedrooms:4
- Total bathrooms:4
- Full bathrooms:3
- Rooms Total:5
- Flooring:Carpet, Tile, Vinyl
- Kitchen Description:Dishwasher, Disposal, Microwave, Refrigerator
- Living area:2,927 sq. ft.
Heating and cooling
- Cooling:2 Units
- Heating:Gas
Structure and exterior
- Year built:1995
- Building area:2,927 sq. ft.
- Lot area:0.81 Acres
- Lot Features:Wooded
- Construction Materials:Brick, Hardiplank Type, Steel
- Foundation Description:Slab
Schools
- High school:Bixby
- Elementary school:West
Finances and disclosures
- Price:$500,000
- Price per sq. ft.:$170.82
- Tax amount:$5,241 (2025)
Features and amenities
- Appliances:Dishwasher, Disposal, Gas Water Heater, Microwave, Oven, Range, Refrigerator
- Amenities:Cable TV, Ceiling Fan(s), High Ceilings, High Speed Internet, Programmable Thermostat, Security System - Leased, Smoke Detector(s), Storm Window(s), Wired for Data
Parking
- Garage:Yes
- Garage spaces:2
New listings near 12906 S 14 Court
- New
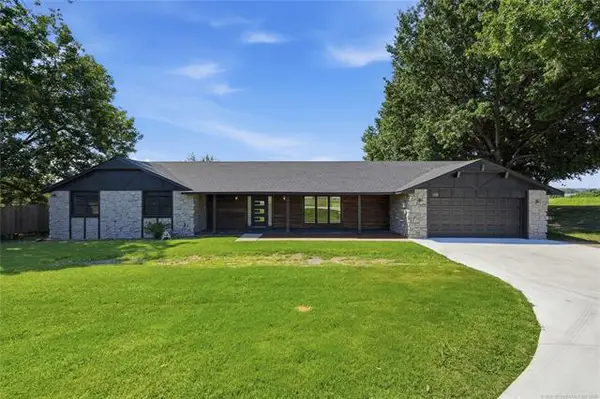 $499,500Active4 beds 3 baths2,392 sq. ft.
1410 W 91st Street S, Jenks, OK 74132
MLS# 2635473Listed by: REALTY ONE GROUP DREAMERS - New
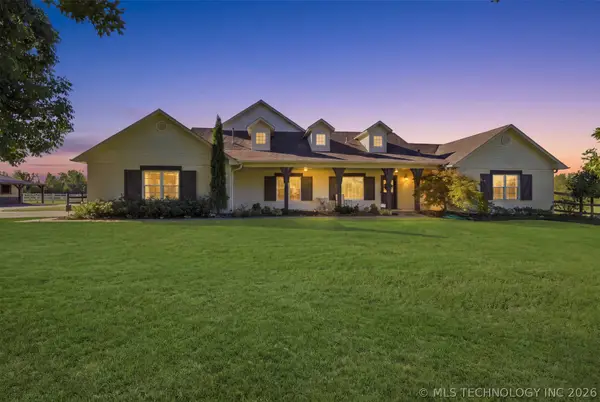 $1,015,000Active4 beds 4 baths3,601 sq. ft.
770 W 121st Street S, Jenks, OK 74037
MLS# 2637168Listed by: KELLER WILLIAMS ADVANTAGE - Open Sat, 1 to 3pmNew
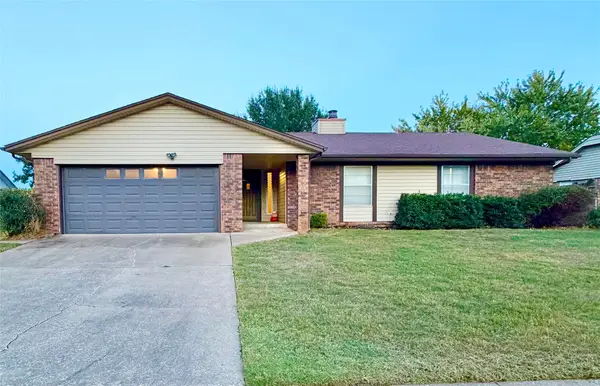 $275,000Active3 beds 2 baths1,799 sq. ft.
415 N Gum Street, Jenks, OK 74037
MLS# 2637763Listed by: PLATINUM REALTY, LLC. - New
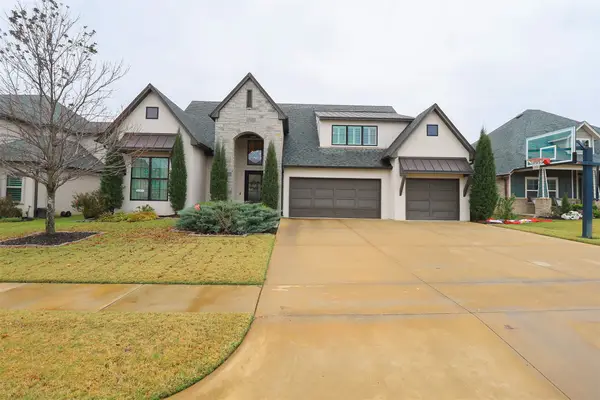 $545,000Active3 beds 4 baths3,098 sq. ft.
12811 S 5th Place, Jenks, OK 74037
MLS# 2637702Listed by: TRINITY PROPERTIES - Open Fri, 11:30am to 1pmNew
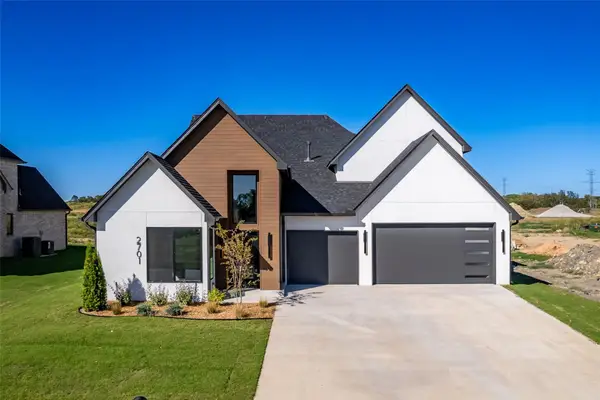 $608,900Active4 beds 4 baths2,899 sq. ft.
2701 E 134th Circle S, Bixby, OK 74008
MLS# 2637594Listed by: MORE AGENCY - Open Sun, 3 to 5pmNew
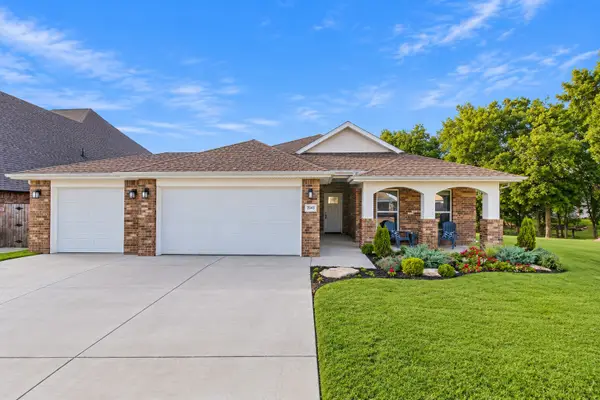 $399,900Active3 beds 2 baths1,950 sq. ft.
2045 E 129th Street S, Jenks, OK 74037
MLS# 2637686Listed by: BLACK LABEL AGENTS - Open Sun, 2 to 4pmNew
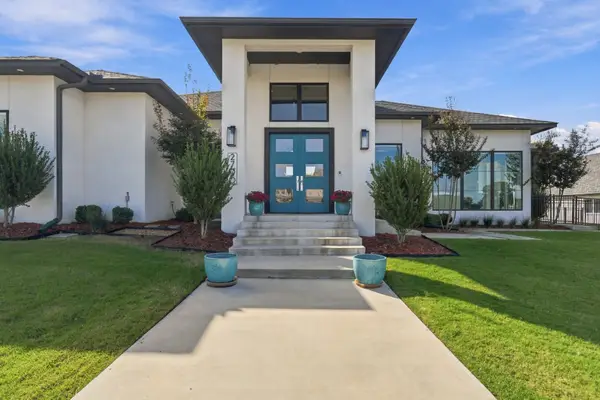 $1,195,000Active3 beds 4 baths3,867 sq. ft.
2790 E 129th Court S, Jenks, OK 74008
MLS# 2637569Listed by: MCGRAW, REALTORS - New
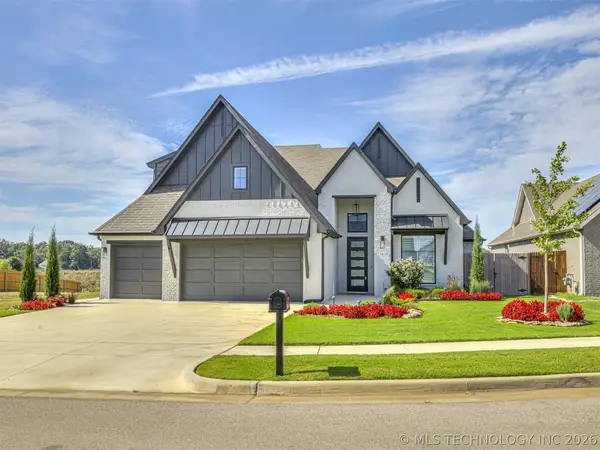 $525,000Active4 beds 4 baths2,918 sq. ft.
13634 S 20th Place E, Bixby, OK 74008
MLS# 2636713Listed by: KELLER WILLIAMS ADVANTAGE - New
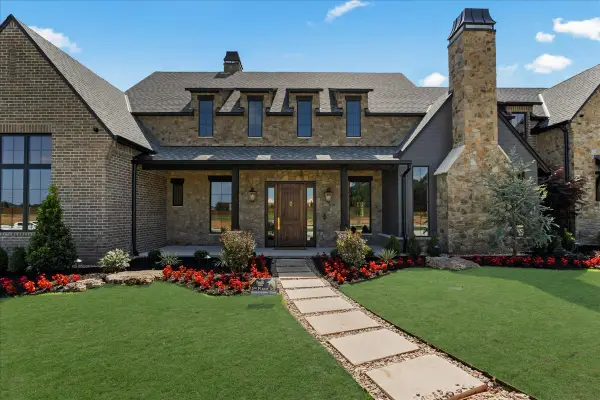 $2,125,000Active5 beds 6 baths5,986 sq. ft.
14075 S Date Street, Bixby, OK 74008
MLS# 2636580Listed by: COCHRAN & CO REALTORS - Open Sun, 2 to 4pmNew
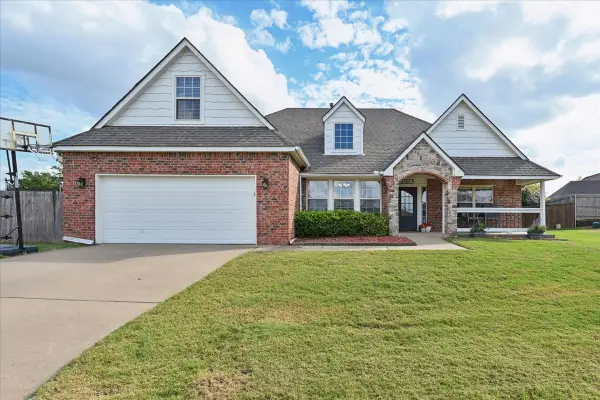 $330,000Active3 beds 2 baths2,054 sq. ft.
11617 S Primrose Court, Jenks, OK 74037
MLS# 2637615Listed by: COLDWELL BANKER SELECT


Protect your home and budget from life's surprises with an Assurant Home Warranty, backed by a partner that supports you through every step of homeownership. Explore Plans.
©2026 Century 21 Real Estate LLC. All rights reserved. CENTURY 21®, the CENTURY 21 Logo and C21® are service marks owned by Century 21 Real Estate LLC. Century 21 Real Estate LLC fully supports the principles of the Fair Housing Act and the Equal Opportunity Act. Each office is independently owned and operated. Listing information is deemed reliable but not guaranteed accurate.