
2042 E 130th Street, Jenks, OK 74037
Local realty services provided by:CENTURY 21 Shirley Donaldson, Inc.
2042 E 130th Street,Jenks, OK 74037
$399,950
- 3 Beds
- 2 Baths
- 2,195 sq. ft.
- Single family
- Active
Upcoming open houses
- Sat, Sep 0511:00 am - 01:00 pm
Listed by: gayle roberts-pisklo
Office: chinowth & cohen
MLS#:2626263
Source:OK_NORES
Price summary
- Price:$399,950
- Price per sq. ft.:$182.21
About this home
Welcome into this stunning custom built home with unique front door entry! Enter this open concept floor plan with Vaulted ceilings and hardwood flooring throughout living areas. The living room features a custom stone fireplace and wall of windows. The Gourmet kitchen includes gas cooktop, built in oven , microwave and dishwasher. Also includes a stainless refrigerator! Oversized Quartz Island and walk in pantry. Adjacent Breakfast room is perfect for hosting . Primary Suite has a spa inspired bathroom with soaking tub, shower, double sinks. Walk thru the generous closet to the laundry room. There are 2 additional bedrooms with walk in closets and adjacent to the large hall bath. High end finishes throughout. Oversized garage with epoxy flooring. FULLY FOAMED INSULATION makes this home amazingly energy efficient. Relax on your covered back patio in this quiet cul-de-sac. $6000 in closing costs offered by builder.
Contact an agent
Home facts
- Year built:2023
- Subdivision & Development:Frazier Meadows I
- Listing ID #:2626263
- Added:46 day(s) ago
- Updated:September 04, 2026 at 03:45 PM
Rooms and interior
- Bedrooms:3
- Total bathrooms:2
- Full bathrooms:2
- Rooms Total:9
- Flooring:Carpet, Tile, Wood
- Kitchen Description:Dishwasher, Disposal, Microwave, Refrigerator
- Basement:Yes
- Living area:2,195 sq. ft.
Heating and cooling
- Cooling:Central Air
- Heating:Central, Gas
Structure and exterior
- Year built:2023
- Building area:2,195 sq. ft.
- Lot area:0.15 Acres
- Construction Materials:Hardiplank Type, Stucco, Wood Frame
- Exterior Features:Lighting
- Foundation Description:Slab
Schools
- High school:Bixby
- Elementary school:West
Finances and disclosures
- Price:$399,950
- Price per sq. ft.:$182.21
- Tax amount:$946 (2025)
Features and amenities
- Appliances:Dishwasher, Disposal, Microwave, Oven, Plumbed For Ice Maker, Range, Refrigerator, Tankless Water Heater
- Amenities:Attic, Cable TV, Ceiling Fan(s), High Ceilings, High Speed Internet, Insulated Window, Programmable Thermostat, Security System - Owned, Smoke Detector(s), Storm Window(s), Vaulted Ceiling(s), Vinyl Windows, Wired for Data
Parking
- Garage:Yes
- Garage spaces:2
New listings near 2042 E 130th Street
- New
 $360,000Active3 beds 2 baths1,891 sq. ft.
12917 S 5th Street, Jenks, OK 74037
MLS# 2632529Listed by: KELLER WILLIAMS ADVANTAGE - Open Sun, 3:30 to 5pmNew
 $199,000Active2 beds 1 baths1,025 sq. ft.
204 E Beaver Street, Jenks, OK 74037
MLS# 2632233Listed by: COLDWELL BANKER SELECT - New
 $415,000Active4 beds 3 baths2,836 sq. ft.
10917 S Sycamore Street, Jenks, OK 74037
MLS# 2632431Listed by: CHINOWTH & COHEN - Open Sat, 1 to 3pmNew
 $400,000Active4 beds 3 baths2,430 sq. ft.
819 N Douglas Street, Jenks, OK 74037
MLS# 2631903Listed by: EAGLE ROCK REALTY & PROP MGMT - New
 $719,000Active5 beds 5 baths4,428 sq. ft.
12719 S 4th Street, Jenks, OK 74037
MLS# 2632326Listed by: CHINOWTH & COHEN - New
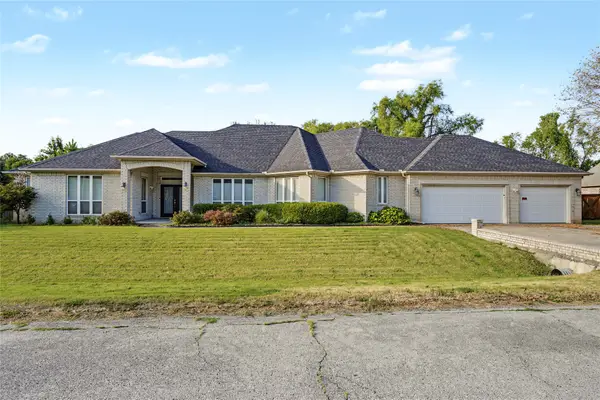 $430,000Active3 beds 3 baths2,889 sq. ft.
732 W 99th Street S, Jenks, OK 74037
MLS# 2630938Listed by: COLDWELL BANKER SELECT - New
 $470,000Active3 beds 3 baths2,542 sq. ft.
12924 S 2nd Place, Jenks, OK 74037
MLS# 2632135Listed by: KELLER WILLIAMS ADVANTAGE - New
 $1,095,000Active4 beds 5 baths3,967 sq. ft.
320 W 138th Street, Bixby, OK 74008
MLS# 2632089Listed by: CHINOWTH & COHEN - New
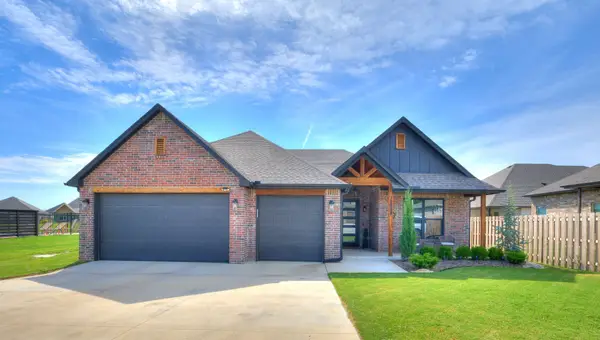 $419,900Active3 beds 2 baths1,998 sq. ft.
12884 S 21st Place E, Jenks, OK 74008
MLS# 2631881Listed by: THE AGENCY - New
 $1,195,000Active3 beds 5 baths4,468 sq. ft.
12910 S 28th Place, Bixby, OK 74008
MLS# 2630991Listed by: CHINOWTH & COHEN


Protect your home and budget from life's surprises with an Assurant Home Warranty, backed by a partner that supports you through every step of homeownership. Explore Plans.
©2026 Century 21 Real Estate LLC. All rights reserved. CENTURY 21®, the CENTURY 21 Logo and C21® are service marks owned by Century 21 Real Estate LLC. Century 21 Real Estate LLC fully supports the principles of the Fair Housing Act and the Equal Opportunity Act. Each office is independently owned and operated. Listing information is deemed reliable but not guaranteed accurate.