
2114 W 117th Place S, Jenks, OK 74037
Local realty services provided by:CENTURY 21 First Choice Realty
Listed by: joshua barrett
Office: keller williams preferred
MLS#:2625596
Source:OK_NORES
Price summary
- Price:$534,900
- Price per sq. ft.:$166.53
About this home
Stunning 4-bedroom home filled with thoughtful upgrades and quality finishes throughout! The versatile floor plan offers two bedrooms downstairs and two upstairs, providing plenty of flexibility for guests, family, or a home office. The open-concept living, kitchen, and dining areas create an inviting space for everyday living and entertaining, highlighted by soaring ceilings, abundant natural light, and a beautiful floor-to-ceiling dry-stack stone fireplace. The well-appointed kitchen flows seamlessly into the main living area and serves as the heart of the home. Additional upgrades include custom window treatments, a wood-overlay garage door, an extended back patio, and an oversized garage with extra space for larger vehicles. Generous walk-in attic storage provides added convenience and functionality. With its spacious layout, stylish finishes, and carefully selected upgrades, this home offers the perfect combination of comfort, function, and modern design.
Contact an agent
Home facts
- Year built:2017
- Subdivision & Development:Elwood Park
- Listing ID #:2625596
- Added:59 day(s) ago
- Updated:September 13, 2026 at 03:37 PM
Rooms and interior
- Bedrooms:4
- Total bathrooms:3
- Full bathrooms:3
- Rooms Total:11
- Flooring:Carpet, Tile
- Kitchen Description:Dishwasher, Microwave, Wine Refrigerator
- Basement:Yes
- Living area:3,212 sq. ft.
Heating and cooling
- Cooling:Central Air
- Heating:Central, Gas
Structure and exterior
- Year built:2017
- Building area:3,212 sq. ft.
- Lot area:0.2 Acres
- Construction Materials:Brick, Hardiplank Type, Stucco, Wood Frame
- Foundation Description:Slab
Schools
- High school:Jenks
- Middle school:Jenks
- Elementary school:West
Finances and disclosures
- Price:$534,900
- Price per sq. ft.:$166.53
- Tax amount:$6,250 (2025)
Features and amenities
- Appliances:Cooktop, Dishwasher, Gas Water Heater, Microwave, Oven, Range, Wine Refrigerator
- Amenities:Ceiling Fan(s), High Ceilings, High Speed Internet, Vinyl Windows, Wired for Data
Parking
- Garage:Yes
- Garage spaces:3
New listings near 2114 W 117th Place S
- New
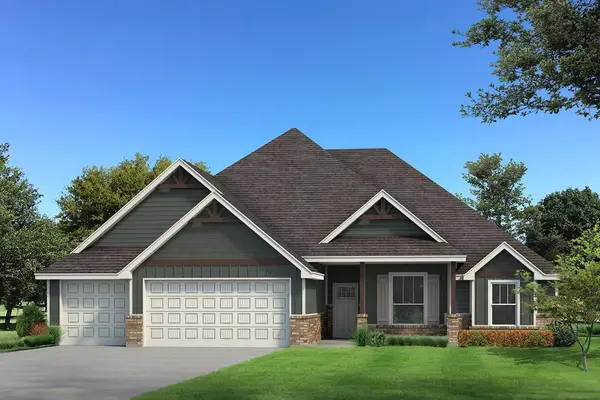 $534,790Active3 beds 3 baths2,250 sq. ft.
12217 Velvet Ash Avenue, Oklahoma City, OK 73173
MLS# 1248380Listed by: PREMIUM PROP LLC  $415,000Active4 beds 3 baths2,836 sq. ft.
10917 S Sycamore Street, Jenks, OK 74037
MLS# 2632431Listed by: CHINOWTH & COHEN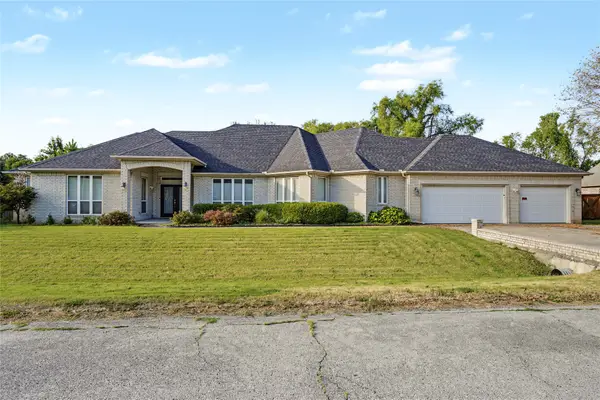 $430,000Active3 beds 3 baths2,889 sq. ft.
732 W 99th Street S, Jenks, OK 74037
MLS# 2630938Listed by: COLDWELL BANKER SELECT $1,095,000Active4 beds 5 baths3,967 sq. ft.
320 W 138th Street, Bixby, OK 74008
MLS# 2632089Listed by: CHINOWTH & COHEN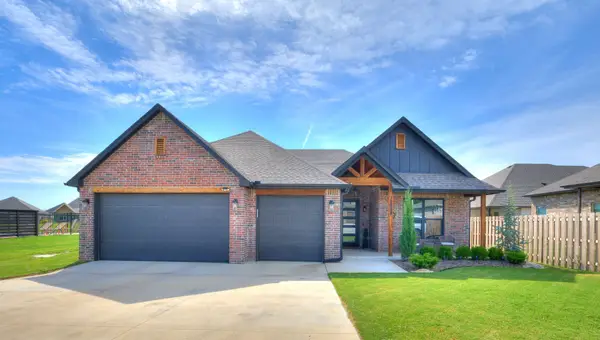 $419,900Active3 beds 2 baths1,998 sq. ft.
12884 S 21st Place E, Jenks, OK 74008
MLS# 2631881Listed by: THE AGENCY $741,590Pending5 beds 5 baths3,625 sq. ft.
12125 Velvet Ash Avenue, Oklahoma City, OK 73173
MLS# 1246512Listed by: PREMIUM PROP LLC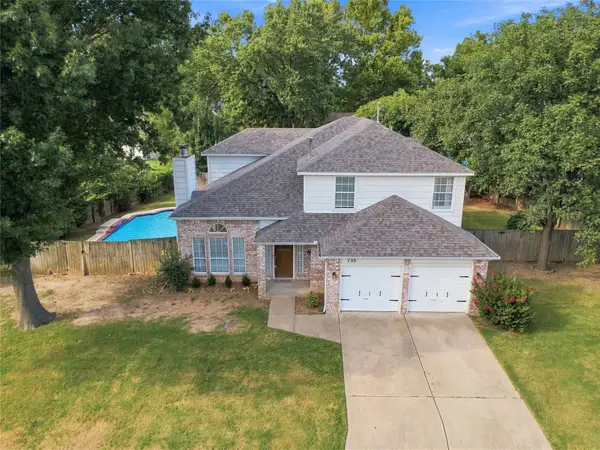 $365,000Active4 beds 3 baths2,341 sq. ft.
735 W 98th Street, Jenks, OK 74037
MLS# 2631741Listed by: COLDWELL BANKER SELECT $469,900Active4 beds 4 baths2,781 sq. ft.
13640 S 21st Court E, Bixby, OK 74008
MLS# 2631015Listed by: PLATINUM REAL ESTATE PROFESSIO $719,900Active4 beds 4 baths3,336 sq. ft.
13662 S 24th Street, Bixby, OK 74008
MLS# 2631375Listed by: KELLER WILLIAMS ADVANTAGE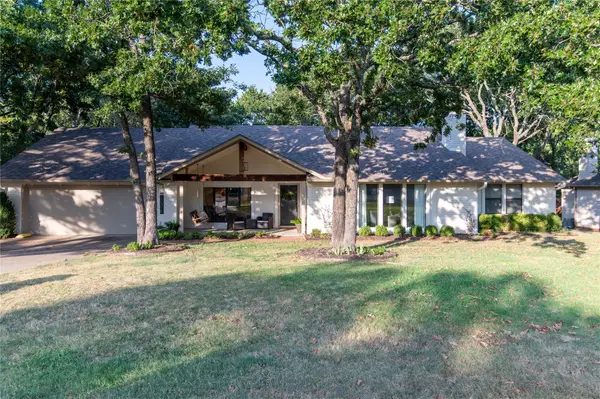 $439,900Pending3 beds 3 baths2,377 sq. ft.
12315 S Skyline Drive, Jenks, OK 74037
MLS# 2631156Listed by: COLDWELL BANKER SELECT


Protect your home and budget from life's surprises with an Assurant Home Warranty, backed by a partner that supports you through every step of homeownership. Explore Plans.
©2026 Century 21 Real Estate LLC. All rights reserved. CENTURY 21®, the CENTURY 21 Logo and C21® are service marks owned by Century 21 Real Estate LLC. Century 21 Real Estate LLC fully supports the principles of the Fair Housing Act and the Equal Opportunity Act. Each office is independently owned and operated. Listing information is deemed reliable but not guaranteed accurate.