
214 W 119th Street S, Jenks, OK 74037
Local realty services provided by:CENTURY 21 Shirley Donaldson, Inc.
214 W 119th Street S,Jenks, OK 74037
$275,000
- 3 Beds
- 2 Baths
- 1,941 sq. ft.
- Single family
- Pending
Listed by: corbin marcotte
Office: the investors broker
MLS#:2621246
Source:OK_NORES
Price summary
- Price:$275,000
- Price per sq. ft.:$141.68
About this home
Spacious 3 bed 2 bath house In Jenks Schools. Large formal dining room or second living room. Large lot at over a half acre. New roof. New Paint. New flooring. With some room to do more updating to get some instant equity. Great neighborhood with a little park in it! Seller is willing to do more work and add it into the price. Things like new appliances, master shower remodel, etc. Owner Agent.
Contact an agent
Home facts
- Year built:1979
- Listing ID #:2621246
- Added:49 day(s) ago
- Updated:July 29, 2026 at 09:23 AM
Rooms and interior
- Bedrooms:3
- Total bathrooms:2
- Full bathrooms:2
- Rooms Total:4
- Flooring:Carpet, Tile, Vinyl
- Kitchen Description:Dishwasher, Disposal, Microwave
- Basement:Yes
- Living area:1,941 sq. ft.
Heating and cooling
- Cooling:Central Air
- Heating:Central, Electric, Gas
Structure and exterior
- Year built:1979
- Building area:1,941 sq. ft.
- Lot area:0.6 Acres
- Lot Features:Corner Lot, Mature Trees
- Architectural Style:Ranch
- Construction Materials:Brick, Vinyl siding, Wood Frame
- Foundation Description:Slab
Schools
- High school:Jenks
- Elementary school:West
Finances and disclosures
- Price:$275,000
- Price per sq. ft.:$141.68
- Tax amount:$1,893 (2025)
Features and amenities
- Appliances:Built-In Oven, Dishwasher, Disposal, Gas Water Heater, Microwave, Oven, Range
- Amenities:Aluminum Frames, Ceiling Fan(s), Vaulted Ceiling(s)
Parking
- Garage:Yes
- Garage spaces:2
New listings near 214 W 119th Street S
- Open Sun, 2 to 4pmNew
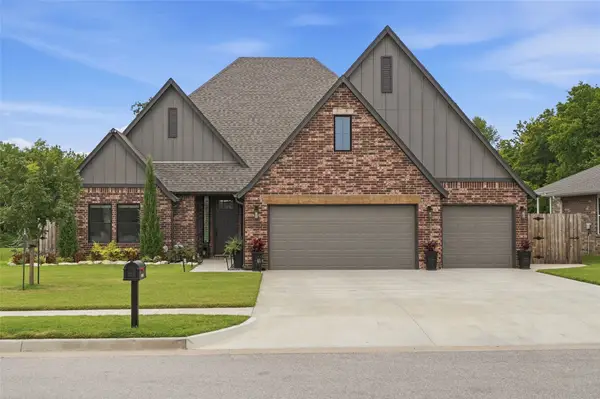 $495,000Active4 beds 3 baths2,523 sq. ft.
2041 E 129th Street S, Jenks, OK 74037
MLS# 2627715Listed by: KELLER WILLIAMS ADVANTAGE - New
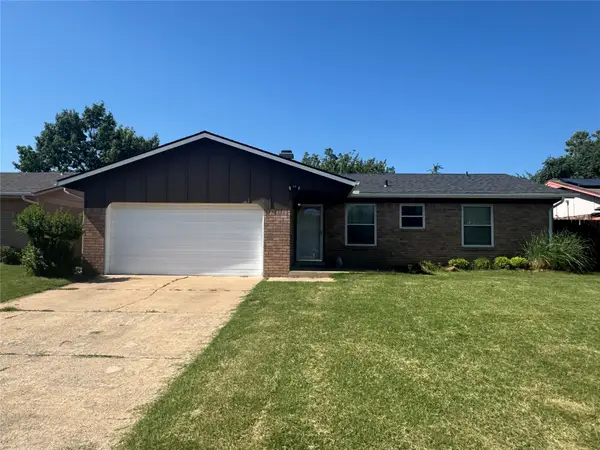 $199,900Active3 beds 2 baths1,016 sq. ft.
507 W E Street, Jenks, OK 74037
MLS# 2627666Listed by: KELLER WILLIAMS ADVANTAGE - New
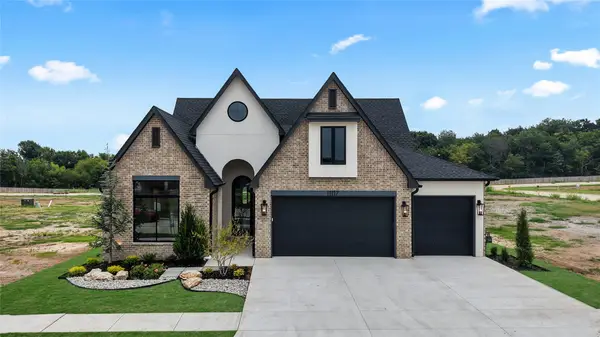 $699,000Active3 beds 4 baths2,561 sq. ft.
11117 S Pressler Te Terrace W, Jenks, OK 74037
MLS# 2627634Listed by: KELLER WILLIAMS PREFERRED - New
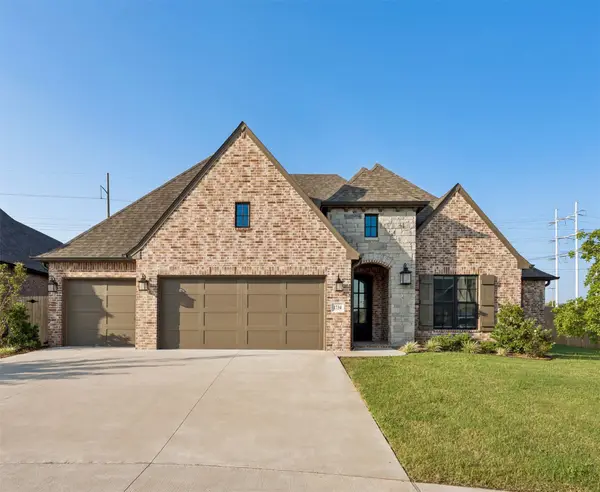 $599,900Active4 beds 3 baths2,952 sq. ft.
1734 W 115th Place, Jenks, OK 74132
MLS# 2627636Listed by: EXECUTIVE HOMES REALTY, LLC - Open Sat, 1 to 3pmNew
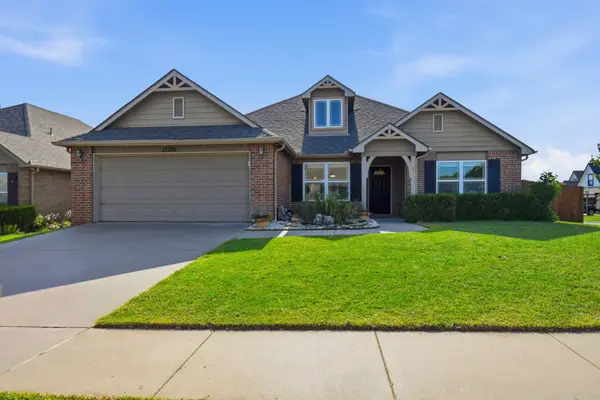 $345,000Active4 beds 2 baths1,960 sq. ft.
13306 S 21st Court, Bixby, OK 74008
MLS# 2626133Listed by: CHINOWTH & COHEN - Open Sat, 3 to 5pmNew
 $305,000Active4 beds 3 baths2,420 sq. ft.
1917 W K Court, Jenks, OK 74037
MLS# 2627392Listed by: KELLER WILLIAMS PREFERRED - New
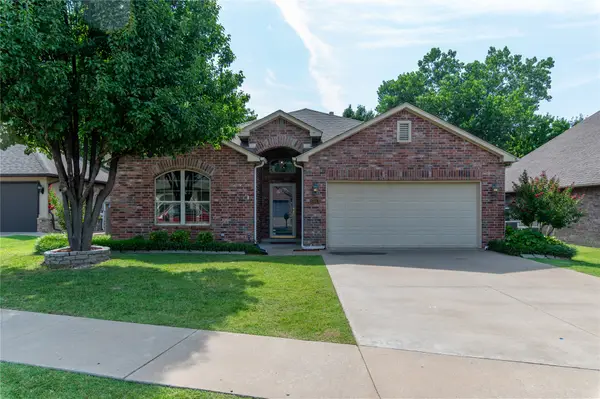 $349,900Active3 beds 2 baths2,020 sq. ft.
10912 Augusta Drive, Jenks, OK 74037
MLS# 2627436Listed by: COLDWELL BANKER SELECT - New
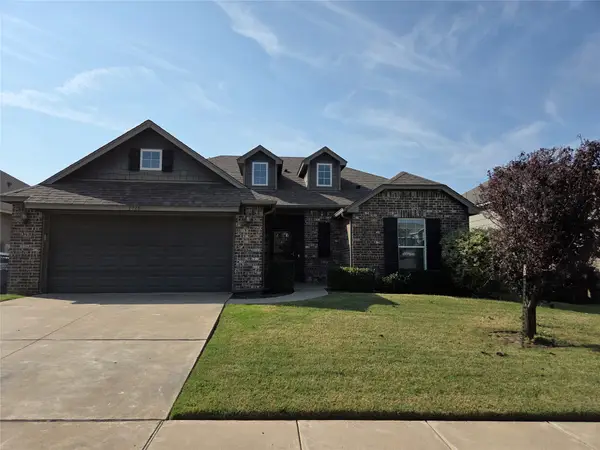 $339,900Active4 beds 2 baths1,925 sq. ft.
3915 W 104th Street S, Jenks, OK 74037
MLS# 2625208Listed by: PROPERTIES PLUS, INC.  $630,000Pending4 beds 5 baths3,838 sq. ft.
12419 S 16th Street, Jenks, OK 74037
MLS# 2624656Listed by: MCGRAW, REALTORS- New
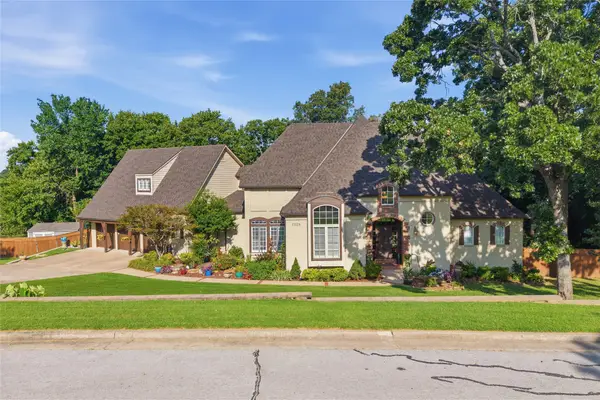 $699,900Active4 beds 5 baths4,263 sq. ft.
11528 S 4th Street, Jenks, OK 74037
MLS# 2627359Listed by: CHINOWTH & COHEN


Protect your home and budget from life's surprises with an Assurant Home Warranty, backed by a partner that supports you through every step of homeownership. Explore Plans.
©2026 Century 21 Real Estate LLC. All rights reserved. CENTURY 21®, the CENTURY 21 Logo and C21® are service marks owned by Century 21 Real Estate LLC. Century 21 Real Estate LLC fully supports the principles of the Fair Housing Act and the Equal Opportunity Act. Each office is independently owned and operated. Listing information is deemed reliable but not guaranteed accurate.