
2413 W 109th Street S, Jenks, OK 74037
Local realty services provided by:CENTURY 21 First Choice Realty
2413 W 109th Street S,Jenks, OK 74037
$489,000
- 4 Beds
- 4 Baths
- 3,200 sq. ft.
- Single family
- Pending
Listed by: brandi true
Office: the agency
MLS#:2619138
Source:OK_NORES
Price summary
- Price:$489,000
- Price per sq. ft.:$152.81
About this home
New roof 2026! Fresh paint and updated lighting 2026!
New carpet in primary suite!
Over-sized yard, outdoor kitchen, fire-pit, and gloads of privacy, room for a future pool!
This southern timeless home (4-bed, 3.5bath, designated office and an upstairs enclosed game room) offers the perfect blend of comfort, style, and convenience in the highly sought after Jenks West school district. From the inviting curb appeal to the expansive covered front porch to the spacious interior layout which is ideal for everyday living as well as generous room for hosting and entertaining. Inside, you'll find generous living spaces, a designated office just off the front foyer with hardwoods, abundant natural light from all living spaces, low maintenance robust concrete floors throughout, timeless stained wood kitchen cabinetry, and easy access to an oversized backyard with a fire pit and outdoor built in kitchen. The primary suite goes beyond standards with room for King bed plus nightstands on each end, additional sitting space, seasonal closet, dual vanity in bath, separate shower and tub.
Quick access to all major highways, Tulsa Hills shopping, dining, entertainment and downtown Tulsa make this a whole lifestyle centered home while still enjoying the charm of a quaint community....
Contact an agent
Home facts
- Year built:2010
- Subdivision & Development:Huntington Heights
- Listing ID #:2619138
- Added:101 day(s) ago
- Updated:September 05, 2026 at 08:09 AM
Rooms and interior
- Bedrooms:4
- Total bathrooms:4
- Full bathrooms:3
- Rooms Total:13
- Flooring:Carpet, Concrete, Tile
- Kitchen Description:Dishwasher, Disposal
- Basement:Yes
- Living area:3,200 sq. ft.
Heating and cooling
- Cooling:2 Units, Central Air
- Heating:Gas
Structure and exterior
- Year built:2010
- Building area:3,200 sq. ft.
- Lot area:0.4 Acres
- Construction Materials:Brick, Hardiplank Type, Stone, Wood Frame
- Exterior Features:Lighting, Outdoor Kitchen
- Foundation Description:Slab
Schools
- High school:Jenks
- Middle school:Jenks
- Elementary school:West
Finances and disclosures
- Price:$489,000
- Price per sq. ft.:$152.81
- Tax amount:$5,141 (2024)
Features and amenities
- Appliances:Built-In Oven, Built-In Range, Convection Oven, Dishwasher, Disposal, Gas Water Heater, Oven, Plumbed For Ice Maker, Range
- Amenities:Attic, Cable TV, Ceiling Fan(s), High Ceilings, High Speed Internet, Security System - Owned, Smoke Detector(s), Vinyl Windows, Wired for Data
Parking
- Garage:Yes
- Garage spaces:3
New listings near 2413 W 109th Street S
- New
 $360,000Active3 beds 2 baths1,891 sq. ft.
12917 S 5th Street, Jenks, OK 74037
MLS# 2632529Listed by: KELLER WILLIAMS ADVANTAGE - Open Sun, 3:30 to 5pmNew
 $199,000Active2 beds 1 baths1,025 sq. ft.
204 E Beaver Street, Jenks, OK 74037
MLS# 2632233Listed by: COLDWELL BANKER SELECT - New
 $415,000Active4 beds 3 baths2,836 sq. ft.
10917 S Sycamore Street, Jenks, OK 74037
MLS# 2632431Listed by: CHINOWTH & COHEN - Open Sat, 1 to 3pmNew
 $400,000Active4 beds 3 baths2,430 sq. ft.
819 N Douglas Street, Jenks, OK 74037
MLS# 2631903Listed by: EAGLE ROCK REALTY & PROP MGMT - New
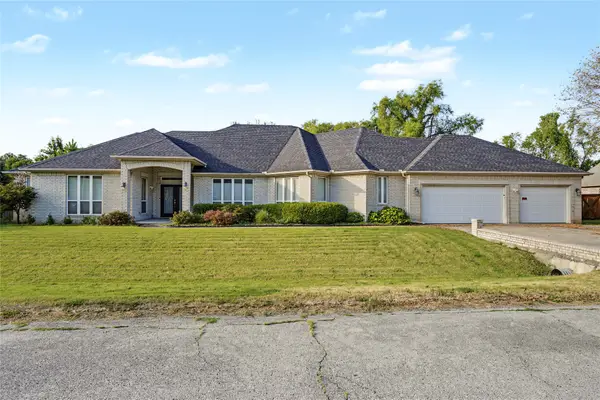 $430,000Active3 beds 3 baths2,889 sq. ft.
732 W 99th Street S, Jenks, OK 74037
MLS# 2630938Listed by: COLDWELL BANKER SELECT - New
 $470,000Active3 beds 3 baths2,542 sq. ft.
12924 S 2nd Place, Jenks, OK 74037
MLS# 2632135Listed by: KELLER WILLIAMS ADVANTAGE - New
 $1,095,000Active4 beds 5 baths3,967 sq. ft.
320 W 138th Street, Bixby, OK 74008
MLS# 2632089Listed by: CHINOWTH & COHEN - New
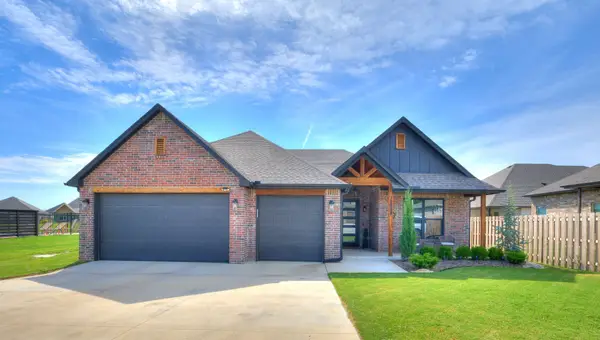 $419,900Active3 beds 2 baths1,998 sq. ft.
12884 S 21st Place E, Jenks, OK 74008
MLS# 2631881Listed by: THE AGENCY - New
 $1,195,000Active3 beds 5 baths4,468 sq. ft.
12910 S 28th Place, Bixby, OK 74008
MLS# 2630991Listed by: CHINOWTH & COHEN  $741,590Pending5 beds 5 baths3,625 sq. ft.
12125 Velvet Ash Avenue, Oklahoma City, OK 73173
MLS# 1246512Listed by: PREMIUM PROP LLC


Protect your home and budget from life's surprises with an Assurant Home Warranty, backed by a partner that supports you through every step of homeownership. Explore Plans.
©2026 Century 21 Real Estate LLC. All rights reserved. CENTURY 21®, the CENTURY 21 Logo and C21® are service marks owned by Century 21 Real Estate LLC. Century 21 Real Estate LLC fully supports the principles of the Fair Housing Act and the Equal Opportunity Act. Each office is independently owned and operated. Listing information is deemed reliable but not guaranteed accurate.