
2620 W 116th Place S, Jenks, OK 74137
Local realty services provided by:CENTURY 21 Shirley Donaldson, Inc.
2620 W 116th Place S,Jenks, OK 74137
$539,900
- 6 Beds
- 4 Baths
- 3,309 sq. ft.
- Single family
- Active
Listed by: karla walters
Office: platinum realty, llc.
MLS#:2619029
Source:OK_NORES
Price summary
- Price:$539,900
- Price per sq. ft.:$163.16
- Monthly HOA dues:$125
About this home
This Beautiful 'Jenks Schools' Home has had another Price Reduction. Seller says Sell!! 6 BEDROOMS!! 3 Beds + 2 Full Baths Downstairs, 3 Beds + 2 Full Baths Upstairs! Plus a Large Game Room Up! Phenomenal Floorplan!
Welcome to this stunning, one-owner home, conveniently located by Hwy 75, Creek Turnpike & Tulsa Hills, in a fabulous secluded neighborhood with Fishing Pond & Trails. Houses rarely come on the market here! This spacious residence offers a versatile floor plan with Beautiful finishes, including re-stained & finished wood flooring and freshly painted throughout. The heart of the home is a breathtaking open-concept living area with a cozy rocked gas fireplace. The gourmet kitchen impresses with a large island & a walk-in pantry, seamlessly flowing into the living room & vaulted ceiling in the dining area. Windows reveal a private backyard backing greenspace, refreshing pool, plenty of wildlife and variety of bird activity for the bird fancier. The primary suite, secluded from the other first-floor bedrooms, features a luxurious bath with a large enclosed shower and separate tub. There are also 2 secondary bedrooms on the first-floor as well with full bathroom. Upstairs are 3 Bedrooms with 2 Full Bathrooms and a large Game Room with windows overlooking the backyard and Cinderella balcony looking onto the front door. Practical appointments also include a convenient laundry room that flows into the master closet. The striking stone & brick exterior, paired with a desirable three-car garage, enhances the home’s curb appeal. This meticulously crafted home blends sophistication, functionality & outdoor beauty—a Must-See! Schedule your Tour today!...
Contact an agent
Home facts
- Year built:2018
- Subdivision & Development:Edgewood Estates
- Listing ID #:2619029
- Added:144 day(s) ago
- Updated:October 15, 2026 at 04:33 PM
Rooms and interior
- Bedrooms:6
- Total bathrooms:4
- Full bathrooms:4
- Rooms Total:15
- Flooring:Carpet, Tile
- Kitchen Description:Dishwasher, Disposal, Microwave
- Basement:Yes
- Living area:3,309 sq. ft.
Heating and cooling
- Cooling:2 Units, Central Air
- Heating:Central, Gas
Structure and exterior
- Year built:2018
- Building area:3,309 sq. ft.
- Lot area:0.28 Acres
- Lot Features:Greenbelt
- Architectural Style:Contemporary
- Construction Materials:Brick, Stone Veneer, Wood Frame
- Exterior Features:Dog Run
- Foundation Description:Slab
Schools
- High school:Jenks
- Elementary school:West
Finances and disclosures
- Price:$539,900
- Price per sq. ft.:$163.16
- Tax amount:$7,272 (2025)
Features and amenities
- Appliances:Built-In Oven, Cooktop, Dishwasher, Disposal, Gas Water Heater, Microwave, Oven, Plumbed For Ice Maker, Range
- Amenities:Cable TV, Ceiling Fan(s), Insulated Window, Smoke Detector(s), Vaulted Ceiling(s), Vinyl Windows
Parking
- Garage:Yes
- Garage spaces:3
New listings near 2620 W 116th Place S
- Open Sun, 2 to 4pmNew
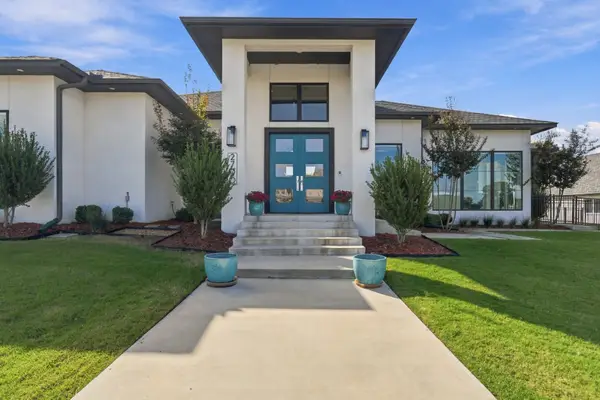 $1,195,000Active3 beds 4 baths3,867 sq. ft.
2790 E 129th Court S, Jenks, OK 74008
MLS# 2637569Listed by: MCGRAW, REALTORS - New
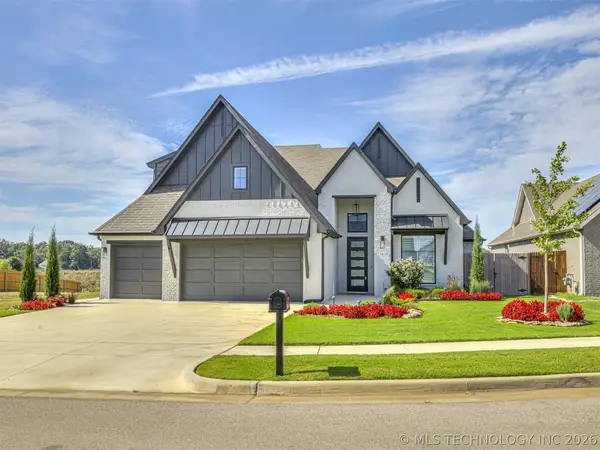 $525,000Active4 beds 4 baths2,918 sq. ft.
13634 S 20th Place E, Bixby, OK 74008
MLS# 2636713Listed by: KELLER WILLIAMS ADVANTAGE - New
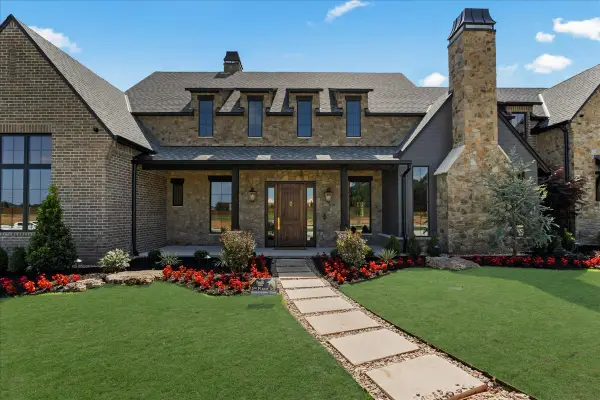 $2,125,000Active5 beds 6 baths5,986 sq. ft.
14075 S Date Street, Bixby, OK 74008
MLS# 2636580Listed by: COCHRAN & CO REALTORS - Open Sun, 2 to 4pmNew
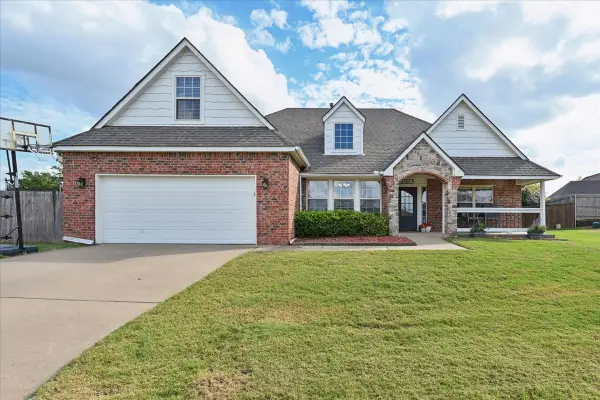 $330,000Active3 beds 2 baths2,054 sq. ft.
11617 S Primrose Court, Jenks, OK 74037
MLS# 2637615Listed by: COLDWELL BANKER SELECT - New
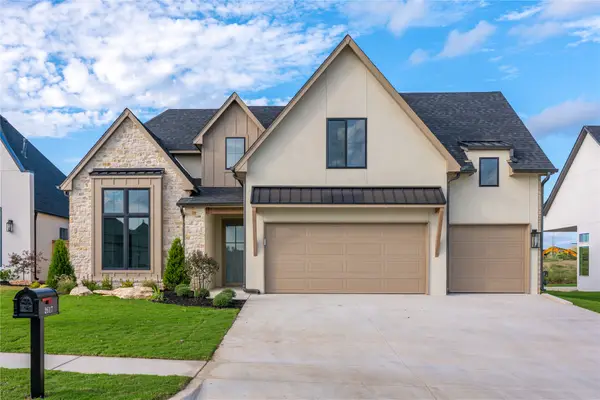 $580,560Active4 beds 4 baths2,832 sq. ft.
2617 E 134th Circle S, Bixby, OK 74008
MLS# 2637568Listed by: MCGRAW, REALTORS - New
 $335,000Active4 beds 2 baths2,164 sq. ft.
12521 S Date Place, Jenks, OK 74037
MLS# 2637383Listed by: MCGRAW, REALTORS - Open Sun, 2 to 5pmNew
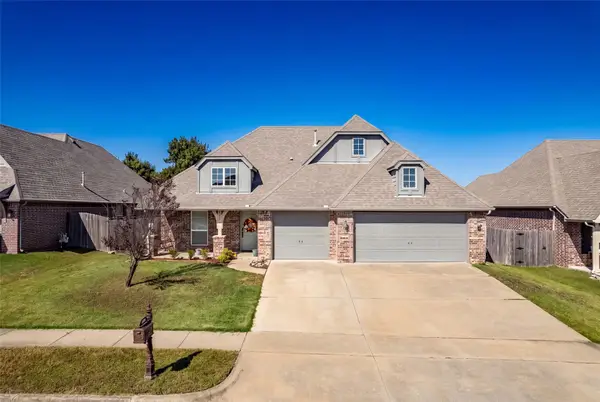 $325,000Active4 beds 2 baths2,060 sq. ft.
1923 E 134th Street S, Bixby, OK 74008
MLS# 2637404Listed by: REAL BROKER LLC  $120,000Active0.92 Acres
12910 S 14th Avenue, Jenks, OK 74037
MLS# 2635645Listed by: MCGRAW, REALTORS- New
 $439,900Active4 beds 4 baths2,540 sq. ft.
2414 W 109th Street S, Jenks, OK 74037
MLS# 2637208Listed by: TRINITY PROPERTIES - New
 $279,900Active3 beds 2 baths1,511 sq. ft.
4001 W 104th Court S, Jenks, OK 74037
MLS# 2636807Listed by: COLDWELL BANKER SELECT


Protect your home and budget from life's surprises with an Assurant Home Warranty, backed by a partner that supports you through every step of homeownership. Explore Plans.
©2026 Century 21 Real Estate LLC. All rights reserved. CENTURY 21®, the CENTURY 21 Logo and C21® are service marks owned by Century 21 Real Estate LLC. Century 21 Real Estate LLC fully supports the principles of the Fair Housing Act and the Equal Opportunity Act. Each office is independently owned and operated. Listing information is deemed reliable but not guaranteed accurate.