
2713 E 134th Circle S, Jenks, OK 74008
Local realty services provided by:CENTURY 21 First Choice Realty
2713 E 134th Circle S,Jenks, OK 74008
$609,800
- 4 Beds
- 5 Baths
- 3,049 sq. ft.
- Single family
- Active
Listed by: brian frere
Office: keller williams preferred
MLS#:2625788
Source:OK_NORES
Price summary
- Price:$609,800
- Price per sq. ft.:$200
About this home
UNDER CONSTRUCTION - Act now to select your finishes! Functional Floor Plan + First-Class Design | Brand-new home in Bixby's Harvard Oaks, thoughtfully designed for comfortable everyday living and effortless entertaining. The exterior pairs clean, contemporary lines with a rich mix of stone, stucco, and natural wood, creating a warm, sophisticated presence that stands out. The main level features an open great room, kitchen, and dining area, along with a private primary suite with direct access to the laundry room, a secondary bedroom with an en suite bath, a garage-entry drop zone, and a convenient powder bath. Upstairs, you'll find a spacious game room, an additional powder bath, two bedrooms with private en suite baths, and decked attic storage. A generous covered patio extends the living space outdoors, making it ideal for relaxing or entertaining.
Contact an agent
Home facts
- Year built:2026
- Listing ID #:2625788
- Added:13 day(s) ago
- Updated:July 28, 2026 at 03:53 PM
Rooms and interior
- Bedrooms:4
- Total bathrooms:5
- Full bathrooms:4
- Rooms Total:14
- Flooring:Carpet, Tile, Wood
- Kitchen Description:Dishwasher, Disposal, Microwave
- Living area:3,049 sq. ft.
Heating and cooling
- Cooling:Central Air
- Heating:Central, Gas
Structure and exterior
- Year built:2026
- Building area:3,049 sq. ft.
- Lot area:0.18 Acres
- Construction Materials:Stone, Stucco, Wood Frame, Wood siding
- Exterior Features:Lighting
- Foundation Description:Slab
Schools
- High school:Bixby
- Middle school:Bixby
- Elementary school:West
Finances and disclosures
- Price:$609,800
- Price per sq. ft.:$200
Features and amenities
- Appliances:Built-In Oven, Built-In Range, Dishwasher, Disposal, Gas Water Heater, Microwave, Oven, Plumbed For Ice Maker, Range
- Amenities:Attic, Cable TV, Ceiling Fan(s), High Ceilings, High Speed Internet, Insulated Window, Programmable Thermostat, Security System - Owned, Smoke Detector(s), Vaulted Ceiling(s), Vinyl Windows, Wired for Data
Parking
- Garage:Yes
- Garage spaces:3
New listings near 2713 E 134th Circle S
- Open Sun, 2 to 4pmNew
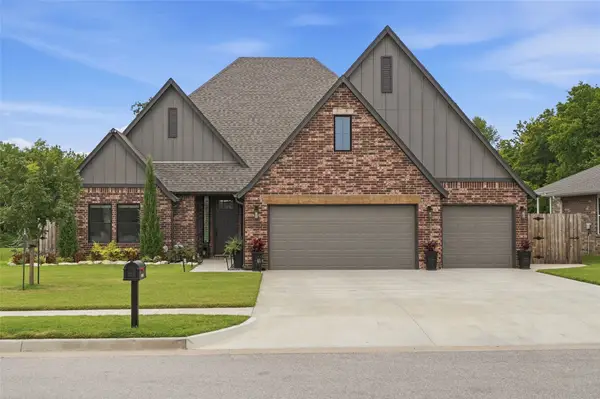 $495,000Active4 beds 3 baths2,523 sq. ft.
2041 E 129th Street S, Jenks, OK 74037
MLS# 2627715Listed by: KELLER WILLIAMS ADVANTAGE - New
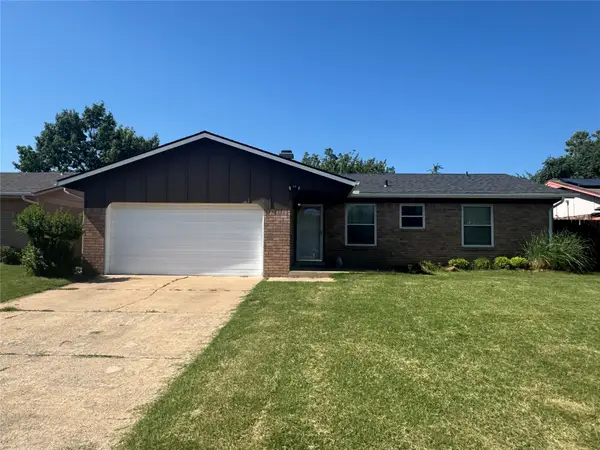 $199,900Active3 beds 2 baths1,016 sq. ft.
507 W E Street, Jenks, OK 74037
MLS# 2627666Listed by: KELLER WILLIAMS ADVANTAGE - New
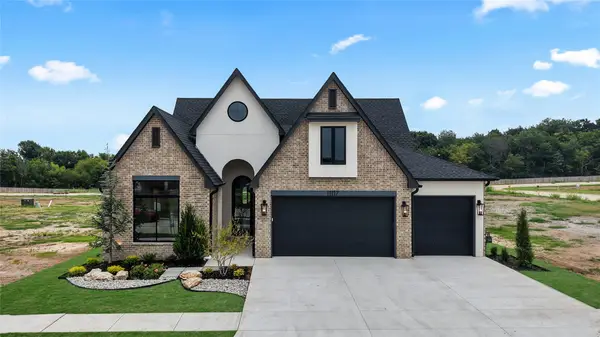 $699,000Active3 beds 4 baths2,561 sq. ft.
11117 S Pressler Te Terrace W, Jenks, OK 74037
MLS# 2627634Listed by: KELLER WILLIAMS PREFERRED - New
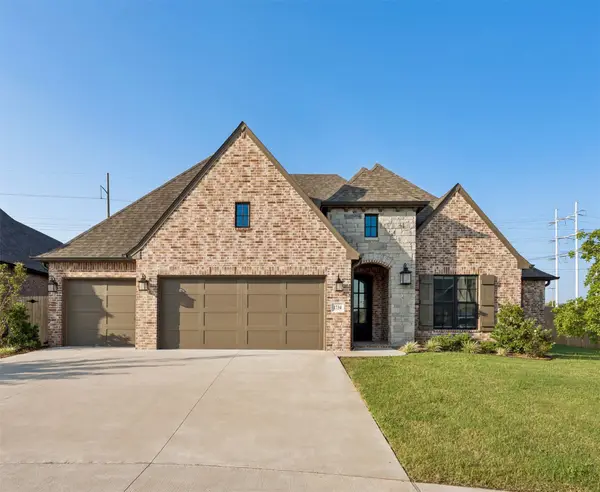 $599,900Active4 beds 3 baths2,952 sq. ft.
1734 W 115th Place, Jenks, OK 74132
MLS# 2627636Listed by: EXECUTIVE HOMES REALTY, LLC - New
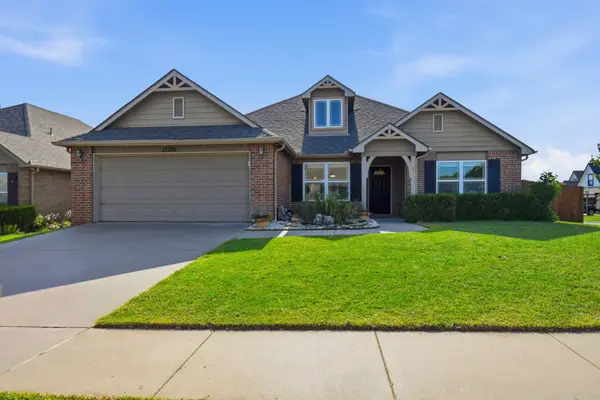 $345,000Active4 beds 2 baths1,960 sq. ft.
13306 S 21st Court, Bixby, OK 74008
MLS# 2626133Listed by: CHINOWTH & COHEN - Open Sat, 3 to 5pmNew
 $305,000Active4 beds 3 baths2,420 sq. ft.
1917 W K Court, Jenks, OK 74037
MLS# 2627392Listed by: KELLER WILLIAMS PREFERRED - New
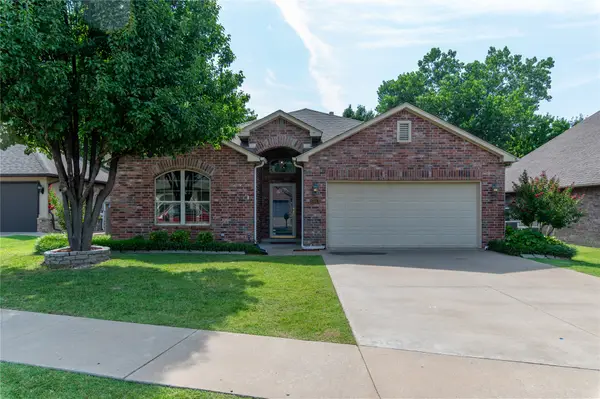 $349,900Active3 beds 2 baths2,020 sq. ft.
10912 Augusta Drive, Jenks, OK 74037
MLS# 2627436Listed by: COLDWELL BANKER SELECT - New
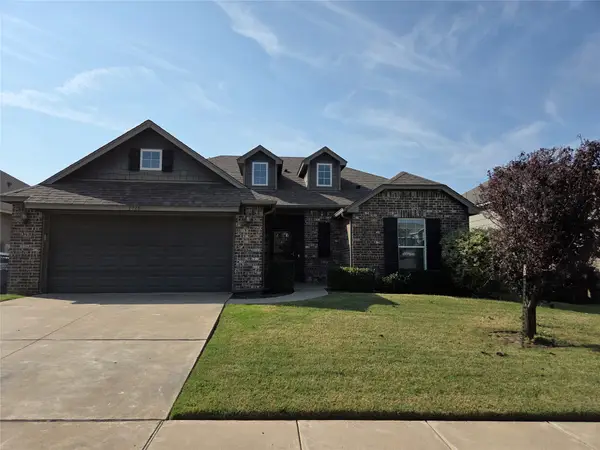 $339,900Active4 beds 2 baths1,925 sq. ft.
3915 W 104th Street S, Jenks, OK 74037
MLS# 2625208Listed by: PROPERTIES PLUS, INC.  $630,000Pending4 beds 5 baths3,838 sq. ft.
12419 S 16th Street, Jenks, OK 74037
MLS# 2624656Listed by: MCGRAW, REALTORS- New
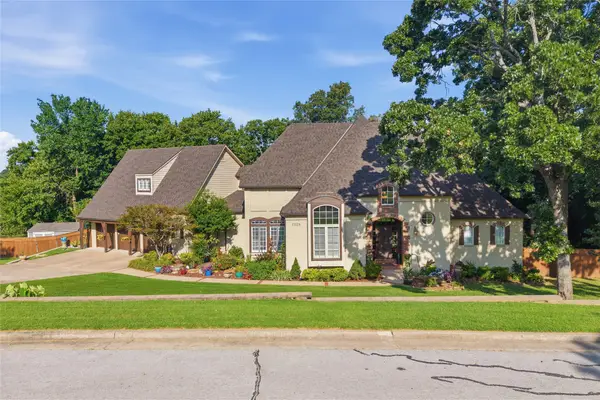 $699,900Active4 beds 5 baths4,263 sq. ft.
11528 S 4th Street, Jenks, OK 74037
MLS# 2627359Listed by: CHINOWTH & COHEN


Protect your home and budget from life's surprises with an Assurant Home Warranty, backed by a partner that supports you through every step of homeownership. Explore Plans.
©2026 Century 21 Real Estate LLC. All rights reserved. CENTURY 21®, the CENTURY 21 Logo and C21® are service marks owned by Century 21 Real Estate LLC. Century 21 Real Estate LLC fully supports the principles of the Fair Housing Act and the Equal Opportunity Act. Each office is independently owned and operated. Listing information is deemed reliable but not guaranteed accurate.