
326 E 112th Street, Jenks, OK 74037
Local realty services provided by:CENTURY 21 Shirley Donaldson, Inc.
326 E 112th Street,Jenks, OK 74037
$415,000
- 3 Beds
- 3 Baths
- - sq. ft.
- Single family
- Sold
Listed by: john ragan
Office: mcgraw, realtors
MLS#:2625881
Source:OK_NORES
Sorry, we are unable to map this address
Price summary
- Price:$415,000
About this home
Pristine three-bedroom plus office and a game room, custom-built home in a cul-de-sac with a neighborhood pool and park with pond and sidewalks, lots of hardwood floors, office with French pocket doors, oversized primary suite down with bay windows, granite center island kitchen with Cherry cabinets opens to great room, formal dining, second bedroom down, game room and third bedroom and bath up plus expansion space, New Lennox heating and air systems up and down, new 50 gallon hot water tank and garbage disposal, new carpet June of 26, new interior paint July 26, Separate tub and shower and double vanities in primary plus a huge walk in closet, house was pre-inspected and any items were addressed, this house is move in ready, refrigerator, washer and dryer remain
Contact an agent
Home facts
- Year built:2004
- Subdivision & Development:Valley View Ridge
- Listing ID #:2625881
- Added:49 day(s) ago
- Updated:September 05, 2026 at 07:18 AM
Rooms and interior
- Bedrooms:3
- Total bathrooms:3
- Full bathrooms:3
- Rooms Total:13
- Flooring:Carpet, Tile
- Kitchen Description:Dishwasher, Disposal, Microwave, Refrigerator
Heating and cooling
- Cooling:2 Units, Central Air, Zoned
- Heating:Central, Gas, Zoned
Structure and exterior
- Year built:2004
- Lot Features:Mature Trees
- Construction Materials:Brick, Stone, Wood Frame
- Foundation Description:Slab
Schools
- High school:Jenks
- Middle school:Jenks
- Elementary school:West
Finances and disclosures
- Price:$415,000
- Tax amount:$4,948 (2025)
Features and amenities
- Appliances:Built-In Oven, Dishwasher, Disposal, Gas Water Heater, Microwave, Oven, Range, Refrigerator
- Amenities:Attic, Cable TV, Ceiling Fan(s), High Ceilings, High Speed Internet, Internal Expansion, Security System - Owned, Smoke Detector(s), Vaulted Ceiling(s), Vinyl Windows, Wired for Data
Parking
- Garage:Yes
- Garage spaces:3
New listings near 326 E 112th Street
- New
 $360,000Active3 beds 2 baths1,891 sq. ft.
12917 S 5th Street, Jenks, OK 74037
MLS# 2632529Listed by: KELLER WILLIAMS ADVANTAGE - Open Sun, 3:30 to 5pmNew
 $199,000Active2 beds 1 baths1,025 sq. ft.
204 E Beaver Street, Jenks, OK 74037
MLS# 2632233Listed by: COLDWELL BANKER SELECT - New
 $415,000Active4 beds 3 baths2,836 sq. ft.
10917 S Sycamore Street, Jenks, OK 74037
MLS# 2632431Listed by: CHINOWTH & COHEN - Open Sat, 1 to 3pmNew
 $400,000Active4 beds 3 baths2,430 sq. ft.
819 N Douglas Street, Jenks, OK 74037
MLS# 2631903Listed by: EAGLE ROCK REALTY & PROP MGMT - New
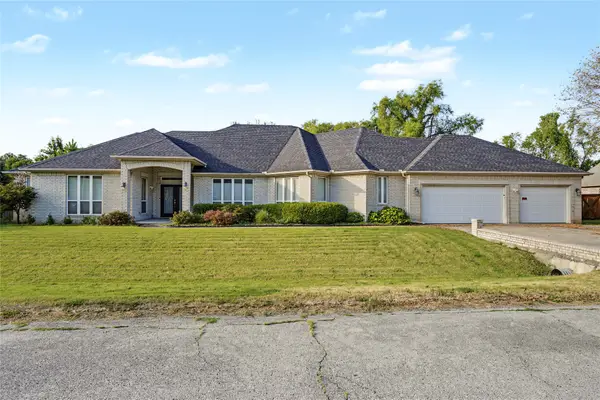 $430,000Active3 beds 3 baths2,889 sq. ft.
732 W 99th Street S, Jenks, OK 74037
MLS# 2630938Listed by: COLDWELL BANKER SELECT - New
 $470,000Active3 beds 3 baths2,542 sq. ft.
12924 S 2nd Place, Jenks, OK 74037
MLS# 2632135Listed by: KELLER WILLIAMS ADVANTAGE - New
 $1,095,000Active4 beds 5 baths3,967 sq. ft.
320 W 138th Street, Bixby, OK 74008
MLS# 2632089Listed by: CHINOWTH & COHEN - New
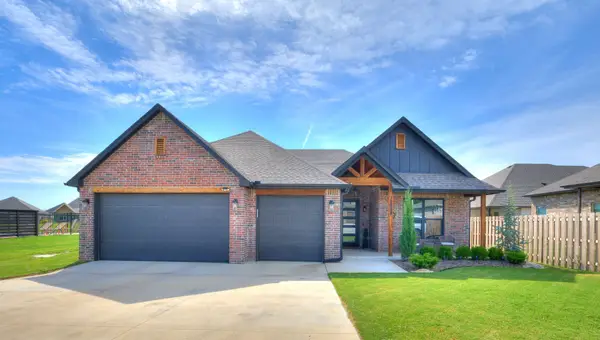 $419,900Active3 beds 2 baths1,998 sq. ft.
12884 S 21st Place E, Jenks, OK 74008
MLS# 2631881Listed by: THE AGENCY - New
 $1,195,000Active3 beds 5 baths4,468 sq. ft.
12910 S 28th Place, Bixby, OK 74008
MLS# 2630991Listed by: CHINOWTH & COHEN  $741,590Pending5 beds 5 baths3,625 sq. ft.
12125 Velvet Ash Avenue, Oklahoma City, OK 73173
MLS# 1246512Listed by: PREMIUM PROP LLC


Protect your home and budget from life's surprises with an Assurant Home Warranty, backed by a partner that supports you through every step of homeownership. Explore Plans.
©2026 Century 21 Real Estate LLC. All rights reserved. CENTURY 21®, the CENTURY 21 Logo and C21® are service marks owned by Century 21 Real Estate LLC. Century 21 Real Estate LLC fully supports the principles of the Fair Housing Act and the Equal Opportunity Act. Each office is independently owned and operated. Listing information is deemed reliable but not guaranteed accurate.